Tucked at the end of a quiet cul-de-sac in East Asheville, 106 Oak Hollow Court presents a refined balance of elevated design and effortless livability, anchored by a beautifully reimagined chef’s kitchen (2022) and a floor plan designed for everyday comfort and exceptional entertaining. At the heart of the home, the kitchen unfolds as a showpiece. Custom walnut cabinetry, rich granite surfaces and a generous island with prep sink create a warm yet sophisticated focal point. A curated suite of appliances, including a Wolf gas cooktop, Wolf wall oven, Wolf convection oven, Sub-Zero refrigerator and Bosch dishwasher, offers performance and timeless appeal. Just beyond, a sunlit breakfast area with coffee bar seamlessly extends the space, while an adjacent walk-in pantry and thoughtfully designed laundry room add a rare level of everyday refinement. The main level also offers three bedrooms and two full baths, including a vaulted primary suite with a spa-inspired bath featuring dual granite vanities, a jetted soaking tub and a walk-in tile shower. Two secondary bedrooms each incorporate built-in office nooks, an intentional nod to modern flexibility, while the open living area is enhanced by vaulted ceilings, sun-filled interiors and a gas fireplace. A formal dining room with designer detailing completes the main level with understated elegance. The lower level introduces a private extension of the home with a spacious recreation room, wet bar, additional flex room and full bath, and finished and unfinished storage areas with exterior access, offering versatility without compromise. Outside, a layered approach to living and entertaining continues with a fenced backyard, expansive deck with retractable awning, covered pavilion and stone patio, all framed by mature landscaping and a generous side yard. Supported by a tankless water heater, gas furnace, whole-home generator, and a two-car garage featuring a tiled floor finished in high-density porcelain with epoxy grout and a multifunctional built-in storage system, the home delivers a seamless blend of quality, comfort and peace of mind. For those seeking an East Asheville residence with a luxury kitchen, flexible guest accommodations and thoughtfully designed indoor-outdoor living, 106 Oak Hollow Court offers a compelling and complete offering in one of the area’s established settings. Showings start Thursday, April 2.
Active
Price cut: $51K (7/28)
$799,000
106 Oak Hollow Ct, Asheville, NC 28805
3beds
3,202sqft
Single Family Residence
Built in 1993
0.79 Acres Lot
$778,300 Zestimate®
$250/sqft
$33/mo HOA
What's special
Gas fireplaceSpacious recreation roomSun-filled interiorsStone patioBuilt-in office nooksCovered pavilionAdditional flex room
- 150 days |
- 244 |
- 17 |
Zillow last checked:
Listing updated:
Listed by:
Alec Cantley 828-989-4487,
Premier Sotheby’s International Realty
Source: Canopy MLS as distributed by MLS GRID,MLS#: 4360628
Facts & features
Interior
Bedrooms & bathrooms
- Bedrooms: 3
- Bathrooms: 3
- Full bathrooms: 3
- Main level bedrooms: 3
Primary bedroom
- Level: Main
Bedroom s
- Level: Main
Bedroom s
- Level: Main
Bathroom full
- Level: Main
Bathroom full
- Level: Main
Bathroom full
- Level: Basement
Bar entertainment
- Level: Basement
Basement
- Level: Basement
Other
- Level: Basement
Breakfast
- Level: Main
Dining room
- Level: Main
Family room
- Level: Basement
Kitchen
- Level: Main
Laundry
- Level: Main
Living room
- Level: Main
Utility room
- Level: Basement
Heating
- Forced Air, Propane
Cooling
- Central Air
Appliances
- Included: Dishwasher, Gas Cooktop, Refrigerator, Tankless Water Heater, Wall Oven
- Laundry: Laundry Room, Main Level
Features
- Kitchen Island, Storage, Walk-In Closet(s), Walk-In Pantry
- Flooring: Tile, Wood
- Doors: Sliding Doors
- Windows: Window Treatments
- Basement: Exterior Entry,Interior Entry,Partially Finished,Sump Pump,Walk-Out Access,Walk-Up Access
- Fireplace features: Living Room, Propane
Interior area
- Total structure area: 1,919
- Total interior livable area: 3,202 sqft
- Finished area above ground: 1,919
- Finished area below ground: 1,283
Video & virtual tour
Property
Parking
- Total spaces: 2
- Parking features: Driveway, Attached Garage, Garage Faces Front, Garage on Main Level
- Attached garage spaces: 2
- Has uncovered spaces: Yes
Features
- Levels: One
- Stories: 1
- Patio & porch: Deck, Front Porch
- Fencing: Back Yard,Partial
- Waterfront features: None
Lot
- Size: 0.79 Acres
- Features: Cul-De-Sac, Level, Private, Sloped, Wooded
Living quarters
- Secondary features: None
Details
- Additional structures: Gazebo
- Parcel number: 966988148500000
- Zoning: R-1
- Special conditions: Standard
- Horse amenities: None
Construction
Type & style
- Home type: SingleFamily
- Architectural style: Ranch
- Property subtype: Single Family Residence
Materials
- Brick Partial, Hardboard Siding
Condition
- New construction: No
- Year built: 1993
Utilities & green energy
- Sewer: Septic Installed
- Water: City
- Utilities for property: Electricity Connected, Propane, Wired Internet Available
Community & HOA
Community
- Features: None
- Subdivision: Oak Hollow
HOA
- Has HOA: Yes
- HOA fee: $400 annually
- HOA name: R&P Property Management
Location
- Region: Asheville
- Elevation: 2000 Feet
Financial & listing details
- Price per square foot: $250/sqft
- Tax assessed value: $755,800
- Annual tax amount: $3,027
- Date on market: 3/31/2026
- Cumulative days on market: 150 days
- Listing terms: Cash,Conventional
- Electric utility on property: Yes
- Road surface type: Concrete, Paved
Estimated market value
$778,300
$739,000 - $817,000
$3,629/mo
Price history
| Date | Event | Price |
|---|---|---|
| 7/28/2026 | Price change | $799,000-6%$250/sqft |
Source:  Canopy MLS as distributed by MLS GRID #4360628 Report a problem Canopy MLS as distributed by MLS GRID #4360628 Report a problem | ||
| 6/30/2026 | Price change | $850,000-5.5%$265/sqft |
Source: Canopy MLS as distributed by MLS GRID #4360628 Report a problem | ||
| 3/31/2026 | Listed for sale | $899,900+115.9%$281/sqft |
Source: Canopy MLS as distributed by MLS GRID #4360628 Report a problem | ||
| 12/13/2019 | Sold | $416,800-7.2%$130/sqft |
Source: Canopy MLS as distributed by MLS GRID #3549311 Report a problem | ||
| 12/4/2019 | Pending sale | $449,000$140/sqft |
Source: Beverly-Hanks North Asheville #3549311 Report a problem | ||
| 10/26/2019 | Price change | $449,000-5.5%$140/sqft |
Source: Beverly-Hanks North Asheville #3549311 Report a problem | ||
| 9/27/2019 | Price change | $475,000-5%$148/sqft |
Source: Beverly-Hanks North Asheville #3549311 Report a problem | ||
| 9/12/2019 | Listed for sale | $500,000+54.1%$156/sqft |
Source: Beverly-Hanks North Asheville #3549311 Report a problem | ||
| 1/18/2013 | Sold | $324,500-7.3%$101/sqft |
Source: Canopy MLS as distributed by MLS GRID #NCM515276 Report a problem | ||
| 10/5/2012 | Price change | $349,900-2.5%$109/sqft |
Source: Beverly-Hanks & Associates #515276 Report a problem | ||
| 7/31/2012 | Price change | $359,000-2.7%$112/sqft |
Source: Beverly-Hanks & Associates #515276 Report a problem | ||
| 4/21/2012 | Listed for sale | $369,000-13.2%$115/sqft |
Source: Beverly-Hanks & Associates #515276 Report a problem | ||
| 4/14/2009 | Listing removed | $424,900$133/sqft |
Source: Keller Williams Realty #426225 Report a problem | ||
| 12/13/2008 | Price change | $424,900-5.4%$133/sqft |
Source: Keller Williams Realty #426225 Report a problem | ||
| 10/15/2008 | Listed for sale | $449,000+87.1%$140/sqft |
Source: Keller Williams Realty #426225 Report a problem | ||
| 8/24/2000 | Sold | $240,000$75/sqft |
Source: Public Record Report a problem | ||
Public tax history
| Year | Property taxes | Tax assessment |
|---|---|---|
| 2025 | $3,027 +4.2% | $424,800 |
| 2024 | $2,904 +3% | $424,800 |
| 2023 | $2,821 +4.7% | $424,800 |
| 2022 | $2,693 | $424,800 |
| 2021 | $2,693 +9.9% | $424,800 +16.9% |
| 2020 | $2,450 +3.2% | $363,500 +3.1% |
| 2019 | $2,375 | $352,400 |
| 2018 | $2,375 +3.9% | $352,400 +1.2% |
| 2017 | $2,287 | $348,100 |
| 2016 | $2,287 -8% | $348,100 |
| 2015 | $2,485 | $348,100 |
| 2014 | $2,485 | $348,100 +1.1% |
| 2013 | -- | $344,200 -0.8% |
| 2012 | -- | $347,100 -0.2% |
| 2011 | -- | $347,800 |
| 2010 | -- | $347,800 |
| 2009 | -- | $347,800 |
| 2007 | -- | $347,800 |
| 2006 | -- | $347,800 +27.3% |
| 2005 | -- | $273,200 |
| 2004 | -- | $273,200 |
| 2003 | -- | $273,200 |
| 2002 | -- | $273,200 |
Find assessor info on the county website
Monthly payment
Est. payment
Payment breakdown
Explore the cost of this home by adjusting the details. Changes won't be saved.Climate risks
Neighborhood: 28805
Nearby schools
GreatSchools rating
- 5/10Charles C Bell ElementaryGrades: PK-5Distance: 2.4 mi
- 8/10A C Reynolds MiddleGrades: 6-8Distance: 5 mi
- 8/10A C Reynolds HighGrades: PK,9-12Distance: 5 mi
Schools provided by the listing agent
- Elementary: Charles C Bell
- Middle: AC Reynolds
- High: AC Reynolds
Source: Canopy MLS as distributed by MLS GRID. This data may not be complete. We recommend contacting the local school district to confirm school assignments for this home.
- $871,7003 bd3 ba2.4k sqft9 Oak Hollow Dr, Asheville, NC 28805Off Market
- $989,0003 bd3 ba3.4k sqft7 Oak Hollow Dr, Asheville, NC 28805For Sale

- $781,6004 bd3 ba1.5k sqft105 Oak Hollow Ct, Asheville, NC 28805Off Market
- $---- bd-- ba-- sqft7 Oak Hollow Dr UNIT 2, Asheville, NC 28805Off Market

- $703,4004 bd3 ba2.9k sqft101 Oak Hollow Ct, Asheville, NC 28805Off Market
- $427,7003 bd2 ba1.6k sqft31 R C Cole Ln, Asheville, NC 28805Off Market
- $1,014,2004 bd4 ba4.5k sqft15 Oak Hollow Dr, Asheville, NC 28805Off Market
- $173,0002 bd1 ba1k sqft8 R C Cole Ln, Asheville, NC 28805Off Market
A local agent can set up tours, give advice and negotiate with sellers.
Similar homes
- $800,0004 bd3 ba3.7k sqft210 Clear Vista Cir, Asheville, NC 28805For Sale

 MLS ID #4411634, Katerina Leeger, Town and Mountain Realty. Canopy MLS as distributed by MLS GRID
 - $850,0004 bd4 ba3.4k sqft100 Welwyn Ln, Asheville, NC 28805For Sale
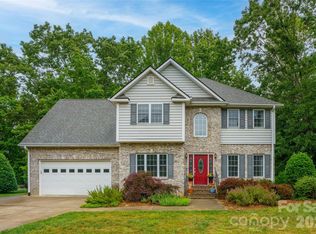 MLS ID #4382171, Marlene Clevenger, Premier Sotheby’s International Realty. Canopy MLS as distributed by MLS GRID
 - $749,0004 bd3 ba2.7k sqft13 Rolling View Dr, Asheville, NC 28805For Sale
 MLS ID #4378047, Jessica Jackson, Town and Mountain Realty. Canopy MLS as distributed by MLS GRID
 - $799,0004 bd3 ba2.9k sqft2 Bevlyn Dr, Asheville, NC 28803For Sale
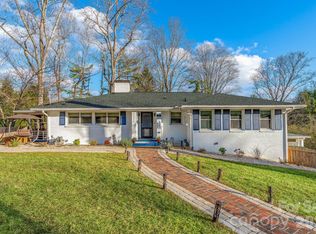 MLS ID #4417526, Christian Witt, Asheville Realty Group. Canopy MLS as distributed by MLS GRID
 - $795,0003 bd4 ba3.1k sqft602 Hidden Springs Dr, Asheville, NC 28804For SaleMLS ID #4401344, LeNoir Medlock, Preferred Properties. Canopy MLS as distributed by MLS GRID
- $579,0003 bd2 ba1.6k sqft47 Deerwood Dr, Asheville, NC 28805For SaleMLS ID #4411238, Amy Giles, Town and Mountain Realty. Canopy MLS as distributed by MLS GRID
- $815,0003 bd3 ba3.4k sqft36 Snowshoe Dr, Asheville, NC 28803For SaleMLS ID #4415135, Holly Martin, Carolina Mountain Sales. Canopy MLS as distributed by MLS GRID
- $755,0005 bd4 ba3.8k sqft25 Weston Heights Dr, Asheville, NC 28803For SaleMLS ID #4417799, Tina Hudgins, Century 21 Foley Realty. Canopy MLS as distributed by MLS GRID
- $620,0004 bd3 ba2k sqft23 Springwood Dr, Asheville, NC 28805For SaleMLS ID #4365304, Erik Tillman, Roots Property Advisors dba Redtree Property Advisors. Canopy MLS as distributed by MLS GRID
- $735,0003 bd3 ba2.8k sqft78 Grovewood Rd, Asheville, NC 28804For SaleMLS ID #4396118, Clarissa Marshall, EXP Realty LLC. Canopy MLS as distributed by MLS GRID
- $975,0003 bd4 ba4.1k sqft23 Clear Vista Dr, Asheville, NC 28805For SaleMLS ID #4301123, Marilyn Wright, Premier Sotheby’s International Realty. Canopy MLS as distributed by MLS GRID
- $799,9004 bd3 ba2.9k sqft8 Clovelly Way, Asheville, NC 28803For SaleMLS ID #4415587, Alec Cantley, Premier Sotheby’s International Realty. Canopy MLS as distributed by MLS GRID
- $750,0004 bd3 ba2.9k sqft63 Pinecroft Rd, Asheville, NC 28804For SaleMLS ID #4352217, Lauren Butcher, Ivester Jackson Blackstream. Canopy MLS as distributed by MLS GRID
- $729,0004 bd3 ba1.9k sqft12 Twig Ln, Asheville, NC 28803For SaleMLS ID #4415935, Laurie Reese, Reese Real Estate Inc. Canopy MLS as distributed by MLS GRID
- $799,0003 bd3 ba3.5k sqft35 Hillcreek Dr, Asheville, NC 28804For SaleMLS ID #4338421, Ashley Dotson, Preferred Properties. Canopy MLS as distributed by MLS GRID
- $845,0003 bd2 ba2.6k sqft101 Reeds Creek Rd, Fairview, NC 28730For SaleMLS ID #4409331, Mark Floan, Coldwell Banker Advantage. Canopy MLS as distributed by MLS GRID
- $830,0003 bd4 ba2.7k sqft87 W Oakview Rd, Asheville, NC 28806For SaleMLS ID #4368551, Allyson Nanney, Patton Allen Real Estate LLC. Canopy MLS as distributed by MLS GRID
- $900,0005 bd4 ba3.4k sqft19 Angler Trl, Asheville, NC 28803For SaleMLS ID #4350283, Venus Lancaster, Manife Realty LLC. Canopy MLS as distributed by MLS GRID
- $949,9995 bd4 ba3.5k sqft4 Dogwood Rd, Asheville, NC 28804For SaleMLS ID #4364830, William Jameson, Preferred Properties. Canopy MLS as distributed by MLS GRID
- $884,0004 bd4 ba2.8k sqft24 Audubon Dr, Asheville, NC 28804For SaleMLS ID #4395786, Ali Reynolds, Premier Sotheby’s International Realty. Canopy MLS as distributed by MLS GRID
