One level living at its best, wrapped in mid-century charm with tasteful updates throughout and located in a wonderful neighborhood on a cul-de- sac in convenient East Asheville. Only minutes to restaurants, shopping and the Blueridge Pkwy. This home and property has been improved and well maintained. Roof ( June 2026). The remodeled kitchen, living, and dining flow together around a gorgeous gas fireplace, with the covered screen porch just steps away for a second dining option — indoors or out, the choice is yours. Honey-toned hardwood floors, stylish lighting /ceiling fans and windows carry that same relaxed sophistication throughout.
Open and Covered Trex decking off the back for more entertaining options in nature’s setting. The Daylight Basement is walk up & walk out and provides incredible flex space (you decide) workshop, studio space, office, exercise, yoga OR if you want to expand your footprint in an even bigger way. This property provides seasonal long range mountain views, lovely oaks with plenty of green foliage on this larger beautiful lot w/ easy access - and a no step walkway to the front door. You are convenient to amenities in E. AVL, Swannanoa, Black Mtn and Downtown AVL. AND like a dream come true for the wanderer in you, there is a trail at the end of the street that eventually connects to the Mountains to Sea Trail. Life is for living!
Under contract-no show
$579,000
47 Deerwood Dr, Asheville, NC 28805
3beds
1,627sqft
Single Family Residence
Built in 1969
0.37 Acres Lot
$579,500 Zestimate®
$356/sqft
$-- HOA
What's special
One level livingHoney-toned hardwood floorsCovered screen porchLarger beautiful lotGorgeous gas fireplace
- 8 days
- 413
- 43
Likely to sell faster than
Zillow last checked:
Listing updated:
Listed by:
Amy Giles amy@townandmountain.com,
Town and Mountain Realty,
Eva Hartman,
Town and Mountain Realty
Source: Canopy MLS as distributed by MLS GRID,MLS#: 4411238
Facts & features
Interior
Bedrooms & bathrooms
- Bedrooms: 3
- Bathrooms: 2
- Full bathrooms: 2
- Main level bedrooms: 3
Primary bedroom
- Level: Main
Bedroom s
- Level: Main
Bedroom s
- Level: Main
Bathroom full
- Level: Main
Bathroom full
- Level: Main
Breakfast
- Level: Main
Dining area
- Level: Main
Family room
- Level: Main
Kitchen
- Level: Main
Heating
- Central, Electric, Heat Pump, Oil
Cooling
- Heat Pump
Appliances
- Included: Dishwasher, Disposal, Dryer, Electric Water Heater, Induction Cooktop, Oven, Refrigerator, Washer
- Laundry: In Basement
Features
- Open Floorplan
- Flooring: Tile, Wood
- Basement: Basement Garage Door,Daylight,Exterior Entry,Interior Entry,Unfinished,Walk-Out Access
- Attic: Pull Down Stairs
- Fireplace features: Family Room, Gas Log, Living Room, Porch
Interior area
- Total structure area: 1,627
- Total interior livable area: 1,627 sqft
- Finished area above ground: 1,627
- Finished area below ground: 0
Property
Parking
- Total spaces: 2
- Parking features: Basement, Driveway, Attached Garage, On Street, Parking Space(s)
- Attached garage spaces: 2
- Has uncovered spaces: Yes
Features
- Levels: One
- Stories: 1
- Patio & porch: Deck, Screened
Lot
- Size: 0.37 Acres
- Features: Cul-De-Sac, Level, Sloped
Details
- Parcel number: 966910344900000
- Zoning: RS4
- Special conditions: Standard
Construction
Type & style
- Home type: SingleFamily
- Architectural style: Ranch
- Property subtype: Single Family Residence
Materials
- Brick Partial, Vinyl
Condition
- New construction: No
- Year built: 1969
Utilities & green energy
- Sewer: Public Sewer
- Water: City
Community & HOA
Community
- Subdivision: Parkway Knolls
Location
- Region: Asheville
Financial & listing details
- Price per square foot: $356/sqft
- Tax assessed value: $329,500
- Annual tax amount: $1,629
- Date on market: 8/26/2026
- Cumulative days on market: 44 days
- Road surface type: Asphalt, Paved
Estimated market value
$579,500
$551,000 - $608,000
$2,741/mo
Price history
| Date | Event | Price |
|---|---|---|
| 8/31/2026 | Pending sale | $579,000$356/sqft |
Source:  Canopy MLS as distributed by MLS GRID #4411238 Report a problem Canopy MLS as distributed by MLS GRID #4411238 Report a problem | ||
| 8/26/2026 | Listed for sale | $579,000-7.9%$356/sqft |
Source: Canopy MLS as distributed by MLS GRID #4411238 Report a problem | ||
| 7/21/2026 | Listing removed | $629,000$387/sqft |
Source: Canopy MLS as distributed by MLS GRID #4361214 Report a problem | ||
| 6/15/2026 | Listed for sale | $629,000$387/sqft |
Source: Canopy MLS as distributed by MLS GRID #4361214 Report a problem | ||
| 5/7/2026 | Listing removed | $629,000$387/sqft |
Source: Canopy MLS as distributed by MLS GRID #4361214 Report a problem | ||
| 4/15/2026 | Listed for sale | $629,000+39.8%$387/sqft |
Source: Canopy MLS as distributed by MLS GRID #4361214 Report a problem | ||
| 11/20/2023 | Sold | $450,000+2.5%$277/sqft |
Source: Canopy MLS as distributed by MLS GRID #4072127 Report a problem | ||
| 10/6/2023 | Listed for sale | $439,000+25.4%$270/sqft |
Source: Canopy MLS as distributed by MLS GRID #4072127 Report a problem | ||
| 11/3/2015 | Listing removed | $350,000$215/sqft |
Source: Beverly-Hanks, South #NCM592862 Report a problem | ||
| 10/28/2015 | Price change | $350,000+9.5%$215/sqft |
Source: Beverly-Hanks, South #NCM592862 Report a problem | ||
| 9/10/2015 | Price change | $319,500-1.7%$196/sqft |
Source: Beverly-Hanks, South #NCM592862 Report a problem | ||
| 8/28/2015 | Price change | $325,000+8.5%$200/sqft |
Source: Beverly-Hanks, South #NCM592862 Report a problem | ||
| 8/12/2015 | Price change | $299,500-3.4%$184/sqft |
Source: Keller Williams Professionals #590140 Report a problem | ||
| 7/31/2015 | Price change | $309,995-2.8%$191/sqft |
Source: Keller Williams Professionals #590140 Report a problem | ||
| 7/25/2015 | Listed for sale | $319,000+19%$196/sqft |
Source: Keller Williams Professionals #590140 Report a problem | ||
| 7/1/2008 | Sold | $268,000-5.9%$165/sqft |
Source: Public Record Report a problem | ||
| 4/5/2008 | Price change | $284,900-1.4%$175/sqft |
Source: NCI #395918 Report a problem | ||
| 3/5/2008 | Listed for sale | $289,000$178/sqft |
Source: NCI #395918 Report a problem | ||
Public tax history
| Year | Property taxes | Tax assessment |
|---|---|---|
| 2025 | $1,629 +6.6% | $329,500 |
| 2024 | $1,527 +8.2% | $329,500 +5.2% |
| 2023 | $1,411 +1.1% | $313,300 |
| 2022 | $1,396 -50% | $313,300 |
| 2021 | $2,792 +7.1% | $313,300 +15.2% |
| 2020 | $2,605 | $272,000 |
| 2019 | $2,605 | $272,000 |
| 2018 | $2,605 | $272,000 +22.5% |
| 2017 | $2,605 +8.8% | $222,000 |
| 2016 | $2,395 | $222,000 |
| 2015 | $2,395 +1.4% | $222,000 |
| 2014 | $2,362 | $222,000 |
| 2013 | -- | $222,000 +9% |
| 2012 | -- | $203,600 |
| 2011 | -- | $203,600 +0.1% |
| 2010 | -- | $203,300 +12.3% |
| 2009 | -- | $181,100 |
| 2007 | -- | $181,100 |
| 2006 | -- | $181,100 +27.6% |
| 2005 | -- | $141,900 |
| 2004 | -- | $141,900 |
| 2003 | -- | $141,900 |
| 2002 | -- | $141,900 +22% |
| 2001 | -- | $116,300 |
Find assessor info on the county website
Monthly payment
Est. payment
Payment breakdown
Explore the cost of this home by adjusting the details. Changes won't be saved.Climate risks
Neighborhood: 28805
Nearby schools
Schools provided by the listing agent
- Elementary: Charles C Bell
- Middle: AC Reynolds
- High: AC Reynolds
Source: Canopy MLS as distributed by MLS GRID. This data may not be complete. We recommend contacting the local school district to confirm school assignments for this home.

Similar homes
- $598,0004 bd3 ba2.4k sqft17 Rhododendron Pl, Asheville, NC 28805For Sale

 MLS ID #4399647, Becca Loomer, Fox Den Realty. Canopy MLS as distributed by MLS GRID
 - $599,0003 bd2 ba1.4k sqft7 Addison Fisher Way, Asheville, NC 28805For Sale
 MLS ID #4414192, Craig Severance, Mosaic Community Lifestyle Realty. Canopy MLS as distributed by MLS GRID
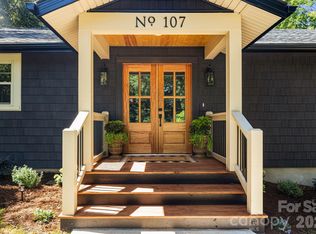
 - $625,0003 bd2 ba1.2k sqft107 Beverly Rd, Asheville, NC 28805For Sale
 MLS ID #4406610, Jessi Engeman, Keller Williams Professionals. Canopy MLS as distributed by MLS GRID
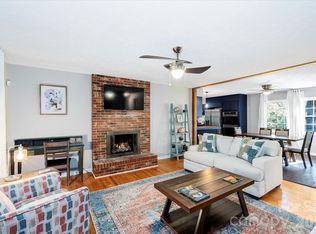
 - $620,0004 bd3 ba2k sqft23 Springwood Dr, Asheville, NC 28805For Sale
 MLS ID #4365304, Erik Tillman, Roots Property Advisors dba Redtree Property Advisors. Canopy MLS as distributed by MLS GRID
 - $699,0003 bd4 ba2.2k sqft464 Governors View Rd, Asheville, NC 28805For SaleMLS ID #4402270, Caroline Kalpinski, Premier Sotheby’s International Realty. Canopy MLS as distributed by MLS GRID
- $589,9003 bd3 ba1.5k sqft39 Spooks Branch Ext, Asheville, NC 28804For SaleMLS ID #4408308, Marie Reed, Keller Williams Professionals. Canopy MLS as distributed by MLS GRID
- $699,0004 bd3 ba2.2k sqft23 Clearbrook Rd, Asheville, NC 28805For SaleMLS ID #4412159, Craig Tribus, Beycome Brokerage Realty LLC. Canopy MLS as distributed by MLS GRID
- $565,0003 bd2 ba1.5k sqft155 Old Starnes Cove Rd, Asheville, NC 28806For SaleMLS ID #4376505, Chase Brugh, Mountains to Sea Realty LLC. Canopy MLS as distributed by MLS GRID
- $659,0003 bd3 ba1.8k sqft15 Riverlink Ln, Asheville, NC 28806For SaleMLS ID #4417992, Megan Shook, Mosaic Community Lifestyle Realty. Canopy MLS as distributed by MLS GRID
- $625,0003 bd4 ba2.3k sqft12 Howling Waite Rdg, Candler, NC 28715For SaleMLS ID #4420405, John Madden, Howard Hanna Beverly-Hanks Asheville-Biltmore Park. Canopy MLS as distributed by MLS GRID
- $729,0004 bd3 ba1.9k sqft12 Twig Ln, Asheville, NC 28803For SaleMLS ID #4415935, Laurie Reese, Reese Real Estate Inc. Canopy MLS as distributed by MLS GRID
- $605,0003 bd2 ba1.3k sqft43 Morris St, Asheville, NC 28806For SaleMLS ID #4394905, Millie Farmer, Premier Sotheby’s International Realty. Canopy MLS as distributed by MLS GRID
- $575,0003 bd2 ba1.7k sqft50 Embler Rd, Alexander, NC 28701For SaleMLS ID #4413083, Vanessa Byrd, Mosaic Community Lifestyle Realty. Canopy MLS as distributed by MLS GRID
- $545,0003 bd3 ba1.2k sqft191 Chatham Rd, Asheville, NC 28804For SaleMLS ID #4413770, Jen Lowery, Patton Allen Real Estate LLC. Canopy MLS as distributed by MLS GRID
- $469,0003 bd2 ba1.9k sqft603 Rose Hill Rd, Asheville, NC 28803For SaleMLS ID #4351754, Anne Linhart, RE/MAX Results. Canopy MLS as distributed by MLS GRID
- $595,0002 bd2 ba1.1k sqftnone, Asheville, NC 28801For SaleMLS ID #4377356, Ron Basile, AVL Realty Group. Canopy MLS as distributed by MLS GRID
- $599,0003 bd2 ba1.9k sqft10 Surrey Run, Hendersonville, NC 28791For SaleMLS ID #4416552, Marlene Clevenger, Premier Sotheby’s International Realty. Canopy MLS as distributed by MLS GRID
- $399,0003 bd2 ba1.2k sqft19 Oakcrest Pl, Asheville, NC 28806For SaleMLS ID #4408201, Katerina Leeger, Town and Mountain Realty. Canopy MLS as distributed by MLS GRID
- $575,0004 bd4 ba2.3k sqft9 Hilldale Rd, Asheville, NC 28803For SaleMLS ID #4408240, Vera Sio Lai Yue, Sio Lai Cheong. Canopy MLS as distributed by MLS GRID
- $575,0004 bd3 ba1.9k sqft28 Greenbriar Rd, Black Mountain, NC 28711For SaleMLS ID #4408381, Shayne Hollifield, Noble & Company Realty. Canopy MLS as distributed by MLS GRID
