This beautifully updated home in desirable East Asheville offers flexibility, comfort, and peace of mind with major systems already taken care of. With 3 bedrooms, 3 full baths, a dedicated office, and a fully set-up basement apartment with its own entrance and garage, the layout works equally well for multi-generational living or guests. The heart of the home features inviting living and dining spaces that flow easily into the kitchen, creating an easy everyday rhythm and a welcoming setting for entertaining. On the main level, the newly remodeled primary suite (2026) feels like a retreat, boasting a refreshed spa-style bathroom and redesigned closet for optimized storage and organization. Recent upgrades also include both HVAC and furnace units replaced in 2022, a brand-new roof in 2026, and all carpet replaced in 2026, giving buyers confidence that the big-ticket items are done. Downstairs, the basement apartment is thoughtfully finished for independent living, complete with its own driveway access and garage bay. From practical improvements to stylish updates, this East Asheville gem is move-in ready and waiting for its next owner to enjoy.
Active
$989,000
7 Oak Hollow Dr, Asheville, NC 28805
3beds
3,482sqft
Single Family Residence
Built in 2001
0.91 Acres Lot
$954,100 Zestimate®
$284/sqft
$-- HOA
What's special
Beautifully updated homeRefreshed spa-style bathroomDedicated officeNewly remodeled primary suite
- 36 days |
- 391 |
- 20 |
Zillow last checked:
Listing updated:
Listed by:
Caleb Phillips Caleb@LussoRealty.com,
Lusso Realty
Source: Canopy MLS as distributed by MLS GRID,MLS#: 4406097
Facts & features
Interior
Bedrooms & bathrooms
- Bedrooms: 3
- Bathrooms: 3
- Full bathrooms: 3
- Main level bedrooms: 2
Primary bedroom
- Level: Main
Bedroom s
- Level: Main
Bathroom full
- Level: Main
Other
- Level: Basement
Other
- Level: Basement
Bonus room
- Level: Basement
Dining room
- Level: Main
Flex space
- Level: Basement
Kitchen
- Level: Main
Laundry
- Level: Main
Living room
- Level: Main
Office
- Level: Main
Heating
- Heat Pump
Cooling
- Central Air, Heat Pump
Appliances
- Included: Dishwasher, Gas Range, Microwave, Refrigerator
- Laundry: Laundry Room, Main Level
Features
- Flooring: Carpet, Tile, Wood
- Doors: Storm Door(s)
- Basement: Apartment,Basement Garage Door,Partially Finished
- Fireplace features: Gas Log, Living Room
Interior area
- Total structure area: 2,049
- Total interior livable area: 3,482 sqft
- Finished area above ground: 2,049
- Finished area below ground: 1,433
Video & virtual tour
Property
Parking
- Total spaces: 3
- Parking features: Basement, Driveway, Attached Garage, Garage Faces Front, Garage Faces Side, Garage on Main Level
- Attached garage spaces: 3
- Has uncovered spaces: Yes
- Details: Two car garage on main level. One car garage in basement
Features
- Levels: One
- Stories: 1
- Patio & porch: Covered, Deck, Front Porch, Rear Porch, Screened
- Waterfront features: None
Lot
- Size: 0.91 Acres
- Features: Corner Lot, Green Area, Hilly, Level, Wooded
Details
- Parcel number: 966988359700000
- Zoning: R-1
- Special conditions: Standard
Construction
Type & style
- Home type: SingleFamily
- Architectural style: Contemporary
- Property subtype: Single Family Residence
Materials
- Brick Partial, Wood
Condition
- New construction: No
- Year built: 2001
Utilities & green energy
- Sewer: Septic Installed
- Water: City
Community & HOA
Community
- Subdivision: Oak Hollow
HOA
- Has HOA: Yes
Location
- Region: Asheville
- Elevation: 2000 Feet
Financial & listing details
- Price per square foot: $284/sqft
- Tax assessed value: $541,400
- Annual tax amount: $3,858
- Date on market: 7/20/2026
- Cumulative days on market: 36 days
- Listing terms: Cash,Conventional,Exchange,FHA,VA Loan
- Road surface type: Asphalt, Concrete, Paved
Estimated market value
$954,100
$906,000 - $1.00M
$3,856/mo
Price history
| Date | Event | Price |
|---|---|---|
| 7/21/2026 | Listed for sale | $989,000+122.2%$284/sqft |
Source:  Canopy MLS as distributed by MLS GRID #4406097 Report a problem Canopy MLS as distributed by MLS GRID #4406097 Report a problem | ||
| 3/27/2025 | Listing removed | $1,500 |
Source: Zillow Rentals Report a problem | ||
| 3/20/2025 | Listed for rent | $1,500-16.7% |
Source: Zillow Rentals Report a problem | ||
| 1/17/2025 | Listing removed | $1,800$1/sqft |
Source: Zillow Rentals Report a problem | ||
| 11/22/2024 | Listed for rent | $1,800+5.9%$1/sqft |
Source: Zillow Rentals Report a problem | ||
| 2/23/2024 | Listing removed | -- |
Source: Zillow Rentals Report a problem | ||
| 12/13/2023 | Listed for rent | $1,700 |
Source: Zillow Rentals Report a problem | ||
| 8/31/2023 | Listing removed | -- |
Source: Zillow Rentals Report a problem | ||
| 7/31/2023 | Listed for rent | $1,700-15% |
Source: Zillow Rentals Report a problem | ||
| 5/9/2018 | Sold | $445,000-1.1%$128/sqft |
Source: Canopy MLS as distributed by MLS GRID #3374031 Report a problem | ||
| 4/12/2018 | Pending sale | $450,000$129/sqft |
Source: Seller Solutions #3374031 Report a problem | ||
| 4/2/2018 | Listed for sale | $450,000-9.5%$129/sqft |
Source: Seller Solutions #3374031 Report a problem | ||
| 10/3/2016 | Listing removed | $497,500$143/sqft |
Source: Seller Solutions #3200961 Report a problem | ||
| 7/29/2016 | Listed for sale | $497,500+4.7%$143/sqft |
Source: Seller Solutions #3200961 Report a problem | ||
| 10/21/2015 | Listing removed | $2,000$1/sqft |
Source: Cottonwood Properties Report a problem | ||
| 9/14/2015 | Listed for rent | $2,000$1/sqft |
Source: Cottonwood Properties Report a problem | ||
| 9/6/2015 | Listing removed | $475,000$136/sqft |
Source: Seller Solutions #581898 Report a problem | ||
| 7/30/2015 | Price change | $475,000-4.5%$136/sqft |
Source: Seller Solutions #581898 Report a problem | ||
| 5/22/2015 | Price change | $497,500-3.4%$143/sqft |
Source: Seller Solutions #581898 Report a problem | ||
| 5/6/2015 | Price change | $515,000-1.9%$148/sqft |
Source: Seller Solutions #581898 Report a problem | ||
| 4/16/2015 | Listed for sale | $525,000+9.4%$151/sqft |
Source: Seller Solutions #581898 Report a problem | ||
| 7/17/2006 | Sold | $480,000+1746.2%$138/sqft |
Source: Public Record Report a problem | ||
| 11/13/2000 | Sold | $26,000$7/sqft |
Source: Public Record Report a problem | ||
Public tax history
| Year | Property taxes | Tax assessment |
|---|---|---|
| 2025 | $3,858 +4.2% | $541,400 |
| 2024 | $3,701 +3% | $541,400 |
| 2023 | $3,595 +4.7% | $541,400 |
| 2022 | $3,432 | $541,400 |
| 2021 | $3,432 +7.6% | $541,400 +14.4% |
| 2020 | $3,189 | $473,100 |
| 2019 | $3,189 | $473,100 -6.3% |
| 2018 | $3,189 -2.7% | $505,100 +14% |
| 2017 | $3,278 | $443,000 |
| 2016 | $3,278 +3.6% | $443,000 |
| 2015 | $3,163 | $443,000 |
| 2014 | $3,163 | $443,000 |
| 2013 | -- | $443,000 +3.9% |
| 2012 | -- | $426,500 |
| 2011 | -- | $426,500 |
| 2010 | -- | $426,500 |
| 2009 | -- | $426,500 +1.3% |
| 2007 | -- | $421,000 |
| 2006 | -- | $421,000 +33.7% |
| 2005 | -- | $315,000 |
| 2004 | -- | $315,000 |
| 2003 | -- | $315,000 |
| 2002 | -- | $315,000 |
Find assessor info on the county website
Monthly payment
Est. payment
Payment breakdown
Explore the cost of this home by adjusting the details. Changes won't be saved.Climate risks
Neighborhood: 28805
Nearby schools
GreatSchools rating
- 5/10Charles C Bell ElementaryGrades: PK-5Distance: 2.4 mi
- 8/10A C Reynolds MiddleGrades: 6-8Distance: 5.1 mi
- 8/10A C Reynolds HighGrades: PK,9-12Distance: 5.1 mi
Schools provided by the listing agent
- Elementary: Charles C Bell
- Middle: AC Reynolds
- High: AC Reynolds
Source: Canopy MLS as distributed by MLS GRID. This data may not be complete. We recommend contacting the local school district to confirm school assignments for this home.
- $---- bd-- ba-- sqft7 Oak Hollow Dr UNIT 2, Asheville, NC 28805Off Market

- $867,1003 bd3 ba2.4k sqft9 Oak Hollow Dr, Asheville, NC 28805Off Market
- $799,0003 bd3 ba3.2k sqft106 Oak Hollow Ct, Asheville, NC 28805For Sale

- $654,0003 bd3 ba2.9k sqft6 Oak Hollow Dr, Asheville, NC 28805Off Market
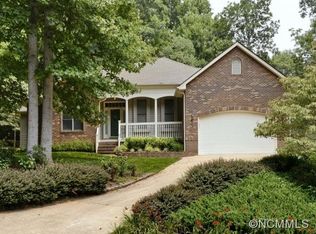
- $704,2004 bd2 ba2.7k sqft2 Oak Hollow Dr, Asheville, NC 28805Off Market
- $653,8003 bd3 ba2.5k sqft10 Oak Hollow Dr, Asheville, NC 28805Off Market
- $1,014,2004 bd4 ba4.5k sqft15 Oak Hollow Dr, Asheville, NC 28805Off Market
- $699,0004 bd3 ba2.9k sqft101 Oak Hollow Ct, Asheville, NC 28805Off Market
A local agent can set up tours, give advice and negotiate with sellers.
Similar homes
- $799,0003 bd3 ba3.2k sqft106 Oak Hollow Ct, Asheville, NC 28805For Sale
 MLS ID #4360628, Alec Cantley, Premier Sotheby’s International Realty. Canopy MLS as distributed by MLS GRID
 - $975,0004 bd3 ba3.6k sqft425 Sondley Woods Pl, Asheville, NC 28805For Sale
 MLS ID #4387900, Sara Burns, Ivester Jackson Blackstream. Canopy MLS as distributed by MLS GRID
 - $975,0003 bd4 ba4.1k sqft23 Clear Vista Dr, Asheville, NC 28805For Sale
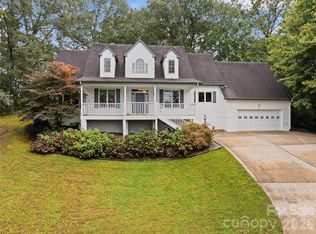 MLS ID #4301123, Marilyn Wright, Premier Sotheby’s International Realty. Canopy MLS as distributed by MLS GRID
 - $800,0004 bd3 ba3.7k sqft210 Clear Vista Cir, Asheville, NC 28805For Sale
 MLS ID #4411634, Katerina Leeger, Town and Mountain Realty. Canopy MLS as distributed by MLS GRID
 - $1,200,0004 bd5 ba4.7k sqft94 Oak Hollow Dr, Asheville, NC 28805For SaleMLS ID #4386463, Heather Nesbitt, MACKEY REALTY LLC - AVL. Canopy MLS as distributed by MLS GRID
- $920,0004 bd3 ba3.4k sqft150 Sondley Pkwy, Asheville, NC 28805For SaleMLS ID #4280880, Ellen McGuire, Ivester Jackson Blackstream. Canopy MLS as distributed by MLS GRID
- $899,0003 bd4 ba2.2k sqft464 Governors View Rd, Asheville, NC 28805For SaleMLS ID #4402270, Caroline Kalpinski, Premier Sotheby’s International Realty. Canopy MLS as distributed by MLS GRID
- $800,0004 bd3 ba2.7k sqft55 Cisco Rd, Asheville, NC 28805For SaleMLS ID #4416071, Leah Miller, Town and Mountain Realty. Canopy MLS as distributed by MLS GRID
- $835,0005 bd3 ba2.9k sqft305 E Sondley Dr, Asheville, NC 28805For SaleMLS ID #4394793, Scot Kryzenske, Carolina Green Realty. Canopy MLS as distributed by MLS GRID
- $850,0004 bd4 ba3.4k sqft100 Welwyn Ln, Asheville, NC 28805For SaleMLS ID #4382171, Marlene Clevenger, Premier Sotheby’s International Realty. Canopy MLS as distributed by MLS GRID
- $999,0004 bd3 ba2.9k sqft153 Skyview Cir, Asheville, NC 28804For SaleMLS ID #4376088, Hunter Lanier, COMPASS. Canopy MLS as distributed by MLS GRID
- $600,0003 bd3 ba2.2k sqft306 Golden Hawk Trl, Asheville, NC 28805For SaleMLS ID #4413956, Amy Clovis, NorthGroup Real Estate LLC. Canopy MLS as distributed by MLS GRID
- $725,0003 bd3 ba1.9k sqft39 Oak Hollow Dr #23, Asheville, NC 28805For SaleMLS ID #4362604, Cathy Carter, Howard Hanna Beverly-Hanks Asheville-Downtown. Canopy MLS as distributed by MLS GRID
- $787,0004 bd4 ba2.7k sqft2252 Riceville Rd, Asheville, NC 28805For SaleMLS ID #4399563, Antonio Garcia Romero, Nest Realty Asheville. Canopy MLS as distributed by MLS GRID
- $999,0003 bd3 ba2.4k sqft155 Crabapple Ln, Asheville, NC 28804For SaleMLS ID #4405050, Sandy Austin, Howard Hanna Beverly-Hanks Asheville-North. Canopy MLS as distributed by MLS GRID
- $849,0004 bd5 ba4.5k sqft608 Upper Sondley Dr, Asheville, NC 28805For SaleMLS ID #4283566, Gaia Goldman, Howard Hanna Beverly-Hanks Asheville-Biltmore Park. Canopy MLS as distributed by MLS GRID
- $769,0003 bd3 ba2.6k sqft18 Rollingwood Rd, Asheville, NC 28805For SaleMLS ID #4401811, Ro Patton, EXP Realty LLC. Canopy MLS as distributed by MLS GRID
- $899,9003 bd3 ba2k sqft112 Windy Gap Rd, Asheville, NC 28804For SaleMLS ID #4399896, David Johnson, Keller Williams Elite Realty. Canopy MLS as distributed by MLS GRID
- $725,0003 bd3 ba3.6k sqft30 Apple Tree Way, Asheville, NC 28805For SaleMLS ID #4396563, Brandie D. Huffman, Howard Hanna Beverly-Hanks Asheville-Biltmore Park. Canopy MLS as distributed by MLS GRID
- $614,0003 bd3 ba2.5k sqft135 Buffalo Trl, Asheville, NC 28805For SaleMLS ID #4394035, Peter Van Rijssen, Peter Van Rijssen Realty. Canopy MLS as distributed by MLS GRID
