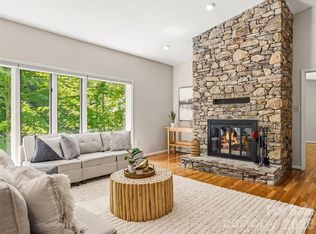
Discover the ultimate blend of natural beauty and refined living in this stunning 4-bedroom, 3-bathroom residence. Perfectly positioned on a large lot within a quiet, established neighborhood, this home sits tucked away on a peaceful cul-de-sac just minutes from the iconic Blue Ridge Parkway. Step inside to find a spacious, light-filled layout designed for both effortless entertaining and comfortable daily living. The heart of the home features a beautifully equipped kitchen complete with new stainless steel appliances installed in 2025. Modern peace of mind is built right in with a brand-new, whole-house water filtration system. The main living spaces seamlessly connect to a massive sunroom, creating an incredible indoor-outdoor flow where wall-to-wall windows frame gorgeous views of the manicured yard. Open the doors to the expansive patio, where beautiful landscaping creates a picturesque backdrop for summer barbecues or peaceful morning coffee. The property also features a spacious 2-car garage and plenty of storage throughout to easily organize all your outdoor gear and seasonal items. With four generous bedrooms and three full baths, this is a coveted lifestyle of ease, and breathtaking scenery. This home offers the privacy you are seeking, with the convenience of downtown Asheville being ten minutes away. Schedule your private tour today.
Active
Price cut: $30K (9/1)
$945,000
425 Sondley Woods Pl, Asheville, NC 28805
4beds
3,619sqft
Single Family Residence
Built in 1982
0.7 Acres Lot
$916,600 Zestimate®
$261/sqft
$8/mo HOA
What's special
Beautiful landscapingSpacious light-filled layoutExpansive patioFour generous bedroomsLarge lotPeaceful cul-de-sacWall-to-wall windows
- 89 days
- 670
- 57
Zillow last checked:
Listing updated:
Listed by:
Sara Burns sara@ijbproperties.com,
Ivester Jackson Blackstream
Source: Canopy MLS as distributed by MLS GRID,MLS#: 4387900
Facts & features
Interior
Bedrooms & bathrooms
- Bedrooms: 4
- Bathrooms: 3
- Full bathrooms: 3
- Main level bedrooms: 1
Primary bedroom
- Features: En Suite Bathroom, Walk-In Closet(s)
- Level: Upper
Bedroom s
- Level: Main
Bedroom s
- Features: Walk-In Closet(s)
- Level: Upper
Bedroom s
- Level: Upper
Bathroom full
- Level: Main
Bathroom full
- Level: Upper
Bathroom full
- Level: Upper
Dining room
- Level: Main
Family room
- Features: Vaulted Ceiling(s)
- Level: Main
Kitchen
- Features: Kitchen Island, Open Floorplan
- Level: Main
Laundry
- Level: Main
Living room
- Features: Ceiling Fan(s), Open Floorplan
- Level: Main
Other
- Level: Main
Heating
- Central, Ductless
Cooling
- Central Air, Ductless
Appliances
- Included: Bar Fridge, Microwave, Dishwasher, Disposal, Electric Cooktop, Electric Oven, Electric Water Heater, Filtration System, Refrigerator with Ice Maker, Washer/Dryer
- Laundry: Laundry Room, Main Level
Features
- Flooring: Brick, Carpet, Tile, Wood
- Has basement: No
Interior area
- Total structure area: 3,619
- Total interior livable area: 3,619 sqft
- Finished area above ground: 3,619
- Finished area below ground: 0
Property
Parking
- Total spaces: 2
- Parking features: Attached Garage, Garage on Main Level
- Attached garage spaces: 2
Features
- Levels: Two
- Stories: 2
- Patio & porch: Patio
- Has view: Yes
- View description: Long Range, Mountain(s)
Lot
- Size: 0.7 Acres
- Features: Cul-De-Sac, Green Area, Wooded, Views
Details
- Parcel number: 966909203300000
- Zoning: RS2
- Special conditions: Standard
Construction
Type & style
- Home type: SingleFamily
- Architectural style: Georgian,Traditional
- Property subtype: Single Family Residence
Materials
- Brick Full
- Foundation: Crawl Space
Condition
- New construction: No
- Year built: 1982
Utilities & green energy
- Sewer: Public Sewer
- Water: City
Community & HOA
Community
- Subdivision: Sondley Estates
HOA
- Has HOA: Yes
- HOA fee: $100 annually
- HOA name: Sondley HOA, sondleyhoa.org
- HOA phone: 619-980-9507
Location
- Region: Asheville
Financial & listing details
- Price per square foot: $261/sqft
- Tax assessed value: $801,800
- Annual tax amount: $5,258
- Date on market: 6/4/2026
- Cumulative days on market: 89 days
- Listing terms: Cash,Conventional
- Road surface type: Asphalt, Concrete, Paved
Estimated market value
$916,600
$871,000 - $962,000
$4,207/mo
Price history
| Date | Event | Price |
|---|---|---|
| 9/1/2026 | Price change | $945,000-3.1%$261/sqft |
Source:  Canopy MLS as distributed by MLS GRID #4387900 Report a problem Canopy MLS as distributed by MLS GRID #4387900 Report a problem | ||
| 7/8/2026 | Price change | $975,000-2%$269/sqft |
Source: Canopy MLS as distributed by MLS GRID #4387900 Report a problem | ||
| 6/4/2026 | Listed for sale | $995,000+68.6%$275/sqft |
Source: Canopy MLS as distributed by MLS GRID #4387900 Report a problem | ||
| 4/24/2019 | Sold | $590,000$163/sqft |
Source: Public Record Report a problem | ||
| 6/29/2018 | Sold | $590,000-4.8%$163/sqft |
Source: Canopy MLS as distributed by MLS GRID #3379932 Report a problem | ||
| 5/22/2018 | Pending sale | $620,000$171/sqft |
Source: Beverly-Hanks North Asheville #3379932 Report a problem | ||
| 5/12/2018 | Price change | $620,000-1.6%$171/sqft |
Source: Beverly-Hanks North Asheville #3379932 Report a problem | ||
| 5/4/2018 | Price change | $630,000-2.3%$174/sqft |
Source: Beverly-Hanks North Asheville #3379932 Report a problem | ||
| 4/16/2018 | Listed for sale | $645,000$178/sqft |
Source: Beverly-Hanks North Asheville #3379932 Report a problem | ||
Public tax history
| Year | Property taxes | Tax assessment |
|---|---|---|
| 2025 | $5,258 +6.6% | $531,900 |
| 2024 | $4,930 +2.9% | $531,900 |
| 2023 | $4,792 +1.1% | $531,900 |
| 2022 | $4,739 | $531,900 |
| 2021 | $4,739 +0.7% | $531,900 +8.3% |
| 2020 | $4,705 | $491,200 |
| 2019 | $4,705 | $491,200 +20% |
| 2018 | $4,705 +20% | $409,500 +19.1% |
| 2017 | $3,923 -1% | $343,700 |
| 2016 | $3,964 +6.9% | $343,700 |
| 2015 | $3,709 +1.4% | $343,700 |
| 2014 | $3,657 | $343,700 |
| 2013 | -- | $343,700 -3.9% |
| 2012 | -- | $357,600 |
| 2011 | -- | $357,600 |
| 2010 | -- | $357,600 |
| 2009 | -- | $357,600 |
| 2007 | -- | $357,600 |
| 2006 | -- | $357,600 +24.7% |
| 2005 | -- | $286,800 |
| 2004 | -- | $286,800 |
| 2003 | -- | $286,800 |
| 2002 | -- | $286,800 +16.5% |
| 2001 | -- | $246,100 |
Find assessor info on the county website
Monthly payment
Est. payment
Payment breakdown
Explore the cost of this home by adjusting the details. Changes won't be saved.Climate risks
Neighborhood: 28805
- $724,8004 bd3 ba3.3k sqft429 Sondley Woods Pl, Asheville, NC 28805Off Market
- $709,8003 bd3 ba1.5k sqft421 Sondley Woods Pl, Asheville, NC 28805Off Market
- $640,7004 bd3 ba2.1k sqft417 Sondley Woods Pl, Asheville, NC 28805Off Market
- $606,9003 bd3 ba1.8k sqft436 Sondley Woods Pl, Asheville, NC 28805Off Market
Similar homes
- $920,0004 bd3 ba3.4k sqft150 Sondley Pkwy, Asheville, NC 28805For Sale
 MLS ID #4280880, Ellen McGuire, Ivester Jackson Blackstream. Canopy MLS as distributed by MLS GRID
 - $835,0005 bd3 ba2.9k sqft305 E Sondley Dr, Asheville, NC 28805For Sale
 MLS ID #4394793, Scot Kryzenske, Carolina Green Realty. Canopy MLS as distributed by MLS GRID
 - $989,0003 bd3 ba3.4k sqft7 Oak Hollow Dr, Asheville, NC 28805For Sale
 MLS ID #4406097, Caleb Phillips, Lusso Realty. Canopy MLS as distributed by MLS GRID
 - $800,0004 bd3 ba3.7k sqft210 Clear Vista Cir, Asheville, NC 28805For Sale
 MLS ID #4411634, Katerina Leeger, Town and Mountain Realty. Canopy MLS as distributed by MLS GRID
 - $850,0004 bd4 ba3.4k sqft100 Welwyn Ln, Asheville, NC 28805For SaleMLS ID #4382171, Marlene Clevenger, Premier Sotheby’s International Realty. Canopy MLS as distributed by MLS GRID
- $975,0003 bd4 ba4.1k sqft23 Clear Vista Dr, Asheville, NC 28805For SaleMLS ID #4301123, Marilyn Wright, Premier Sotheby’s International Realty. Canopy MLS as distributed by MLS GRID
- $799,0004 bd5 ba4.5k sqft608 Upper Sondley Dr, Asheville, NC 28805For SaleMLS ID #4283566, Gaia Goldman, Howard Hanna Beverly-Hanks Asheville-Biltmore Park. Canopy MLS as distributed by MLS GRID
- $800,0004 bd3 ba2.7k sqft55 Cisco Rd, Asheville, NC 28805For SaleMLS ID #4416071, Leah Miller, Town and Mountain Realty. Canopy MLS as distributed by MLS GRID
- $999,0004 bd3 ba2.9k sqft153 Skyview Cir, Asheville, NC 28804For SaleMLS ID #4376088, Hunter Lanier, COMPASS. Canopy MLS as distributed by MLS GRID
- $875,0003 bd3 ba2k sqft112 Windy Gap Rd, Asheville, NC 28804For SaleMLS ID #4399896, David Johnson, Keller Williams Elite Realty. Canopy MLS as distributed by MLS GRID
- $775,0003 bd4 ba2k sqft408 Old Haw Creek Rd, Asheville, NC 28805For SaleMLS ID #4406838, Troy Winterrowd, Unique: A Real Estate Collective. Canopy MLS as distributed by MLS GRID
- $799,0003 bd3 ba3.2k sqft106 Oak Hollow Ct, Asheville, NC 28805For SaleMLS ID #4360628, Alec Cantley, Premier Sotheby’s International Realty. Canopy MLS as distributed by MLS GRID
- $749,0004 bd3 ba2.7k sqft13 Rolling View Dr, Asheville, NC 28805For SaleMLS ID #4378047, Jessica Jackson, Town and Mountain Realty. Canopy MLS as distributed by MLS GRID
- $787,0004 bd4 ba2.7k sqft2252 Riceville Rd, Asheville, NC 28805For SaleMLS ID #4399563, Antonio Garcia Romero, Nest Realty Asheville. Canopy MLS as distributed by MLS GRID
- $769,0003 bd3 ba2.6k sqft18 Rollingwood Rd, Asheville, NC 28805For SaleMLS ID #4401811, Ro Patton, EXP Realty LLC. Canopy MLS as distributed by MLS GRID
- $949,9995 bd4 ba3.5k sqft4 Dogwood Rd, Asheville, NC 28804For SaleMLS ID #4364830, William Jameson, Preferred Properties. Canopy MLS as distributed by MLS GRID
- $999,0004 bd4 ba3.4k sqft25 Inglewood Rd, Asheville, NC 28804For SaleMLS ID #4396953, Rory Heller, Unique: A Real Estate Collective. Canopy MLS as distributed by MLS GRID
- $775,0005 bd4 ba3.8k sqft39 Eastmoor Dr, Asheville, NC 28805For SaleMLS ID #4368159, Jamie Turner, Howard Hanna Beverly-Hanks Asheville-Biltmore Park. Canopy MLS as distributed by MLS GRID
- $899,0004 bd3 ba2.4k sqft450 Elk Mountain Scenic Hwy, Asheville, NC 28804For SaleMLS ID #4386554, Steph Caldwell, Mosaic Community Lifestyle Realty. Canopy MLS as distributed by MLS GRID
- $625,0004 bd2 ba1.8k sqft49 White Pine Dr, Asheville, NC 28805For SaleMLS ID #4420186, Clarissa Marshall, EXP Realty LLC. Canopy MLS as distributed by MLS GRID
