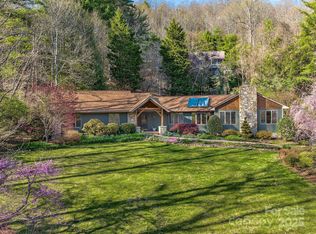
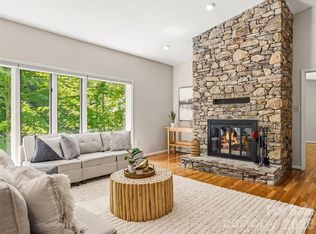
Nestled in the Haw Creek Valley, below the Blue Ridge Parkway and Town Mountain Road, Sondley Estates provides the convenience of the city, natural beauty of the mountains, and quiet walkability of a suburban neighborhood. Located only 10 minutes from downtown, minutes from restaurants, shops, schools, east AVL pool, M2S trailhead, and other Haw Creek gathering spots. 305 E Sondley Drive’s mature trees, creek, stonework landscaping, and flat yard provide a park-like setting, while the two back decks offer the perfect location to entertain or relax. Inside, the home has a balanced layout with open living spaces and thoughtful separation between primary bedroom locations. Vaulted ceilings and skylights fill the house with natural light, while the canopy of the surrounding trees provide a break from the summer heat. Open any of the windows on the back side of the house and enjoy the sounds of the creek cascading below. This home offers a unique blend of nature, convenience, neighborhood, and community.
Active
Price cut: $40K (7/31)
$835,000
305 E Sondley Dr, Asheville, NC 28805
5beds
2,985sqft
Single Family Residence
Built in 1988
0.74 Acres Lot
$809,500 Zestimate®
$280/sqft
$8/mo HOA
What's special
- 72 days
- 479
- 41
Zillow last checked:
Listing updated:
Listed by:
Scot Kryzenske scot@carolinagreenrealty.com,
Carolina Green Realty
Source: Canopy MLS as distributed by MLS GRID,MLS#: 4394793
Facts & features
Interior
Bedrooms & bathrooms
- Bedrooms: 5
- Bathrooms: 3
- Full bathrooms: 3
- Main level bedrooms: 1
Primary bedroom
- Level: Upper
Bedroom s
- Level: Third
Bedroom s
- Level: Third
Bedroom s
- Level: Third
Bathroom full
- Level: Main
Bathroom full
- Level: Upper
Bathroom full
- Level: Third
Other
- Level: Main
Den
- Level: Main
Dining room
- Level: Main
Kitchen
- Level: Main
Living room
- Level: Main
Heating
- Heat Pump
Cooling
- Heat Pump
Appliances
- Included: Disposal, Electric Oven, Electric Range, Electric Water Heater, ENERGY STAR Qualified Washer, ENERGY STAR Qualified Dishwasher, ENERGY STAR Qualified Dryer, ENERGY STAR Qualified Refrigerator, Microwave
- Laundry: Laundry Room
Features
- Built-in Features, Kitchen Island, Pantry, Walk-In Closet(s)
- Flooring: Carpet, Tile, Wood
- Windows: Skylight(s)
- Has basement: No
- Attic: Pull Down Stairs
- Fireplace features: Wood Burning
Interior area
- Total structure area: 2,195
- Total interior livable area: 2,985 sqft
- Finished area above ground: 2,985
- Finished area below ground: 0
Property
Parking
- Total spaces: 2
- Parking features: Attached Garage, Garage on Main Level
- Attached garage spaces: 2
Features
- Levels: Two and a Half
- Stories: 2.5
- Patio & porch: Deck
- Fencing: Partial
- On waterfront: Yes
- Waterfront features: None, Creek, Creek/Stream
Lot
- Size: 0.74 Acres
- Features: Level, Wooded
Details
- Additional structures: Shed(s)
- Parcel number: 966909683700000
- Zoning: RS2
- Special conditions: Standard
Construction
Type & style
- Home type: SingleFamily
- Property subtype: Single Family Residence
Materials
- Wood
- Foundation: Crawl Space
Condition
- New construction: No
- Year built: 1988
Utilities & green energy
- Sewer: Public Sewer
- Water: City
- Utilities for property: Cable Connected, Electricity Connected, Phone Connected, Underground Power Lines, Underground Utilities, Wired Internet Available
Community & HOA
Community
- Subdivision: Sondley Estates
HOA
- Has HOA: Yes
- HOA fee: $100 annually
- HOA name: Sondley HOA
Location
- Region: Asheville
- Elevation: 2000 Feet
Financial & listing details
- Price per square foot: $280/sqft
- Tax assessed value: $890,900
- Annual tax amount: $4,924
- Date on market: 6/18/2026
- Cumulative days on market: 71 days
- Listing terms: Cash,Conventional
- Electric utility on property: Yes
- Road surface type: Asphalt, Paved
Estimated market value
$809,500
$769,000 - $850,000
$3,745/mo
Price history
| Date | Event | Price |
|---|---|---|
| 7/31/2026 | Price change | $835,000-4.6%$280/sqft |
Source:  Canopy MLS as distributed by MLS GRID #4394793 Report a problem Canopy MLS as distributed by MLS GRID #4394793 Report a problem | ||
| 6/18/2026 | Listed for sale | $875,000+32.6%$293/sqft |
Source: Canopy MLS as distributed by MLS GRID #4394793 Report a problem | ||
| 11/29/2022 | Sold | $660,000-12%$221/sqft |
Source: Canopy MLS as distributed by MLS GRID #3915254 Report a problem | ||
| 10/24/2022 | Pending sale | $750,000$251/sqft |
Source: Beverly-Hanks & Associates, Inc. #3915254 Report a problem | ||
| 10/24/2022 | Contingent | $750,000$251/sqft |
Source: Canopy MLS as distributed by MLS GRID #3915254 Report a problem | ||
| 10/20/2022 | Listed for sale | $750,000+37.6%$251/sqft |
Source: Canopy MLS as distributed by MLS GRID #3915254 Report a problem | ||
| 12/9/2017 | Listing removed | $545,000$183/sqft |
Source: Beverly-Hanks North Asheville #3289735 Report a problem | ||
| 6/11/2017 | Listed for sale | $545,000+27%$183/sqft |
Source: Beverly-Hanks North Asheville #3289735 Report a problem | ||
| 3/7/2012 | Listing removed | $429,000$144/sqft |
Source: Homes.com #435071 Report a problem | ||
| 3/6/2012 | Listed for sale | $429,000-10.6%$144/sqft |
Source: Homes.com #435071 Report a problem | ||
| 3/24/2011 | Listing removed | $480,000$161/sqft |
Source: Owner Report a problem | ||
| 8/3/2010 | Price change | $480,000+4.3%$161/sqft |
Source: Owner Report a problem | ||
| 7/5/2010 | Price change | $460,000-5.9%$154/sqft |
Source: Owner Report a problem | ||
| 3/14/2010 | Price change | $489,000+4.3%$164/sqft |
Source: Owner Report a problem | ||
| 2/10/2010 | Price change | $469,000+2.2%$157/sqft |
Source: Owner Report a problem | ||
| 2/3/2010 | Price change | $459,000-8.2%$154/sqft |
Source: Owner Report a problem | ||
| 1/31/2010 | Price change | $499,900-4.8%$167/sqft |
Source: Owner Report a problem | ||
| 1/17/2010 | Price change | $525,000+22.4%$176/sqft |
Source: Keller Williams Professionals Report a problem | ||
| 12/23/2009 | Listed for sale | $429,000$144/sqft |
Source: Keller Williams Professionals Report a problem | ||
| 11/19/2009 | Listing removed | $429,000$144/sqft |
Source: Keller Williams Professionals #435071 Report a problem | ||
| 11/11/2009 | Price change | $429,000-6.5%$144/sqft |
Source: Keller Williams Professionals #435071 Report a problem | ||
| 11/10/2009 | Price change | $459,000-2.1%$154/sqft |
Source: Keller Williams Professionals #435071 Report a problem | ||
| 10/16/2009 | Price change | $469,000-2.1%$157/sqft |
Source: Keller Williams Professionals #435071 Report a problem | ||
| 9/5/2009 | Price change | $479,000-4%$160/sqft |
Source: Keller Williams Professionals #435071 Report a problem | ||
| 7/9/2009 | Listed for sale | $499,000$167/sqft |
Source: Michael Tavener #435071 Report a problem | ||
Public tax history
| Year | Property taxes | Tax assessment |
|---|---|---|
| 2025 | $4,924 +6.6% | $498,100 |
| 2024 | $4,617 +2.9% | $498,100 |
| 2023 | $4,488 +22.7% | $498,100 +21.4% |
| 2022 | $3,657 | $410,400 |
| 2021 | $3,657 -1.8% | $410,400 +5.5% |
| 2020 | $3,725 | $388,900 |
| 2019 | $3,725 | $388,900 |
| 2018 | $3,725 | $388,900 +17.2% |
| 2017 | $3,725 -1% | $331,700 |
| 2016 | $3,764 +5.2% | $331,700 |
| 2015 | $3,579 +1.4% | $331,700 |
| 2014 | $3,529 | $331,700 |
| 2013 | -- | $331,700 -2.4% |
| 2012 | -- | $340,000 |
| 2011 | -- | $340,000 |
| 2010 | -- | $340,000 |
| 2009 | -- | $340,000 |
| 2007 | -- | $340,000 |
| 2006 | -- | $340,000 +42.6% |
| 2005 | -- | $238,400 |
| 2004 | -- | $238,400 |
| 2003 | -- | $238,400 |
| 2002 | -- | $238,400 +21.6% |
| 2001 | -- | $196,000 |
Find assessor info on the county website
Monthly payment
Est. payment
Payment breakdown
Explore the cost of this home by adjusting the details. Changes won't be saved.Climate risks
Neighborhood: 28805

Similar homes
- $920,0004 bd3 ba3.4k sqft150 Sondley Pkwy, Asheville, NC 28805For Sale
 MLS ID #4280880, Ellen McGuire, Ivester Jackson Blackstream. Canopy MLS as distributed by MLS GRID
 - $800,0004 bd3 ba2.7k sqft55 Cisco Rd, Asheville, NC 28805For Sale
 MLS ID #4416071, Leah Miller, Town and Mountain Realty. Canopy MLS as distributed by MLS GRID
 - $769,0003 bd3 ba2.6k sqft18 Rollingwood Rd, Asheville, NC 28805For Sale
 MLS ID #4401811, Ro Patton, EXP Realty LLC. Canopy MLS as distributed by MLS GRID
 - $799,0003 bd3 ba3.2k sqft106 Oak Hollow Ct, Asheville, NC 28805For Sale
 MLS ID #4360628, Alec Cantley, Premier Sotheby’s International Realty. Canopy MLS as distributed by MLS GRID
 - $600,0003 bd3 ba2.2k sqft306 Golden Hawk Trl, Asheville, NC 28805For SaleMLS ID #4413956, Amy Clovis, NorthGroup Real Estate LLC. Canopy MLS as distributed by MLS GRID
- $729,0004 bd3 ba1.9k sqft12 Twig Ln, Asheville, NC 28803For SaleMLS ID #4415935, Laurie Reese, Reese Real Estate Inc. Canopy MLS as distributed by MLS GRID
- $899,0004 bd3 ba2.4k sqft450 Elk Mountain Scenic Hwy, Asheville, NC 28804For SaleMLS ID #4386554, Steph Caldwell, Mosaic Community Lifestyle Realty. Canopy MLS as distributed by MLS GRID
- $799,9995 bd4 ba3.5k sqft1130 New Castle Ct, Asheville, NC 28803For SaleMLS ID #4381997, Leslee Fontaine, Walnut Cove Realty/Allen Tate/Beverly-Hanks. Canopy MLS as distributed by MLS GRID
- $999,0004 bd3 ba2.9k sqft153 Skyview Cir, Asheville, NC 28804For SaleMLS ID #4376088, Hunter Lanier, COMPASS. Canopy MLS as distributed by MLS GRID
- $839,0004 bd3 ba3.3k sqft18 High Bluff Dr, Weaverville, NC 28787For SaleMLS ID #4384684, Robert Woodson, Howard Hanna Beverly-Hanks Asheville-North. Canopy MLS as distributed by MLS GRID
- $819,0004 bd5 ba3.4k sqft611 Pole Creasman Rd, Asheville, NC 28806For SaleMLS ID #4411168, Caryn Huggins, Southern Roots Real Estate. Canopy MLS as distributed by MLS GRID
- $883,3004 bd3 ba2.5k sqft18 Worley Pl, Asheville, NC 28806For SaleMLS ID #4366279, Elizabeth Adorjan, Rumbling Bald Real Estate. Canopy MLS as distributed by MLS GRID
- $825,0004 bd3 ba2.5k sqft156 Dogwood Dr, Weaverville, NC 28787For SaleMLS ID #4384835, Luiz Leonetti, Town and Mountain Realty. Canopy MLS as distributed by MLS GRID
- $899,0004 bd4 ba3k sqft61 Village Pointe Ln, Asheville, NC 28803For SaleMLS ID #4367840, Laura Livaudais, Ivester Jackson Blackstream. Canopy MLS as distributed by MLS GRID
- $460,5003 bd2 ba1.5k sqft304 Old Haw Creek Rd, Asheville, NC 28805For SaleMLS ID #4406556, Angie Cullen, Nest Realty Asheville. Canopy MLS as distributed by MLS GRID
- $770,0004 bd3 ba3.4k sqft108 Galloway Dr, Asheville, NC 28803For SaleMLS ID #4318726, Viv Snyder, Howard Hanna Beverly-Hanks Asheville-Biltmore Park. Canopy MLS as distributed by MLS GRID
- $799,8703 bd3 ba3k sqft2 Birkdale Dr, Weaverville, NC 28787For SaleMLS ID #4399312, Amy Noack, Nest Realty Asheville. Canopy MLS as distributed by MLS GRID
- $1,075,0004 bd3 ba2.4k sqft72 Brookwood Rd, Asheville, NC 28804For SaleMLS ID #4345217, Misty Masiello, Unique: A Real Estate Collective. Canopy MLS as distributed by MLS GRID
- $1,050,0004 bd4 ba3.4k sqft105 Galloway Dr, Asheville, NC 28803For SaleMLS ID #4413973, Viv Snyder, Howard Hanna Beverly-Hanks Asheville-Biltmore Park. Canopy MLS as distributed by MLS GRID
- $1,195,0004 bd4 ba3.5k sqft114 Cambridge Rd, Asheville, NC 28804For SaleMLS ID #4415783, Randi Beard, Premier Sotheby’s International Realty. Canopy MLS as distributed by MLS GRID
