Enjoy the convenience of primarily main-level living in this thoughtfully designed, one-owner, well-maintained 3BR/2.5BA home nestled in a beautiful park-like setting within the desirable Reems Creek Golf Community. The main level features a spacious primary suite with a large walk-in closet and sitting area, a dedicated office, laundry room, hardwood floors, tall ceilings, and open living spaces designed for everyday living and entertaining, creating a comfortable, functional layout. The living room features a fireplace, abundant windows, and oversized French doors that bring the outdoors in and open to the expansive wraparound deck, partially covered for year-round enjoyment. The attached heated 3-car garage adds everyday convenience, offers enhanced electrical capabilities that car enthusiasts will appreciate, and provides ample space for vehicles and a golf cart. The lower level offers two additional bedrooms (one with a large walk-in closet), a full bath, a welcoming family room with a stone fireplace, and a versatile flex room ideal for exercise, play, studio, or home office. A potential 2nd living quarters for multi-generational living. Tall ceilings and recessed lighting continue on the lower level, enhancing the home's spacious feel. Abundant storage, including a lower-level utility garage and large storage room, adds to the home's functionality. The utility garage also provides an alternative space for a golf cart, if desired. Outdoor living is a highlight, with a mature landscape creating a peaceful setting for relaxing and entertaining. Ideally located just minutes from downtown Weaverville, Asheville, shopping, dining, and recreation, this home offers comfort, flexibility, and room to spread out. The community is home to Reems Creek Golf Club, a semi-private club offering golf and social memberships, along with a clubhouse, restaurant, pool, and pickleball courts.
Active
$799,870
2 Birkdale Dr, Weaverville, NC 28787
3beds
3,033sqft
Single Family Residence
Built in 2005
0.86 Acres Lot
$773,400 Zestimate®
$264/sqft
$10/mo HOA
What's special
Tall ceilingsDedicated officeHardwood floorsMain-level livingLaundry roomBeautiful park-like settingAbundant windows
- 59 days
- 427
- 31
Zillow last checked:
Listing updated:
Listed by:
Amy Noack Amy@AmysAsheville.com,
Nest Realty Asheville
Source: Canopy MLS as distributed by MLS GRID,MLS#: 4399312
Facts & features
Interior
Bedrooms & bathrooms
- Bedrooms: 3
- Bathrooms: 3
- Full bathrooms: 2
- 1/2 bathrooms: 1
- Main level bedrooms: 1
Primary bedroom
- Features: Ceiling Fan(s), En Suite Bathroom, Garden Tub, Tray Ceiling(s), Walk-In Closet(s)
- Level: Main
Other
- Features: Ceiling Fan(s), See Remarks
- Level: Lower
Exercise room
- Features: Storage, Walk-In Closet(s)
- Level: Lower
Family room
- Features: See Remarks
- Level: Lower
Flex space
- Features: Storage, Walk-In Closet(s)
- Level: Lower
Laundry
- Level: Main
Living room
- Features: Ceiling Fan(s), Open Floorplan, Tray Ceiling(s)
- Level: Main
Office
- Level: Main
Play room
- Features: Storage, Walk-In Closet(s)
- Level: Lower
Heating
- Central, Electric, Forced Air, Heat Pump, Natural Gas
Cooling
- Ceiling Fan(s), Central Air, Electric, Multi Units
Appliances
- Included: Dishwasher, Disposal, Electric Oven, Electric Range, Electric Water Heater, Gas Oven, Gas Range, Refrigerator with Ice Maker, Washer/Dryer
- Laundry: Laundry Room, Main Level
Features
- Breakfast Bar, Soaking Tub, Kitchen Island, Open Floorplan, Pantry, Storage, Walk-In Closet(s)
- Flooring: Carpet, Vinyl, Wood
- Doors: French Doors, Pocket Doors, Screen Door(s)
- Windows: Insulated Windows, Window Treatments
- Basement: Basement Garage Door,Exterior Entry,Interior Entry,Partially Finished,Storage Space,Walk-Out Access
- Attic: Pull Down Stairs
- Fireplace features: Family Room, Gas Log, Living Room
Interior area
- Total structure area: 1,725
- Total interior livable area: 3,033 sqft
- Finished area above ground: 1,725
- Finished area below ground: 1,308
Video & virtual tour
Property
Parking
- Total spaces: 3
- Parking features: Attached Garage, Garage Door Opener, Garage Faces Front, Garage Shop, Golf Cart Garage, Garage on Main Level
- Attached garage spaces: 3
Features
- Levels: One
- Stories: 1
- Patio & porch: Covered, Deck, Front Porch, Rear Porch, Wrap Around, Other
- Waterfront features: None
Lot
- Size: 0.86 Acres
- Features: Level, Private, Sloped, Wooded
Living quarters
- Secondary features: Other - See Remarks
Details
- Parcel number: 975229306300000
- Zoning: R-1
- Special conditions: Standard
- Other equipment: Surround Sound, Other - See Remarks
Construction
Type & style
- Home type: SingleFamily
- Architectural style: Bungalow,Cape Cod,Traditional,Transitional
- Property subtype: Single Family Residence
Materials
- Fiber Cement, Stone
Condition
- New construction: No
- Year built: 2005
Utilities & green energy
- Sewer: Public Sewer
- Water: City
- Utilities for property: Cable Connected, Underground Power Lines, Underground Utilities
Community & HOA
Community
- Features: Golf, Street Lights
- Security: Security System, Smoke Detector(s)
- Subdivision: Reems Creek Golf Community
HOA
- Has HOA: Yes
- HOA fee: $125 annually
- HOA name: Reems Creek HOA
Location
- Region: Weaverville
Financial & listing details
- Price per square foot: $264/sqft
- Tax assessed value: $649,500
- Annual tax amount: $3,825
- Date on market: 7/5/2026
- Cumulative days on market: 59 days
- Listing terms: Cash,Conventional
- Exclusions: Garage Refrigerator, Riding lawn mower
- Road surface type: Concrete
Estimated market value
$773,400
$735,000 - $812,000
$3,190/mo
Price history
| Date | Event | Price |
|---|---|---|
| 7/5/2026 | Listed for sale | $799,870+1233.1%$264/sqft |
Source:  Canopy MLS as distributed by MLS GRID #4399312 Report a problem Canopy MLS as distributed by MLS GRID #4399312 Report a problem | ||
| 12/15/2003 | Sold | $60,000+100%$20/sqft |
Source: Public Record Report a problem | ||
| 11/7/2002 | Sold | $30,000$10/sqft |
Source: Public Record Report a problem | ||
Public tax history
| Year | Property taxes | Tax assessment |
|---|---|---|
| 2025 | $3,825 +6.8% | $412,700 |
| 2024 | $3,582 +2.3% | $412,700 |
| 2023 | $3,501 +1.2% | $412,700 |
| 2022 | $3,459 | $412,700 |
| 2021 | $3,459 +5.4% | $412,700 +14.4% |
| 2020 | $3,281 +71.8% | $360,800 |
| 2019 | $1,909 | $360,800 |
| 2018 | $1,909 0% | $360,800 +20.1% |
| 2017 | $1,909 -1.9% | $300,500 |
| 2016 | $1,946 +7.1% | $300,500 |
| 2015 | $1,816 0% | $300,500 |
| 2014 | $1,816 | $300,500 |
| 2013 | -- | $300,500 -17.2% |
| 2012 | -- | $363,000 |
| 2011 | -- | $363,000 |
| 2010 | -- | $363,000 |
| 2009 | -- | $363,000 |
Find assessor info on the county website
Monthly payment
Est. payment
Payment breakdown
Explore the cost of this home by adjusting the details. Changes won't be saved.Climate risks
Neighborhood: 28787
Nearby schools
Schools provided by the listing agent
- Elementary: Weaverville/N. Windy Ridge
- Middle: North Buncombe
- High: North Buncombe
Source: Canopy MLS as distributed by MLS GRID. This data may not be complete. We recommend contacting the local school district to confirm school assignments for this home.


Similar homes
- $839,0004 bd3 ba3.3k sqft18 High Bluff Dr, Weaverville, NC 28787For Sale

 MLS ID #4384684, Robert Woodson, Howard Hanna Beverly-Hanks Asheville-North. Canopy MLS as distributed by MLS GRID
 - $825,0003 bd3 ba3.3k sqft60 Hawks Pointe Ln, Weaverville, NC 28787For Sale
 MLS ID #4385628, Audrey Broadway Worley, Keller Williams Professionals. Canopy MLS as distributed by MLS GRID
 - $729,0004 bd3 ba2.6k sqft9 Double Eagle Dr, Weaverville, NC 28787For Sale
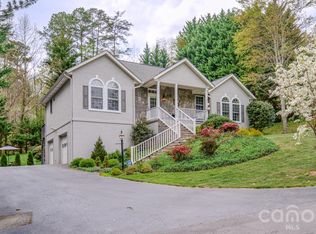 MLS ID #4367152, Jere Gladden, Rumbling Bald Real Estate. Canopy MLS as distributed by MLS GRID
 - $694,9004 bd4 ba3.6k sqft11 Jupiter Hills Dr, Weaverville, NC 28787For Sale
 MLS ID #4418516, Caleb Pohlman, WEICHERT, Realtors - Unlimited. Canopy MLS as distributed by MLS GRID
 - $949,0004 bd3 ba3.7k sqft11 High Meadow Dr, Weaverville, NC 28787For SaleMLS ID #4369985, Tiffanie Robertson, Agent Group Realty LLC. Canopy MLS as distributed by MLS GRID
- $865,0003 bd3 ba3.5k sqft522 Silver Hawk Ln, Weaverville, NC 28787For SaleMLS ID #4389288, Margaret Vestal, Landon Key Realty. Canopy MLS as distributed by MLS GRID
- $749,0003 bd4 ba3k sqft38 Highland Pointe Dr, Weaverville, NC 28787For SaleMLS ID #4357274, Doris Longworth, Howard Hanna Beverly-Hanks Asheville-North. Canopy MLS as distributed by MLS GRID
- $699,7503 bd4 ba3.8k sqft15 Forest Ridge Ln, Weaverville, NC 28787For SaleMLS ID #4403480, Mark Mathews, Appalachian Realty Associates. Canopy MLS as distributed by MLS GRID
- $900,0006 bd3 ba3.9k sqft46 Carden Dr #10, Weaverville, NC 28787For SaleMLS ID #4357396, Nickie Cryderman, LPT Realty, LLC. Canopy MLS as distributed by MLS GRID
- $850,0003 bd3 ba2.4k sqft130 Black Oak Dr, Asheville, NC 28804For SaleMLS ID #4395839, Carol Marin, Mosaic Community Lifestyle Realty. Canopy MLS as distributed by MLS GRID
- $799,0003 bd3 ba3.5k sqft35 Hillcreek Dr, Asheville, NC 28804For SaleMLS ID #4338421, Ashley Dotson, Preferred Properties. Canopy MLS as distributed by MLS GRID
- $995,0004 bd4 ba4.2k sqft21 Hope Rd, Weaverville, NC 28787For SaleMLS ID #4349184, Jonathan Gonzalez, NextHome Partners. Canopy MLS as distributed by MLS GRID
- $999,9004 bd4 ba4.1k sqft104 Black Hawk Rdg, Weaverville, NC 28787For SaleMLS ID #4368591, Jonathan Gonzalez, NextHome Partners. Canopy MLS as distributed by MLS GRID
- $799,0003 bd3 ba3.2k sqft106 Oak Hollow Ct, Asheville, NC 28805For SaleMLS ID #4360628, Alec Cantley, Premier Sotheby’s International Realty. Canopy MLS as distributed by MLS GRID
- $800,0004 bd3 ba3.7k sqft210 Clear Vista Cir, Asheville, NC 28805For SaleMLS ID #4411634, Katerina Leeger, Town and Mountain Realty. Canopy MLS as distributed by MLS GRID
- $699,0003 bd4 ba2.7k sqft15 Beaverdam Knoll Rd, Asheville, NC 28804For SaleMLS ID #4283730, Rob Montague, Asheville Realty Group. Canopy MLS as distributed by MLS GRID
- $815,0003 bd3 ba3.4k sqft36 Snowshoe Dr, Asheville, NC 28803For SaleMLS ID #4415135, Holly Martin, Carolina Mountain Sales. Canopy MLS as distributed by MLS GRID
- $739,0004 bd4 ba3.6k sqft5 Gemini Hts, Weaverville, NC 28787For SaleMLS ID #4341848, Elizabeth Jones, RE/MAX Results. Canopy MLS as distributed by MLS GRID
- $750,0004 bd3 ba3.3k sqft6 Sunrise Valley, Leicester, NC 28748For SaleMLS ID #4283211, Gena Duncan, Seller Solutions. Canopy MLS as distributed by MLS GRID
- $675,0004 bd3 ba2.4k sqft204 Mostert Dr, Asheville, NC 28804For SaleMLS ID #4401439, Audrey Broadway Worley, Keller Williams Professionals. Canopy MLS as distributed by MLS GRID
