Nestled in the serene, gated community of Fox Lair Crossings and adjacent to the prestigious Reems Creek Golf Course, this 2022-built modern masterpiece offers the perfect blend of luxury and natural beauty. Just minutes from the charm of downtown Weaverville, this home sits on a generous .45-acre cul-de-sac lot, providing both privacy and breathtaking, long-range mountain views.
Highlights of the Home:
Open-Concept Living: The main level features an inviting, airy floor plan centered around a cozy gas fireplace—ideal for both daily life and sophisticated entertaining.
Gourmet Kitchen: Equipped with stainless steel appliances, sleek quartz countertops, and a stylish tile backsplash, the kitchen also features a breakfast bar and walk-in pantry.
Outdoor Sanctuary: Step out onto the covered rear porch or the spacious deck to enjoy the peaceful sounds of nature and stunning vistas. It’s the perfect spot for morning coffee or evening grilling.
Flexible Accommodations: With 5 to 6 spacious bedrooms and 3 full baths, there is plenty of room for family and guests. The primary laundry is conveniently located on the main floor.
Expansion Potential: The daylight basement offers incredible versatility. Featuring its own separate entrance, it is partially finished with a recreation room and bedroom, making it a prime candidate for a mother-in-law suite, home office, or media room.
Experience the best of mountain living with city conveniences. From the wide, welcoming entryway to the grassy backyard and ample storage, every square foot of this home was designed with comfort and style in mind.
Active
$900,000
46 Carden Dr #10, Weaverville, NC 28787
6beds
3,951sqft
Single Family Residence
Built in 2022
0.45 Acres Lot
$881,500 Zestimate®
$228/sqft
$100/mo HOA
What's special
Breathtaking long-range mountain viewsSleek quartz countertopsCozy gas fireplaceGourmet kitchenBreakfast barStunning vistasSpacious deck
- 166 days
- 251
- 5
Zillow last checked:
Listing updated:
Listed by:
Nickie Cryderman teamcryderman@gmail.com,
LPT Realty, LLC
Source: Canopy MLS as distributed by MLS GRID,MLS#: 4357396
Facts & features
Interior
Bedrooms & bathrooms
- Bedrooms: 6
- Bathrooms: 3
- Full bathrooms: 3
- Main level bedrooms: 3
Primary bedroom
- Level: Main
- Area: 165.76 Square Feet
- Dimensions: 12' 10" X 12' 11"
Bedroom s
- Level: Main
- Area: 119.18 Square Feet
- Dimensions: 10' 8" X 11' 2"
Bedroom s
- Level: Main
- Area: 125.66 Square Feet
- Dimensions: 11' 3" X 11' 2"
Bedroom s
- Level: Upper
- Area: 325.7 Square Feet
- Dimensions: 21' 10" X 14' 11"
Bedroom s
- Level: Upper
- Area: 203.05 Square Feet
- Dimensions: 8' 8" X 23' 5"
Bathroom full
- Level: Main
- Area: 98.34 Square Feet
- Dimensions: 9' 1" X 10' 10"
Bathroom full
- Level: Main
- Area: 51.48 Square Feet
- Dimensions: 8' 10" X 5' 10"
Bonus room
- Level: Upper
- Area: 755.87 Square Feet
- Dimensions: 31' 2" X 24' 3"
Dining room
- Features: None
- Level: Main
- Area: 180.03 Square Feet
- Dimensions: 13' 8" X 13' 2"
Kitchen
- Features: Breakfast Bar
- Level: Main
- Area: 223.23 Square Feet
- Dimensions: 13' 8" X 16' 4"
Living room
- Features: None
- Level: Main
- Area: 297.53 Square Feet
- Dimensions: 17' 5" X 17' 1"
Heating
- Central, Electric, Forced Air, Heat Pump
Cooling
- Central Air
Appliances
- Included: Dishwasher, Disposal, Gas Cooktop
- Laundry: Mud Room
Features
- Breakfast Bar, Open Floorplan, Pantry, Walk-In Closet(s)
- Flooring: Carpet, Tile, Vinyl
- Doors: French Doors
- Basement: Daylight,Exterior Entry,Interior Entry,Partially Finished,Storage Space
- Fireplace features: Family Room, Gas
Interior area
- Total structure area: 3,046
- Total interior livable area: 3,951 sqft
- Finished area above ground: 3,046
- Finished area below ground: 905
Video & virtual tour
Property
Parking
- Total spaces: 2
- Parking features: Driveway, Attached Garage, Garage Door Opener, Garage Faces Front, Garage on Main Level
- Attached garage spaces: 2
- Has uncovered spaces: Yes
Features
- Levels: Two
- Stories: 2
- Patio & porch: Covered, Deck, Rear Porch
- Fencing: Back Yard
- Has view: Yes
- View description: Mountain(s), Winter
Lot
- Size: 0.45 Acres
- Features: Cleared, Cul-De-Sac, Sloped, Wooded, Views
Details
- Parcel number: 9752498068
- Zoning: R-2
- Special conditions: Standard
Construction
Type & style
- Home type: SingleFamily
- Architectural style: Modern
- Property subtype: Single Family Residence
Materials
- Other
Condition
- New construction: No
- Year built: 2022
Utilities & green energy
- Sewer: Public Sewer
- Water: City
Community & HOA
Community
- Features: Gated, Street Lights
- Security: Carbon Monoxide Detector(s), Security System
- Subdivision: Fox Lair Crossings
HOA
- Has HOA: Yes
- HOA fee: $1,200 annually
Location
- Region: Weaverville
Financial & listing details
- Price per square foot: $228/sqft
- Tax assessed value: $462,100
- Date on market: 3/20/2026
- Cumulative days on market: 166 days
- Listing terms: Cash,Conventional
- Road surface type: Asphalt, Paved
Estimated market value
$881,500
$837,000 - $926,000
$4,270/mo
Price history
| Date | Event | Price |
|---|---|---|
| 5/14/2026 | Price change | $900,000-5.3%$228/sqft |
Source:  Canopy MLS as distributed by MLS GRID #4357396 Report a problem Canopy MLS as distributed by MLS GRID #4357396 Report a problem | ||
| 4/17/2026 | Price change | $950,000-5%$240/sqft |
Source: Canopy MLS as distributed by MLS GRID #4357396 Report a problem | ||
| 3/20/2026 | Listed for sale | $1,000,000$253/sqft |
Source: Canopy MLS as distributed by MLS GRID #4357396 Report a problem | ||
Public tax history
Tax history is unavailable.
Monthly payment
Est. payment
Payment breakdown
Explore the cost of this home by adjusting the details. Changes won't be saved.Climate risks
Neighborhood: 28787
Nearby schools
Schools provided by the listing agent
- Elementary: Weaverville/N. Windy Ridge
- Middle: North Buncombe
- High: North Buncombe
Source: Canopy MLS as distributed by MLS GRID. This data may not be complete. We recommend contacting the local school district to confirm school assignments for this home.

Similar homes
- $949,0004 bd3 ba3.7k sqft11 High Meadow Dr, Weaverville, NC 28787For Sale
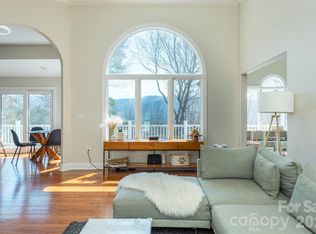
 MLS ID #4369985, Tiffanie Robertson, Agent Group Realty LLC. Canopy MLS as distributed by MLS GRID
 - $995,0004 bd4 ba4.2k sqft21 Hope Rd, Weaverville, NC 28787For Sale
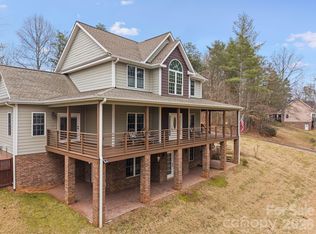 MLS ID #4349184, Jonathan Gonzalez, NextHome Partners. Canopy MLS as distributed by MLS GRID
 - $999,9004 bd4 ba4.1k sqft104 Black Hawk Rdg, Weaverville, NC 28787For Sale
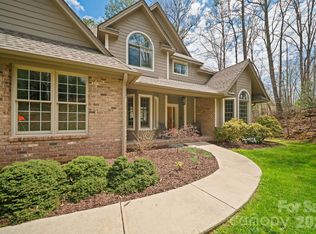 MLS ID #4368591, Jonathan Gonzalez, NextHome Partners. Canopy MLS as distributed by MLS GRID
 - $694,9004 bd4 ba3.6k sqft11 Jupiter Hills Dr, Weaverville, NC 28787For Sale
 MLS ID #4418516, Caleb Pohlman, WEICHERT, Realtors - Unlimited. Canopy MLS as distributed by MLS GRID
 - $729,0004 bd3 ba2.6k sqft9 Double Eagle Dr, Weaverville, NC 28787For SaleMLS ID #4367152, Jere Gladden, Rumbling Bald Real Estate. Canopy MLS as distributed by MLS GRID
- $820,0004 bd4 ba3.1k sqft115 Nader Ave, Weaverville, NC 28787New ConstructionMLS ID #4336654, Steven Jackson, Asheville Realty Group. Canopy MLS as distributed by MLS GRID
- $900,0005 bd4 ba3.4k sqft19 Angler Trl, Asheville, NC 28803For SaleMLS ID #4350283, Venus Lancaster, Manife Realty LLC. Canopy MLS as distributed by MLS GRID
- $884,0004 bd4 ba2.8k sqft24 Audubon Dr, Asheville, NC 28804For SaleMLS ID #4395786, Ali Reynolds, Premier Sotheby’s International Realty. Canopy MLS as distributed by MLS GRID
- $595,0004 bd3 ba2.3k sqft9 Partridge Berry Ln, Weaverville, NC 28787For SaleMLS ID #4375602, Luda Cooper, Premier Sotheby’s International Realty. Canopy MLS as distributed by MLS GRID
- $589,9004 bd3 ba2.4k sqft504 Rosebud Orchid Way, Weaverville, NC 28787For SaleMLS ID #4318464, Tom Kerrey, TK Mountain Realty LLC. Canopy MLS as distributed by MLS GRID
- $749,0005 bd7 ba5k sqft15 Village Green Dr, Alexander, NC 28701For SaleMLS ID #4397766, John Duncan, Seller Solutions. Canopy MLS as distributed by MLS GRID
- $799,0003 bd3 ba3.5k sqft35 Hillcreek Dr, Asheville, NC 28804For SaleMLS ID #4338421, Ashley Dotson, Preferred Properties. Canopy MLS as distributed by MLS GRID
- $750,0004 bd3 ba2.9k sqft63 Pinecroft Rd, Asheville, NC 28804For SaleMLS ID #4352217, Lauren Butcher, Ivester Jackson Blackstream. Canopy MLS as distributed by MLS GRID
- $869,5003 bd4 ba3.1k sqft9 Elkmont Dr, Asheville, NC 28804For SaleMLS ID #4371765, Jon Corbin, Nest Realty Asheville. Canopy MLS as distributed by MLS GRID
- $850,0004 bd4 ba3.4k sqft100 Welwyn Ln, Asheville, NC 28805For SaleMLS ID #4382171, Marlene Clevenger, Premier Sotheby’s International Realty. Canopy MLS as distributed by MLS GRID
- $795,0003 bd4 ba3.1k sqft602 Hidden Springs Dr, Asheville, NC 28804For SaleMLS ID #4401344, LeNoir Medlock, Preferred Properties. Canopy MLS as distributed by MLS GRID
- $1,050,0004 bd5 ba4k sqft33 Bridle Path Dr, Barnardsville, NC 28709For SaleMLS ID #4378002, Jennifer Farley, Premier Sotheby’s International Realty. Canopy MLS as distributed by MLS GRID
- $895,0003 bd3 ba3.2k sqft8 Sugarland Ridge Trl, Fairview, NC 28730For SaleMLS ID #4396136, Stacey Klimchuk, Ivester Jackson Blackstream. Canopy MLS as distributed by MLS GRID
- $1,075,0003 bd3 ba3.1k sqft106 Saddle Ridge Dr, Alexander, NC 28701For SaleMLS ID #4392356, Christopher Purser, Howard Hanna Beverly-Hanks Asheville-North. Canopy MLS as distributed by MLS GRID
- $749,0004 bd3 ba2.7k sqft13 Rolling View Dr, Asheville, NC 28805For SaleMLS ID #4378047, Jessica Jackson, Town and Mountain Realty. Canopy MLS as distributed by MLS GRID
