Mountain views. Modern design. 1.43 acres. And now priced at $820,000.
Built in 2025, this 4BR/3.5BA home in Hawks Cove blends clean contemporary lines with warm Arts & Crafts finishes. The open-concept main level features a chef’s kitchen, walk-in pantry, gas fireplace, and expansive windows that frame the Blue Ridge backdrop.
The primary suite offers a spa-like bath with soaking tub and generous walk-in closet. Downstairs, the finished walk-out basement creates flexible space for guests, multigenerational living, or income potential.
With over 3,100 sq ft, mountain views, and room to breathe—this is one of the best values in North Buncombe.
Minutes to downtown Weaverville. Easy access to Asheville. Move-in ready.
Active
Price cut: $10K (5/18)
$820,000
115 Nader Ave, Weaverville, NC 28787
4beds
3,150sqft
:
Get pre-qualified$4,754/mo
Single Family Residence
Built in 2025
1.43 Acres Lot
$812,800 Zestimate®
$260/sqft
$50/mo HOA
What's special
Finished walk-out basementEast-facing front porchNatural gas fireplaceWalk-in showerBeautiful finishesFree standing soaking tub
- 204 days |
- 258 |
- 14 |
Zillow last checked:
Listing updated:
Listed by:
Steven Jackson INFO@AshevilleRealtyGroup.com,
Asheville Realty Group
Source: Canopy MLS as distributed by MLS GRID,MLS#: 4336654
Facts & features
Interior
Bedrooms & bathrooms
- Bedrooms: 4
- Bathrooms: 4
- Full bathrooms: 3
- 1/2 bathrooms: 1
Primary bedroom
- Level: Upper
Bedroom s
- Level: Upper
Bedroom s
- Level: Lower
Bathroom full
- Level: Upper
Bathroom full
- Level: Upper
Bathroom half
- Level: Main
Other
- Level: Lower
Other
- Level: Lower
Other
- Level: Upper
Dining area
- Level: Main
Kitchen
- Level: Main
Laundry
- Level: Upper
Laundry
- Level: Lower
Living room
- Level: Main
Loft
- Level: Upper
Office
- Level: Upper
Utility room
- Level: Lower
Heating
- Central, Electric, Heat Pump
Cooling
- Central Air
Appliances
- Included: Microwave, Convection Oven, Dishwasher, Electric Oven, Electric Range, Exhaust Hood, Gas Cooktop, Refrigerator, Tankless Water Heater, Wall Oven
- Laundry: Electric Dryer Hookup, In Basement, Inside, Laundry Room, Multiple Locations, Upper Level, Washer Hookup
Features
- Breakfast Bar, Built-in Features, Kitchen Island, Open Floorplan, Pantry, Storage, Walk-In Pantry
- Flooring: Vinyl, Wood
- Basement: Apartment,Daylight
- Fireplace features: Gas, Living Room
Interior area
- Total structure area: 2,333
- Total interior livable area: 3,150 sqft
- Finished area above ground: 2,333
- Finished area below ground: 817
Property
Parking
- Total spaces: 6
- Parking features: Driveway, Attached Garage, Garage Door Opener, Garage Faces Side, Garage on Main Level
- Attached garage spaces: 2
- Uncovered spaces: 4
Features
- Levels: Two
- Stories: 2
- Patio & porch: Balcony, Deck, Front Porch, Porch
Lot
- Size: 1.43 Acres
Details
- Parcel number: 973333677600000
- Zoning: OU
- Special conditions: Standard
Construction
Type & style
- Home type: SingleFamily
- Architectural style: Arts and Crafts,Contemporary,Modern
- Property subtype: Single Family Residence
Materials
- Hardboard Siding, Stone
Condition
- New construction: Yes
- Year built: 2025
Utilities & green energy
- Sewer: Septic Installed
- Water: Well
- Utilities for property: Electricity Connected, Underground Utilities
Community & HOA
Community
- Subdivision: Hawks Cove
HOA
- Has HOA: Yes
- HOA fee: $600 annually
- HOA name: Hawks Cove HOA
- HOA phone: 770-862-7331
Location
- Region: Weaverville
Financial & listing details
- Price per square foot: $260/sqft
- Tax assessed value: $177,800
- Date on market: 1/21/2026
- Cumulative days on market: 372 days
- Listing terms: Cash,Conventional
- Electric utility on property: Yes
- Road surface type: Concrete, Paved
Estimated market value
$812,800
$772,000 - $853,000
$4,068/mo
Price history
| Date | Event | Price |
|---|---|---|
| 5/18/2026 | Price change | $820,000-1.2%$260/sqft |
Source:  Canopy MLS as distributed by MLS GRID #4336654 Report a problem Canopy MLS as distributed by MLS GRID #4336654 Report a problem | ||
| 2/25/2026 | Price change | $830,000-2.4%$263/sqft |
Source: Canopy MLS as distributed by MLS GRID #4336654 Report a problem | ||
| 1/21/2026 | Listed for sale | $850,000-5.5%$270/sqft |
Source: Canopy MLS as distributed by MLS GRID #4336654 Report a problem | ||
| 1/2/2026 | Listing removed | $899,900$286/sqft |
Source: Canopy MLS as distributed by MLS GRID #4282051 Report a problem | ||
| 7/18/2025 | Listed for sale | $899,900$286/sqft |
Source: Canopy MLS as distributed by MLS GRID #4282051 Report a problem | ||
Public tax history
Tax history is unavailable.
Monthly payment
Est. payment
Payment breakdown
Explore the cost of this home by adjusting the details. Changes won't be saved.Climate risks
Neighborhood: 28787
Getting around
4 / 100
Car-DependentNearby schools
GreatSchools rating
- 6/10North Windy RidgeGrades: 5-6Distance: 2.4 mi
- 9/10North Buncombe MiddleGrades: 7-8Distance: 1.9 mi
- 6/10North Buncombe HighGrades: PK,9-12Distance: 2.7 mi
Schools provided by the listing agent
- Elementary: Weaverville/N. Windy Ridge
- Middle: North Buncombe
- High: North Buncombe
Source: Canopy MLS as distributed by MLS GRID. This data may not be complete. We recommend contacting the local school district to confirm school assignments for this home.
- $823,2003 bd3 ba1.4k sqft127 Nader Avenue Ext, Weaverville, NC 28787Off Market
- $540,5003 bd2 ba1.9k sqft69 Nader Ave, Weaverville, NC 28787Off Market
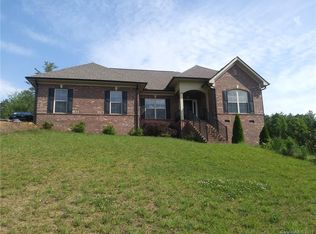
- $540,0003 bd2 ba1.9k sqft116 Nader Avenue Ext, Weaverville, NC 28787Off Market

- $42,0003 bd2 ba2k sqft64 Nader Ave, Weaverville, NC 28787Off Market

- $37,3000.67 acres64 Nader Ave, Weaverville, NC 28787Off Market
- $819,0004 bd3 ba2.4k sqft66 Nader Ave, Weaverville, NC 28787Sold
- $--1.79 acres99999 Sage Dr #16, Weaverville, NC 28787Off Market
- $878,0004 bd4 ba3k sqft126 Nader Avenue Ext, Weaverville, NC 28787Off Market
A local agent can set up tours, give advice and negotiate with sellers.
Similar homes
- $825,0004 bd4 ba2.9k sqft14 Yost St, Weaverville, NC 28787New Construction

 MLS ID #4402209, Heidi DuBose, Unique: A Real Estate Collective. Canopy MLS as distributed by MLS GRID
 - $999,0004 bd4 ba4.2k sqft21 Hope Rd, Weaverville, NC 28787For Sale
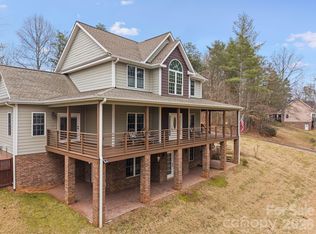 MLS ID #4349184, Jonathan Gonzalez, NextHome Partners. Canopy MLS as distributed by MLS GRID
 - $789,0003 bd4 ba2.5k sqft22 Deep Woods Rd, Weaverville, NC 28787New Construction
 MLS ID #4350536, Eric Albee, Mosaic Community Lifestyle Realty. Canopy MLS as distributed by MLS GRID
 - $824,0004 bd5 ba3.4k sqft611 Pole Creasman Rd, Asheville, NC 28806For Sale
 MLS ID #4411168, Caryn Huggins, Southern Roots Real Estate. Canopy MLS as distributed by MLS GRID
 - $999,9004 bd4 ba4.1k sqft104 Black Hawk Rdg, Weaverville, NC 28787For SaleMLS ID #4368591, Jonathan Gonzalez, NextHome Partners. Canopy MLS as distributed by MLS GRID
- $900,0006 bd3 ba3.9k sqft46 Carden Dr #10, Weaverville, NC 28787For SaleMLS ID #4357396, Nickie Cryderman, LPT Realty, LLC. Canopy MLS as distributed by MLS GRID
- $775,0003 bd3 ba3.5k sqft235 Petersburg View Dr, Marshall, NC 28753For SaleMLS ID #4308735, Katie Cassidy, Real Broker, LLC. Canopy MLS as distributed by MLS GRID
- $799,0003 bd4 ba2.5k sqft129 Finney Ln, Mars Hill, NC 28754For SaleMLS ID #4409260, Alli Buchanan, Dream Mountain Realty. Canopy MLS as distributed by MLS GRID
- $1,050,0006 bd5 ba4.6k sqft50 Carden Dr, Weaverville, NC 28787For SaleMLS ID #4368414, Alexey Kovrigin, EXP Realty LLC. Canopy MLS as distributed by MLS GRID
- $949,0003 bd3 ba2.9k sqft38 Little Forest Dr, Asheville, NC 28806For SaleMLS ID #4411326, Marie Reed, Keller Williams Professionals. Canopy MLS as distributed by MLS GRID
- $830,0003 bd4 ba2.7k sqft87 W Oakview Rd, Asheville, NC 28806For SaleMLS ID #4368551, Allyson Nanney, Patton Allen Real Estate LLC. Canopy MLS as distributed by MLS GRID
- $869,5003 bd4 ba3.1k sqft9 Elkmont Dr, Asheville, NC 28804For SaleMLS ID #4371765, Jon Corbin, Nest Realty Asheville. Canopy MLS as distributed by MLS GRID
- $849,5004 bd4 ba2.7k sqft9 Ashe Park Cir, Asheville, NC 28806For SaleMLS ID #4377416, Jessica Jackson, Town and Mountain Realty. Canopy MLS as distributed by MLS GRID
- $825,0005 bd3 ba3.1k sqft61 Bamboo Trl, Candler, NC 28715New ConstructionMLS ID #4394352, Michelle Ranieri, Unique: A Real Estate Collective. Canopy MLS as distributed by MLS GRID
- $1,150,0004 bd4 ba3.2k sqft170 Bull Creek Rd, Mars Hill, NC 28754For SaleMLS ID #4410836, Bruce Anderson, Quinn Anderson Real Estate Solutions LLC. Canopy MLS as distributed by MLS GRID
- $805,0004 bd4 ba2.8k sqft136 Ellis Ln, Arden, NC 28704For SaleMLS ID #4407016, Aleksey Davidchuk, NextHome Partners. Canopy MLS as distributed by MLS GRID
- $850,0004 bd3 ba2.5k sqft215 Ridgeway Rd, Candler, NC 28715For SaleMLS ID #4359649, Colleen Hannah, Coldwell Banker Advantage. Canopy MLS as distributed by MLS GRID
- $850,0003 bd4 ba2.4k sqft118 Houston St, Asheville, NC 28801For SaleMLS ID #4408207, Evelyn Clifford, EXP Realty LLC. Canopy MLS as distributed by MLS GRID
- $1,125,0003 bd3 ba3.1k sqft106 Saddle Ridge Dr, Alexander, NC 28701For SaleMLS ID #4392356, Christopher Purser, Howard Hanna Beverly-Hanks Asheville-North. Canopy MLS as distributed by MLS GRID
- $895,0004 bd4 ba4.2k sqft17 Baxter Woods Ln, Candler, NC 28715For SaleMLS ID #4370990, Matt Jones, Pinnacle Lifestyle Realty LLC. Canopy MLS as distributed by MLS GRID
