Like-new construction meets the quiet beauty of mountain living at this thoughtfully designed Weaverville home, set on over 1.7 usable acres within a peaceful community setting. Showcasing a warm Craftsman aesthetic, the home is filled with abundant natural light, where expansive windows and an airy open-concept layout create a living experience that feels both elevated and inviting. Anchored by a dramatic floor-to-ceiling stone fireplace, the main living area flows seamlessly into a beautifully appointed kitchen featuring sleek stainless appliances, a custom backsplash, a walk-in pantry, generous cabinetry, and an oversized breakfast bar designed for gathering and everyday living.
The spacious primary suite is conveniently located on the main level, while the upper level offers three additional bedrooms and a full bath. Custom-tiled showers and thoughtfully designed built-in closet systems elevate all three bathrooms and bedroom spaces with both style and functionality. A dedicated main-level office provides the ideal space for remote work or quiet study.
Outside, curated landscaping enhances the natural beauty of the property, while the expansive wraparound deck creates the perfect setting for entertaining, relaxing, and taking in the peaceful surroundings. A beautifully crafted fire pit area further extends the outdoor living experience. The unfinished walkout basement, already plumbed for a future bathroom, offers excellent potential for expansion into additional finished living space. Located just minutes from Downtown Weaverville and convenient to Asheville, this property offers a rare balance of modern comfort, usable land, and everyday accessibility.
Closed
$819,000
66 Nader Ave, Weaverville, NC 28787
4beds
2,485sqft
Single Family Residence
Built in 2023
1.79 Acres Lot
$818,600 Zestimate®
$330/sqft
$3,228 Estimated rent
Home value
$818,600
$778,000 - $860,000
$3,228/mo
Zestimate® history
Owner options
List your home for rent
$3,228/mo
Rent Zestimate®
Find your next renter with Zillow Rental Manager. Plus, with online applications, you can quickly screen prospective tenants – for free.
$3,228/mo
Rent Zestimate®
Refinance and save
$5,366/mo
Est. payment
Refinancing to a lower rate could help reduce your monthly payments and save thousands over the life of the loan.
$5,366/mo
Est. payment
Explore your selling options
Work with a Zillow partner agent
Leverage their expertise and Zillow's premium Showcase listings to get your home seen by more buyers.
Get startedList with your own agent
Get your home in front of millions of buyers by listing it on Zillow.
Learn how to do itSell it yourself
Take full control of how buyers see your home on Zillow by listing For Sale by Owner (FSBO).
List your homeWhat's special
Abundant natural lightCustom-tiled showersWarm craftsman aestheticBeautifully appointed kitchenExpansive windowsWalk-in pantrySleek stainless appliances
Zillow last checked:
Listing updated:
Listed by:
Marie Reed Marie@MarieReedTeam.com,
Keller Williams Professionals,
Mark Carter,
Keller Williams Professionals
Bought with:
Jeremy Laster
Unique: A Real Estate Collective
Source: Canopy MLS as distributed by MLS GRID,MLS#: 4384096
Facts & features
Interior
Bedrooms & bathrooms
- Bedrooms: 4
- Bathrooms: 3
- Full bathrooms: 3
- Main level bedrooms: 1
Primary bedroom
- Level: Main
Bedroom s
- Level: Upper
Bedroom s
- Level: Upper
Bedroom s
- Level: Upper
Bathroom full
- Level: Main
Bathroom full
- Level: Main
Bathroom full
- Level: Upper
Dining area
- Level: Main
Kitchen
- Level: Main
Laundry
- Level: Main
Living room
- Level: Main
Office
- Level: Main
Heating
- Forced Air, Natural Gas, Zoned
Cooling
- Central Air, Heat Pump, Zoned
Appliances
- Included: Dishwasher, Electric Oven, Exhaust Hood, Gas Cooktop, Refrigerator, Tankless Water Heater, Washer/Dryer
- Laundry: Laundry Room, Main Level
Features
- Breakfast Bar, Open Floorplan, Pantry, Walk-In Closet(s), Walk-In Pantry
- Flooring: Carpet, Tile, Wood
- Basement: Basement Garage Door,Bath/Stubbed,Exterior Entry,Interior Entry,Unfinished
- Fireplace features: Gas Log, Living Room
Interior area
- Total structure area: 2,485
- Total interior livable area: 2,485 sqft
- Finished area above ground: 2,485
- Finished area below ground: 0
Property
Parking
- Total spaces: 6
- Parking features: Basement, Driveway, Attached Garage
- Attached garage spaces: 2
- Uncovered spaces: 4
Features
- Levels: Two
- Stories: 2
- Patio & porch: Deck, Front Porch, Wrap Around
- Has view: Yes
- View description: Mountain(s)
- Waterfront features: None
Lot
- Size: 1.79 Acres
- Features: Cleared, Level, Private, Rolling Slope, Views
Details
- Parcel number: 973344006500000
- Zoning: OU
- Special conditions: Standard
- Horse amenities: None
Construction
Type & style
- Home type: SingleFamily
- Architectural style: Arts and Crafts
- Property subtype: Single Family Residence
Materials
- Hardboard Siding, Stone Veneer
Condition
- New construction: No
- Year built: 2023
Utilities & green energy
- Sewer: Septic Installed
- Water: Well
Community & HOA
Community
- Subdivision: Hawks Cove
HOA
- Has HOA: Yes
- HOA fee: $600 annually
- HOA name: Hawks Cove HOA
- HOA phone: 770-862-7331
Location
- Region: Weaverville
Financial & listing details
- Price per square foot: $330/sqft
- Tax assessed value: $800,400
- Annual tax amount: $3,498
- Date on market: 5/22/2026
- Cumulative days on market: 30 days
- Listing terms: Cash,Conventional
- Exclusions: Garage Refrigerator, Dyson vacuum mount, Ring security system & all parts
- Road surface type: Asphalt, Paved
Price history
| Date | Event | Price |
|---|---|---|
| 7/28/2026 | Sold | $819,000$330/sqft |
Source:  Canopy MLS as distributed by MLS GRID #4384096 Report a problem Canopy MLS as distributed by MLS GRID #4384096 Report a problem | ||
| 5/22/2026 | Listed for sale | $819,000-2.4%$330/sqft |
Source: Canopy MLS as distributed by MLS GRID #4384096 Report a problem | ||
| 5/22/2024 | Sold | $839,000$338/sqft |
Source: Canopy MLS as distributed by MLS GRID #4079465 Report a problem | ||
| 4/18/2024 | Price change | $839,000-1.2%$338/sqft |
Source: Canopy MLS as distributed by MLS GRID #4079465 Report a problem | ||
| 4/8/2024 | Price change | $849,000-1.2%$342/sqft |
Source: Canopy MLS as distributed by MLS GRID #4079465 Report a problem | ||
| 3/13/2024 | Price change | $859,000-1.2%$346/sqft |
Source: Canopy MLS as distributed by MLS GRID #4079465 Report a problem | ||
| 2/28/2024 | Price change | $869,000+1.2%$350/sqft |
Source: Canopy MLS as distributed by MLS GRID #4079465 Report a problem | ||
| 1/8/2024 | Price change | $859,000-2.3%$346/sqft |
Source: Canopy MLS as distributed by MLS GRID #4079465 Report a problem | ||
| 11/28/2023 | Price change | $879,000-2.2%$354/sqft |
Source: Canopy MLS as distributed by MLS GRID #4079465 Report a problem | ||
| 11/10/2023 | Listed for sale | $899,000+1943.2%$362/sqft |
Source: Canopy MLS as distributed by MLS GRID #4079465 Report a problem | ||
| 4/27/2021 | Sold | $44,000$18/sqft |
Source: Public Record Report a problem | ||
Public tax history
| Year | Property taxes | Tax assessment |
|---|---|---|
| 2025 | $3,498 +4.5% | $522,600 |
| 2024 | $3,346 +874.3% | $522,600 +821.7% |
| 2023 | $343 +1.7% | $56,700 |
| 2022 | $338 | $56,700 |
| 2021 | $338 +21.6% | $56,700 +32.5% |
| 2020 | $278 | $42,800 |
| 2019 | $278 | $42,800 |
| 2018 | $278 | $42,800 |
| 2017 | $278 -0.3% | -- |
| 2016 | $279 | -- |
Find assessor info on the county website
Neighborhood: 28787
Nearby homes
- $528,0003 bd2 ba1.9k sqft69 Nader Ave, Weaverville, NC 28787Off Market
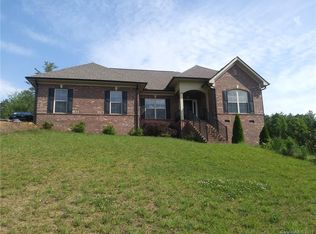
- $42,0003 bd2 ba2k sqft64 Nader Ave, Weaverville, NC 28787Off Market

- $37,3000.67 Acres64 Nader Ave, Weaverville, NC 28787Off Market
- $537,5003 bd2 ba1.9k sqft116 Nader Avenue Ext, Weaverville, NC 28787Off Market

- $820,0004 bd4 ba3.1k sqft115 Nader Ave, Weaverville, NC 28787New Construction
- $649,7003 bd2 ba2.3k sqft65 Sage Dr, Weaverville, NC 28787Off Market
- $718,3004 bd4 ba3k sqft71 Sage Dr, Weaverville, NC 28787Off Market
- $--1.79 Acres99999 Sage Dr #16, Weaverville, NC 28787Off Market
Nearby schools
GreatSchools rating
- 6/10North Windy RidgeGrades: 5-6Distance: 2.4 mi
- 9/10North Buncombe MiddleGrades: 7-8Distance: 1.9 mi
- 6/10North Buncombe HighGrades: PK,9-12Distance: 2.6 mi
Schools provided by the listing agent
- Elementary: North Buncombe/N. Windy Ridge
- Middle: North Buncombe
- High: North Buncombe
Source: Canopy MLS as distributed by MLS GRID. This data may not be complete. We recommend contacting the local school district to confirm school assignments for this home.
Get a cash offer in 3 minutes
Find out how much your home could sell for in as little as 3 minutes with a no-obligation cash offer.
Estimated market value
$818,600
Get a cash offer in 3 minutes
Find out how much your home could sell for in as little as 3 minutes with a no-obligation cash offer.
Estimated market value
$818,600
- North Carolina
- Buncombe County
- Weaverville
- 28787
- 66 Nader Ave
Nearby cities
Nearby zip codes
Other Weaverville Topics
