Skip main navigation
Closed
  • $531,900

    69 Nader Ave, Weaverville, NC 28787

    3beds
    1,949sqft
    Single Family Residence
    Built in 2015
    1.24 Acres Lot
    $531,900 Zestimate®
    $273/sqft
    $2,674 Estimated rent

    Home value

    $531,900

    $495,000 - $569,000

    $2,674/mo

    Zestimate® history
    Loading
    Loading...

    Owner options

    List your home for rent

    $2,674/mo

    Rent Zestimate®

    Find your next renter with Zillow Rental Manager. Plus, with online applications, you can quickly screen prospective tenants – for free.

    Learn more

    $2,674/mo

    Rent Zestimate®

    Refinance and save

    $3,143/mo

    Est. payment

    Refinancing to a lower rate could help reduce your monthly payments and save thousands over the life of the loan.

    See today's rates

    $3,143/mo

    Est. payment

    Explore your selling options

    Work with a Zillow partner agent

    Leverage their expertise and Zillow's premium Showcase listings to get your home seen by more buyers.

    Get started

    List with your own agent

    Get your home in front of millions of buyers by listing it on Zillow.

    Learn how to do it

    Sell it yourself

    Take full control of how buyers see your home on Zillow by listing For Sale by Owner (FSBO).

    List your home

    What's special

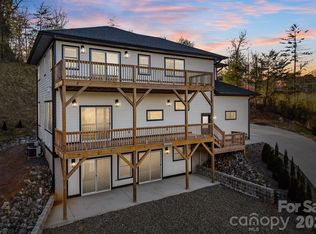
    Beautiful 3 bedroom 2 bath all brick home, low maintenance 3 years young in Hawk's Cove, a new gated community. Fantastic views, hardwood floors, tall ceilings, stone fireplace, gorgeous granite counter tops and island. split bedroom plan with in-suite bathroom in master, nice back deck. Close to downtown Weaverville and Asheville. The car lift and furniture are for sale.

    This property is not currently displayed as for sale or rent on Zillow. This may be different from what's on other websites or public sources.

    Zillow last checked:

    Listing updated:

    Listed by:

    Denice Niethammer hybridmlslistings@gmail.com,

    Seller's Resource Group

    Bought with:

    David Johnson

    Keller Williams Elite Realty

    Source: Canopy MLS as distributed by MLS GRID,MLS#: 3514081MLS Logo

    Facts & features

    Interior

    Bedrooms & bathrooms
    • Bedrooms: 3
    • Bathrooms: 2
    • Full bathrooms: 2
    • Main level bedrooms: 3
    Bedroom s
    • Level: Main
    Other
    • Level: Main
    Bathroom full
    • Level: Main
    Great room
    • Level: Main
    Kitchen
    • Level: Main
    Laundry
    • Level: Main
    Heating
    • Heat Pump
    Cooling
    • Attic Fan, Ceiling Fan(s), Heat Pump
    Appliances
    • Included: Convection Oven, Dishwasher, Dryer, Electric Cooktop, Electric Water Heater, Exhaust Fan, Exhaust Hood, Filtration System, Microwave, Plumbed For Ice Maker, Refrigerator, Self Cleaning Oven, Washer
    • Laundry: Electric Dryer Hookup, Laundry Room, Main Level
    Features
    • Breakfast Bar, Kitchen Island, Open Floorplan
    • Flooring: Vinyl, Wood
    • Windows: Insulated Windows, Window Treatments
    • Attic: Pull Down Stairs
    • Fireplace features: Gas, Gas Log, Gas Unvented, Great Room
    Interior area
    • Total structure area: 1,949
    • Total interior livable area: 1,949 sqft
    • Finished area above ground: 1,949
    • Finished area below ground: 0

    Property

    Parking
    • Total spaces: 2
    • Parking features: Driveway, Attached Garage, Garage Door Opener, Garage on Main Level
    • Attached garage spaces: 2
    • Has uncovered spaces: Yes
    Features
    • Levels: One
    • Stories: 1
    • Patio & porch: Deck, Front Porch
    • Has view: Yes
    • View description: Winter, Year Round
    Lot
    • Size: 1.24 Acres
    • Features: Cul-De-Sac, Rolling Slope, Views
    Details
    • Parcel number: 973334803300000
    • Zoning: OU
    • Special conditions: Standard
    • Other equipment: Surround Sound

    Construction

    Type & style
    • Home type: SingleFamily
    • Architectural style: Contemporary
    • Property subtype: Single Family Residence
    Materials
    • Brick Full
    • Foundation: Other - See Remarks
    • Roof: Shingle
    Condition
    • New construction: No
    • Year built: 2015

    Utilities & green energy

    • Sewer: Septic Installed
    • Water: Well
    • Utilities for property: Cable Available, Wired Internet Available

    Community & HOA

    Community
    • Security: Carbon Monoxide Detector(s)
    • Subdivision: Hawks Cove
    HOA
    • Has HOA: Yes
    Location
    • Region: Weaverville
    • Elevation: 1500 Feet

    Financial & listing details

    • Price per square foot: $273/sqft
    • Tax assessed value: $279,400
    • Date on market: 6/1/2019
    • Cumulative days on market: 363 days
    • Listing terms: Cash,Conventional
    • Road surface type: Asphalt, Paved

    Price history

    DateEventPrice
    8/9/2019Sold$359,000$184/sqft
    Source: Canopy MLS as distributed by MLS GRID #3514081 Report a problem

    Public tax history

    Tax history is unavailable.

    Neighborhood: 28787

    Nearby schools

    GreatSchools rating
    Schools provided by the listing agent
    • Elementary: North Buncombe/N. Windy Ridge
    • Middle: North Buncombe
    • High: North Buncombe

    Source: Canopy MLS as distributed by MLS GRID. This data may not be complete. We recommend contacting the local school district to confirm school assignments for this home.

    Get a cash offer in 3 minutes
    Find out how much your home could sell for in as little as 3 minutes with a no-obligation cash offer.
    Estimated market value
    $531,900
    Get a cash offer in 3 minutes
    Find out how much your home could sell for in as little as 3 minutes with a no-obligation cash offer.
    Estimated market value
    $531,900