Set on its own elevated knoll in Madison County, this inviting property showcases the calm and charm of mountain living with sweeping 180° panoramic views and unforgettable sunset skies. A winding driveway meanders across more than four acres of gently sloping, open land, leading to a thoughtfully designed 3,573-square-foot home that balances comfort, functionality, and space to unwind.
Inside, the main level impresses with soaring ceilings, a welcoming living area anchored by a gas fireplace, and a well-appointed kitchen that opens naturally to the dining space, ideal for hosting or everyday connection. Upstairs, the primary suite offers a peaceful escape, complete with scenic mountain views, a spacious walk-in closet, and a private bath. Two additional bedrooms, a full bathroom, and a versatile bonus room provide ample flexibility for guests, work-from-home needs, or recreation. The finished lower level expands the possibilities even further, featuring adaptable spaces for a home office, fitness area, or entertainment zone, along with a woodstove and wet bar.
Outdoors, a two-stall barn equipped with water and electricity adds functionality for hobbies, storage, or small animals. Notable upgrades include a whole-house generator hookup, high-speed fiber internet, and zoned HVAC for year-round comfort. With the added benefits of low Madison County taxes, no HOA restrictions, and convenient proximity to Asheville and Weaverville, this property delivers a rare blend of privacy, convenience, and scenic mountain living.
Active
Price cut: $25K (7/27)
$775,000
235 Petersburg View Dr, Marshall, NC 28753
3beds
3,573sqft
:
Get pre-qualified$4,503/mo
Single Family Residence
Built in 1993
4.29 Acres Lot
$750,600 Zestimate®
$217/sqft
$-- HOA
What's special
Gas fireplaceSoaring ceilingsElevated knollVersatile bonus roomWell-appointed kitchenWet barUnforgettable sunset skies
- 289 days |
- 479 |
- 54 |
Zillow last checked:
Listing updated:
Listed by:
Katie Cassidy katie.peakproperties@gmail.com,
Real Broker, LLC
Source: Canopy MLS as distributed by MLS GRID,MLS#: 4308735
Facts & features
Interior
Bedrooms & bathrooms
- Bedrooms: 3
- Bathrooms: 3
- Full bathrooms: 2
- 1/2 bathrooms: 1
Primary bedroom
- Level: Upper
Bedroom s
- Level: Upper
Bedroom s
- Level: Upper
Bathroom half
- Level: Main
Bathroom full
- Level: Upper
Bathroom full
- Level: Upper
Bonus room
- Level: Upper
Dining room
- Level: Main
Flex space
- Level: Basement
Kitchen
- Level: Main
Laundry
- Level: Upper
Living room
- Level: Main
Recreation room
- Level: Basement
Heating
- Central, Forced Air, Heat Pump, Wood Stove
Cooling
- Ceiling Fan(s), Central Air, Heat Pump
Appliances
- Included: Dishwasher, Electric Cooktop, Electric Oven, ENERGY STAR Qualified Refrigerator, Exhaust Hood, Microwave, Refrigerator with Ice Maker, Self Cleaning Oven, Wall Oven, Warming Drawer, Washer/Dryer
- Laundry: Upper Level
Features
- Breakfast Bar, Open Floorplan, Walk-In Closet(s), Wet Bar
- Flooring: Tile, Vinyl
- Doors: French Doors, Screen Door(s)
- Windows: Insulated Windows
- Basement: Exterior Entry,Finished,Interior Entry,Walk-Out Access
- Attic: Pull Down Stairs
- Fireplace features: Family Room, Propane
Interior area
- Total structure area: 2,608
- Total interior livable area: 3,573 sqft
- Finished area above ground: 2,608
- Finished area below ground: 965
Property
Parking
- Total spaces: 2
- Parking features: Driveway, Attached Garage, Garage Door Opener, Garage Faces Side, Keypad Entry, Garage on Main Level
- Attached garage spaces: 2
- Has uncovered spaces: Yes
Features
- Levels: Two
- Stories: 2
- Patio & porch: Deck, Front Porch, Patio
- Has view: Yes
- View description: Long Range, Mountain(s), Year Round
Lot
- Size: 4.29 Acres
- Features: Cleared, Open Lot, Private, Sloped, Wooded, Views
Details
- Additional structures: Barn(s)
- Parcel number: 9727938185
- Zoning: RA
- Special conditions: Standard
- Other equipment: Other - See Remarks
Construction
Type & style
- Home type: SingleFamily
- Property subtype: Single Family Residence
Materials
- Brick Full
- Roof: Metal
Condition
- New construction: No
- Year built: 1993
Utilities & green energy
- Sewer: Septic Installed
- Water: Well
- Utilities for property: Fiber Optics, Propane, Underground Utilities
Community & HOA
Community
- Security: Carbon Monoxide Detector(s)
- Subdivision: None
Location
- Region: Marshall
- Elevation: 2000 Feet
Financial & listing details
- Price per square foot: $217/sqft
- Tax assessed value: $382,949
- Date on market: 10/17/2025
- Cumulative days on market: 452 days
- Listing terms: Cash,Conventional,FHA,USDA Loan,VA Loan
- Road surface type: Asphalt, Paved
Estimated market value
$750,600
$713,000 - $788,000
$3,059/mo
Price history
| Date | Event | Price |
|---|---|---|
| 7/27/2026 | Price change | $775,000-3.1%$217/sqft |
Source:  Canopy MLS as distributed by MLS GRID #4308735 Report a problem Canopy MLS as distributed by MLS GRID #4308735 Report a problem | ||
| 3/23/2026 | Price change | $799,999-3%$224/sqft |
Source: Canopy MLS as distributed by MLS GRID #4308735 Report a problem | ||
| 11/5/2025 | Price change | $825,000-2.9%$231/sqft |
Source: Canopy MLS as distributed by MLS GRID #4308735 Report a problem | ||
| 10/17/2025 | Listed for sale | $850,000+0.1%$238/sqft |
Source: Canopy MLS as distributed by MLS GRID #4308735 Report a problem | ||
| 9/30/2025 | Listing removed | $849,000$238/sqft |
Source: Canopy MLS as distributed by MLS GRID #4243211 Report a problem | ||
| 9/11/2025 | Price change | $849,000-2.3%$238/sqft |
Source: Canopy MLS as distributed by MLS GRID #4243211 Report a problem | ||
| 6/3/2025 | Price change | $869,000-2.9%$243/sqft |
Source: Canopy MLS as distributed by MLS GRID #4243211 Report a problem | ||
| 5/4/2025 | Price change | $895,000-3.2%$250/sqft |
Source: Canopy MLS as distributed by MLS GRID #4243211 Report a problem | ||
| 4/21/2025 | Listed for sale | $925,000-2.1%$259/sqft |
Source: Canopy MLS as distributed by MLS GRID #4243211 Report a problem | ||
| 11/12/2024 | Listing removed | $945,000$264/sqft |
Source: Canopy MLS as distributed by MLS GRID #4178697 Report a problem | ||
| 11/12/2024 | Price change | $945,000-2.1%$264/sqft |
Source: Canopy MLS as distributed by MLS GRID #4178697 Report a problem | ||
| 9/16/2024 | Listed for sale | $965,000+29.5%$270/sqft |
Source: Canopy MLS as distributed by MLS GRID #4178697 Report a problem | ||
| 2/15/2023 | Sold | $745,000-2.6%$209/sqft |
Source: Canopy MLS as distributed by MLS GRID #3927832 Report a problem | ||
| 12/13/2022 | Listed for sale | $765,000+178.2%$214/sqft |
Source: Canopy MLS as distributed by MLS GRID #3927832 Report a problem | ||
| 3/30/2017 | Sold | $275,000-38.9%$77/sqft |
Source: Public Record Report a problem | ||
| 9/26/2014 | Listing removed | $450,000$126/sqft |
Source: Keller Williams Professionals #565465 Report a problem | ||
| 6/28/2014 | Listed for sale | $450,000$126/sqft |
Source: Keller Williams Professionals #565465 Report a problem | ||
Public tax history
| Year | Property taxes | Tax assessment |
|---|---|---|
| 2025 | -- | $778,887 |
| 2024 | -- | $778,887 +103.4% |
| 2023 | -- | $382,949 |
| 2022 | -- | $382,949 |
| 2021 | -- | -- |
| 2020 | $2,259 | -- |
| 2019 | -- | $319,414 |
| 2018 | -- | -- |
| 2017 | -- | -- |
| 2016 | -- | -- |
| 2015 | -- | -- |
| 2014 | -- | $319,414 |
| 2013 | -- | $319,414 +4.6% |
| 2011 | -- | $305,500 |
| 2010 | -- | $305,500 |
Find assessor info on the county website
Monthly payment
Est. payment
Payment breakdown
Explore the cost of this home by adjusting the details. Changes won't be saved.Climate risks
Neighborhood: 28753
Getting around
0 / 100
Car-DependentNearby schools
GreatSchools rating
- 6/10Mars Hill Elementary SchoolGrades: K-5Distance: 3.4 mi
- 5/10Madison Middle SchoolGrades: 6-8Distance: 6 mi
- 4/10Madison High SchoolGrades: 9-12Distance: 3.5 mi
Schools provided by the listing agent
- Elementary: Mars Hill
- Middle: Madison
- High: Madison
Source: Canopy MLS as distributed by MLS GRID. This data may not be complete. We recommend contacting the local school district to confirm school assignments for this home.
- $121,900-- bd2 ba1.5k sqft181 Bax Hensley Branch Rd, Marshall, NC 28753Off Market
- $51,163-- bd-- ba-- sqft2330 Silver Mill Rd, Marshall, NC 28753Off Market
- $115,355-- bd-- ba1.1k sqft99 Bax Hensley Branch Rd, Marshall, NC 28753Off Market
- $360,200-- bd2 ba1.6k sqft2341 Silver Mill Rd, Marshall, NC 28753Off Market
- $948,428-- bd2 ba1.6k sqft2318 Silver Mill Rd, Marshall, NC 28753Off Market
- $269,9003 bd1 ba960 sqft180 Petersburg Rd, Marshall, NC 28753Off Market
- $340,0003 bd1 ba1.5k sqft2301 Silver Mill Rd, Marshall, NC 28753Sold
- $211,500-- bd2 ba1.2k sqft5244 State Highway 213, Marshall, NC 28753Off Market
A local agent can set up tours, give advice and negotiate with sellers.
Similar homes
- $665,0003 bd3 ba3.1k sqft1697 Windswept Rdg, Marshall, NC 28753For Sale
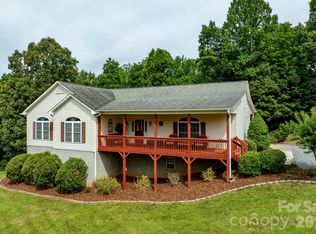
 MLS ID #4395499, Becky Hollifield, Hollifield & Company Properties Inc.. Canopy MLS as distributed by MLS GRID
 - $649,0004 bd3 ba2.3k sqft1082 S Main St, Mars Hill, NC 28754For Sale
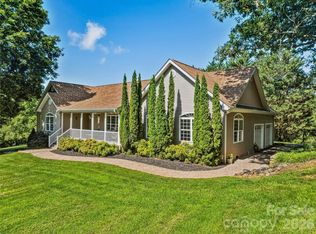 MLS ID #4406636, Mary Cade Mainwaring, Unique: A Real Estate Collective. Canopy MLS as distributed by MLS GRID
 - $750,0003 bd3 ba2.9k sqft30 Morning Glory Ln, Weaverville, NC 28787For Sale By Owner
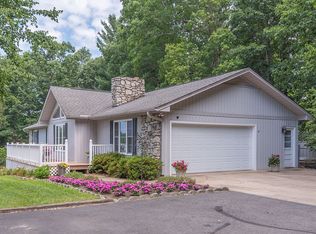
- $575,0004 bd2 ba2.5k sqft77 Paradise Rdg, Marshall, NC 28753For Sale
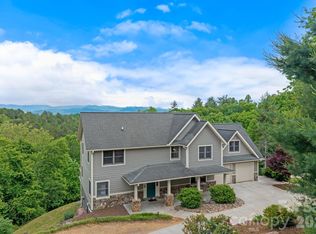 MLS ID #4381435, Marie Reed, Keller Williams Professionals. Canopy MLS as distributed by MLS GRID
 - $500,0002 bd3 ba2k sqft553 Morgan Branch Rd, Marshall, NC 28753For SaleMLS ID #4400698, Diane Simmons, EXP Realty LLC. Canopy MLS as distributed by MLS GRID
- $699,0003 bd4 ba3k sqft65 Buckle Rdg, Weaverville, NC 28787For SaleMLS ID #4383758, Jennifer Guttenberg, WEICHERT, Realtors - Unlimited. Canopy MLS as distributed by MLS GRID
- $795,0003 bd4 ba3.1k sqft602 Hidden Springs Dr, Asheville, NC 28804For SaleMLS ID #4401344, LeNoir Medlock, Preferred Properties. Canopy MLS as distributed by MLS GRID
- $843,0003 bd3 ba2.4k sqft70 Heslar Way, Marshall, NC 28753For SaleMLS ID #4388058, Robert Lanza, Carolina Mountain Sales. Canopy MLS as distributed by MLS GRID
- $745,0003 bd4 ba2.5k sqft737 Traditions Way, Mars Hill, NC 28754For SaleMLS ID #4382962, D'Ann Ford, Premier Sotheby’s International Realty. Canopy MLS as distributed by MLS GRID
- $725,0003 bd4 ba3.8k sqft15 Forest Ridge Ln, Weaverville, NC 28787For SaleMLS ID #4403480, Mark Mathews, Appalachian Realty Associates. Canopy MLS as distributed by MLS GRID
- $599,9003 bd2 ba2.9k sqft1645 Ivy Hill Rd, Marshall, NC 28753For SaleMLS ID #4344547, Becky Hollifield, Hollifield & Company Properties Inc.. Canopy MLS as distributed by MLS GRID
- $930,0002 bd4 ba3.2k sqft310 Burr Rdg, Marshall, NC 28753For SaleMLS ID #4365962, Ann Harold, French Broad Real Estate Co.. Canopy MLS as distributed by MLS GRID
- $657,0003 bd3 ba2.5k sqft300 Green Meadow Ln, Mars Hill, NC 28754For SaleMLS ID #4390435, Tracy Hanrahan, EXP Realty LLC. Canopy MLS as distributed by MLS GRID
- $724,9994 bd4 ba3.6k sqft11 Jupiter Hills Dr, Weaverville, NC 28787For SaleMLS ID #4388629, Lacey Townsend, LOVE Land and Home Inc.. Canopy MLS as distributed by MLS GRID
- $875,0003 bd2 ba1.8k sqft590 Willow Ln, Marshall, NC 28753For SaleMLS ID #4317639, Elizabeth Jones, RE/MAX Results. Canopy MLS as distributed by MLS GRID
- $875,0003 bd3 ba3.3k sqft60 Hawks Pointe Ln, Weaverville, NC 28787For SaleMLS ID #4385628, Audrey Broadway Worley, Keller Williams Professionals. Canopy MLS as distributed by MLS GRID
- $749,0004 bd3 ba2.7k sqft13 Rolling View Dr, Asheville, NC 28805For SaleMLS ID #4378047, Jessica Jackson, Town and Mountain Realty. Canopy MLS as distributed by MLS GRID
- $685,0003 bd3 ba3.1k sqft38 Chadwick Wade Dr, Asheville, NC 28804For SaleMLS ID #4395327, Matthew Hale, NextHome Partners. Canopy MLS as distributed by MLS GRID
- $650,0003 bd3 ba3.3k sqft26 Lancaster Ln, Weaverville, NC 28787For SaleMLS ID #4367882, Kelly Frady, Howard Hanna Beverly-Hanks Asheville-North. Canopy MLS as distributed by MLS GRID
- $849,0002 bd5 ba4k sqft326 El Miner Dr, Mars Hill, NC 28754For SaleMLS ID #4359354, Bobby Hicks, Hicks Real Estate Group LLP. Canopy MLS as distributed by MLS GRID
