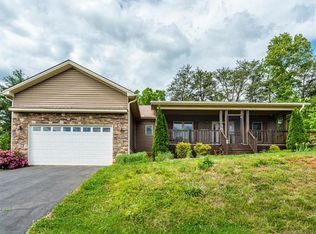
Beautifully maintained 3-bedroom, 3-bath home in a small subdivision in highly desirable Weaverville. This thoughtfully designed home offers true one-level living with a split-bedroom, open floor plan perfect for empty nesters seeking ease and comfort. The main level features beautiful hardwood floors and a spacious living area that flows seamlessly into the kitchen, complete with new appliances. Tucked on a quiet cul-de-sac, the home also boasts a private backyard with raised garden beds ideal for those who love to garden or enjoy outdoor living. Downstairs, the fully finished basement provides incredible flexibility for guests or a growing family, offering a large
family room, bonus room with closet, office, full bath, and its own private deck. Major updates include a new roof (2023) and two heat pumps (2018), giving peace of mind for years to come. Conveniently located less than 2 miles from I-26, with easy access to downtown Weaverville and Asheville,
Active
Price cut: $35K (6/29)
$650,000
26 Lancaster Ln, Weaverville, NC 28787
3beds
3,316sqft
:
Get pre-qualified$3,777/mo
Single Family Residence
Built in 2009
1 Acres Lot
$-- Zestimate®
$196/sqft
$-- HOA
What's special
Fully finished basementTrue one-level livingPrivate deckBeautiful hardwood floorsBonus room with closetSplit-bedroom open floor planQuiet cul-de-sac
- 113 days |
- 286 |
- 19 |
Zillow last checked:
Listing updated:
Listed by:
Kelly Frady kelly.frady@allentate.com,
Howard Hanna Beverly-Hanks Asheville-North,
Sandra Justus,
Howard Hanna Beverly-Hanks Asheville-North
Source: Canopy MLS as distributed by MLS GRID,MLS#: 4367882
Facts & features
Interior
Bedrooms & bathrooms
- Bedrooms: 3
- Bathrooms: 3
- Full bathrooms: 3
- Main level bedrooms: 3
Primary bedroom
- Level: Main
Bedroom s
- Level: Main
Bathroom full
- Level: Main
Bonus room
- Level: Basement
Breakfast
- Level: Main
Dining room
- Level: Main
Family room
- Level: Basement
Kitchen
- Level: Main
Living room
- Level: Main
Heating
- Heat Pump
Cooling
- Heat Pump
Appliances
- Included: Dishwasher, Electric Oven, Electric Range, Microwave, Refrigerator
- Laundry: Laundry Room, Main Level
Features
- Open Floorplan, Storage, Walk-In Closet(s)
- Flooring: Bamboo, Carpet, Tile, Wood
- Basement: Daylight,Exterior Entry,Full,Interior Entry,Partially Finished,Storage Space
- Fireplace features: Gas, Living Room
Interior area
- Total structure area: 2,023
- Total interior livable area: 3,316 sqft
- Finished area above ground: 2,023
- Finished area below ground: 1,293
Property
Parking
- Total spaces: 2
- Parking features: Driveway, Attached Garage, Garage Faces Front, Garage on Main Level
- Attached garage spaces: 2
- Has uncovered spaces: Yes
Features
- Levels: One
- Stories: 1
- Patio & porch: Deck, Rear Porch
Lot
- Size: 1 Acres
- Features: Cul-De-Sac, Green Area, Sloped, Wooded
Details
- Parcel number: 9755643935
- Zoning: OU
- Special conditions: Standard
Construction
Type & style
- Home type: SingleFamily
- Architectural style: Traditional
- Property subtype: Single Family Residence
Materials
- Stone Veneer, Vinyl
Condition
- New construction: No
- Year built: 2009
Utilities & green energy
- Sewer: Septic Installed
- Water: Well
Community & HOA
Community
- Subdivision: Stockton Ridge
HOA
- Has HOA: Yes
Location
- Region: Weaverville
Financial & listing details
- Price per square foot: $196/sqft
- Tax assessed value: $686,500
- Annual tax amount: $3,692
- Date on market: 4/9/2026
- Cumulative days on market: 113 days
- Listing terms: Cash,Conventional
- Road surface type: Asphalt, Paved
Estimated market value
Not available
Estimated sales range
Not available
Not available
Price history
| Date | Event | Price |
|---|---|---|
| 6/29/2026 | Price change | $650,000-5.1%$196/sqft |
Source:  Canopy MLS as distributed by MLS GRID #4367882 Report a problem Canopy MLS as distributed by MLS GRID #4367882 Report a problem | ||
| 4/9/2026 | Listed for sale | $685,000+121%$207/sqft |
Source: Canopy MLS as distributed by MLS GRID #4367882 Report a problem | ||
| 4/23/2015 | Sold | $310,000-3%$93/sqft |
Source: Canopy MLS as distributed by MLS GRID #NCM565011 Report a problem | ||
| 10/1/2014 | Price change | $319,500-4.6%$96/sqft |
Source: Keller Williams Professionals #565011 Report a problem | ||
| 7/29/2014 | Price change | $334,900-1.5%$101/sqft |
Source: Keller Williams Professionals #565011 Report a problem | ||
| 6/24/2014 | Listed for sale | $339,900+23.6%$103/sqft |
Source: Keller Williams Professionals #565011 Report a problem | ||
| 11/20/2009 | Sold | $275,000$83/sqft |
Source: Public Record Report a problem | ||
Public tax history
| Year | Property taxes | Tax assessment |
|---|---|---|
| 2025 | $3,692 +3.9% | $481,600 |
| 2024 | $3,552 +2.7% | $481,600 |
| 2023 | $3,458 +1.4% | $481,600 |
| 2022 | $3,410 +2.9% | $481,600 |
| 2021 | $3,313 +14.8% | $481,600 +21.7% |
| 2020 | $2,885 | $395,800 |
| 2019 | $2,885 | $395,800 |
| 2018 | $2,885 | $395,800 +24.1% |
| 2017 | $2,885 +4.3% | $318,900 |
| 2016 | $2,767 +15.1% | $318,900 +28.4% |
| 2015 | $2,405 +28.4% | $248,400 |
| 2014 | $1,873 | $248,400 |
| 2013 | -- | $248,400 -7% |
| 2012 | -- | $267,000 |
| 2011 | -- | $267,000 |
| 2010 | -- | $267,000 |
Find assessor info on the county website
Monthly payment
Est. payment
Payment breakdown
Explore the cost of this home by adjusting the details. Changes won't be saved.Climate risks
Neighborhood: 28787
Getting around
5 / 100
Car-DependentNearby schools
GreatSchools rating
- 8/10Barnardsville ElementaryGrades: PK-4Distance: 3.3 mi
- 9/10North Buncombe MiddleGrades: 7-8Distance: 4.5 mi
- 6/10North Buncombe HighGrades: PK,9-12Distance: 3.2 mi
Schools provided by the listing agent
- Elementary: Barnardsville/N. Windy Ridge
- Middle: North Buncombe
- High: North Buncombe
Source: Canopy MLS as distributed by MLS GRID. This data may not be complete. We recommend contacting the local school district to confirm school assignments for this home.
- $490,0003 bd3 ba2.4k sqft16 Lancaster Ln, Weaverville, NC 28787Sold

- $499,7003 bd3 ba2.1k sqft32 Lancaster Ln, Weaverville, NC 28787Off Market
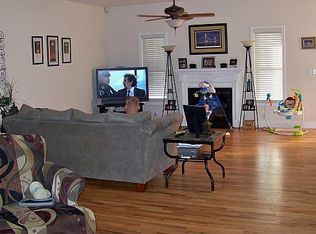
- $500,4003 bd2 ba2k sqft12 Lancaster Ln, Weaverville, NC 28787Off Market
- $231,000-- bd-- ba-- sqft304 Stockton Branch Rd, Weaverville, NC 28787Off Market
- $513,3003 bd2 ba1.7k sqft21 Lancaster Ln, Weaverville, NC 28787Off Market
- $195,800-- bd-- ba-- sqft300 Stockton Branch Rd, Weaverville, NC 28787Off Market
- $324,9003 bd2 ba2k sqft322 Stockton Branch Rd, Weaverville, NC 28787For Sale
- $512,6003 bd3 ba2.1k sqft4 Lancaster Ln, Weaverville, NC 28787Off Market
A local agent can set up tours, give advice and negotiate with sellers.
Similar homes
- $724,9994 bd4 ba3.6k sqft11 Jupiter Hills Dr, Weaverville, NC 28787For Sale

 MLS ID #4388629, Lacey Townsend, LOVE Land and Home Inc.. Canopy MLS as distributed by MLS GRID
 - $699,0003 bd4 ba3k sqft65 Buckle Rdg, Weaverville, NC 28787For Sale
 MLS ID #4383758, Jennifer Guttenberg, WEICHERT, Realtors - Unlimited. Canopy MLS as distributed by MLS GRID
 - $775,0003 bd5 ba3.7k sqft8 Old Farm House Rd, Weaverville, NC 28787For Sale
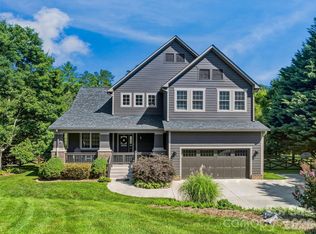 MLS ID #4401056, Andrew Lanteri, Nest Realty Asheville. Canopy MLS as distributed by MLS GRID
 - $725,0003 bd4 ba3.8k sqft15 Forest Ridge Ln, Weaverville, NC 28787For Sale
 MLS ID #4403480, Mark Mathews, Appalachian Realty Associates. Canopy MLS as distributed by MLS GRID
 - $599,0003 bd3 ba1.9k sqft7 Hope Ln, Weaverville, NC 28787For SaleMLS ID #4391127, Eddie Delaney, Howard Hanna Beverly-Hanks Asheville-North. Canopy MLS as distributed by MLS GRID
- $700,0003 bd3 ba2.2k sqft105 Upper Grove Ln, Weaverville, NC 28787For SaleMLS ID #4385433, Adrienne Crowther, Nest Realty Asheville. Canopy MLS as distributed by MLS GRID
- $735,0003 bd3 ba2.1k sqft40 Hope Rd, Weaverville, NC 28787For SaleMLS ID #4387597, Suzanne Bellich, Howard Hanna Beverly-Hanks Asheville-North. Canopy MLS as distributed by MLS GRID
- $649,5004 bd4 ba2.8k sqft505 Kings Rdg, Asheville, NC 28804For SaleMLS ID #4403305, Heidi DuBose, Unique: A Real Estate Collective. Canopy MLS as distributed by MLS GRID
- $849,0004 bd3 ba2.5k sqft156 Dogwood Dr, Weaverville, NC 28787For SaleMLS ID #4384835, Luiz Leonetti, Town and Mountain Realty. Canopy MLS as distributed by MLS GRID
- $599,9003 bd2 ba2.9k sqft1645 Ivy Hill Rd, Marshall, NC 28753For SaleMLS ID #4344547, Becky Hollifield, Hollifield & Company Properties Inc.. Canopy MLS as distributed by MLS GRID
- $839,0004 bd3 ba3.3k sqft18 High Bluff Dr, Weaverville, NC 28787For SaleMLS ID #4384684, Robert Woodson, Howard Hanna Beverly-Hanks Asheville-North. Canopy MLS as distributed by MLS GRID
- $775,0003 bd4 ba3k sqft38 Highland Pointe Dr, Weaverville, NC 28787For SaleMLS ID #4357274, Doris Longworth, Howard Hanna Beverly-Hanks Asheville-North. Canopy MLS as distributed by MLS GRID
- $875,0004 bd3 ba3.6k sqft420 Chimney Rock Dr, Weaverville, NC 28787For SaleMLS ID #4362209, Bill DeVore, Keller Williams Professionals. Canopy MLS as distributed by MLS GRID
- $649,0004 bd3 ba2.4k sqft15 Tiffany Ln, Asheville, NC 28804For SaleMLS ID #4369734, Liz Talsky, Howard Hanna Beverly-Hanks Fletcher. Canopy MLS as distributed by MLS GRID
- $650,0003 bd2 ba2.1k sqft5 Timber Moss Dr #8 & 9, Asheville, NC 28806For SaleMLS ID #4352961, Jody Whitehurst, Town and Mountain Realty. Canopy MLS as distributed by MLS GRID
- $675,0003 bd3 ba2.7k sqft79 Bear Creek Hills Dr, Leicester, NC 28748For SaleMLS ID #4338614, Clarissa Marshall, EXP Realty LLC. Canopy MLS as distributed by MLS GRID
- $745,0003 bd4 ba2.5k sqft737 Traditions Way, Mars Hill, NC 28754For SaleMLS ID #4382962, D'Ann Ford, Premier Sotheby’s International Realty. Canopy MLS as distributed by MLS GRID
- $660,0003 bd2 ba1.9k sqft5 Sunny Ridge Dr, Asheville, NC 28804For SaleMLS ID #4378402, Meaghan Austin, Howard Hanna Beverly-Hanks Fletcher. Canopy MLS as distributed by MLS GRID
- $650,0003 bd2 ba2.6k sqft412 Silo Dr, Asheville, NC 28806For SaleMLS ID #4399227, Haleigh Thompson, Patton Allen Real Estate LLC. Canopy MLS as distributed by MLS GRID
- $634,0003 bd4 ba2.3k sqft125 Buffalo Trl, Asheville, NC 28805For SaleMLS ID #4332345, Lynn Hathcock, Premier Sotheby’s International Realty. Canopy MLS as distributed by MLS GRID
