THIS….is a premium double-lot property in the growing Rock Springs community, ten minutes from the amenities of downtown and West Asheville. The heart of this home opens with a vaulted living room centered on the warmth of a gas log fireplace. Adjacent dining and kitchen areas keep everyone & everything connected while the split bedroom plan provides private retreats. The primary bedroom features a sitting area looking out at a bird sanctuary and a luxurious en suite bath boasts a double vanity, walk-in shower, soaking tub, and walk-in closet. Two additional bedrooms make room for guests and a cozy study with a wooded view. Cook together in the tastefully appointed kitchen and watch the birds from the breakfast nook or grill & chill on the back deck overlooking your extra lot offering a wooded forest backdrop. Get some personal space in the upper level bonus room that makes for a great office and media space. Tinker away on all of your projects in the oversized and heated detached garage with 200 amp electrical service and walk-up attic storage. Live smart in this meticulously maintained home with the ability to age in place with mostly one-level living. Live well with deliberately designed spaces, luxurious fine finishes, and a close-knit group of neighbors in a serene mountain setting. * Furnishings negotiable. *Lawn care paid for through 2026. *Property tax reassessment in progress. *Additional buildable lot: PIN: 9720-80-3368 (AKA: 5 Wind Stone Drive). *HOA fee is $400 annually per lot.
Active
Price cut: $49.9K (7/20)
$650,000
5 Timber Moss Dr #8 & 9, Asheville, NC 28806
3beds
2,118sqft
Single Family Residence
Built in 2006
1.69 Acres Lot
$-- Zestimate®
$307/sqft
$67/mo HOA
What's special
Gas log fireplaceMostly one-level livingLuxurious fine finishesWalk-in showerSplit bedroom planPremium double-lot propertyWalk-in closet
- 159 days |
- 2,100 |
- 130 |
Zillow last checked:
Listing updated:
Listed by:
Jody Whitehurst jody@jodywhitehurst.com,
Town and Mountain Realty
Source: Canopy MLS as distributed by MLS GRID,MLS#: 4352961
Facts & features
Interior
Bedrooms & bathrooms
- Bedrooms: 3
- Bathrooms: 2
- Full bathrooms: 2
- Main level bedrooms: 3
Primary bedroom
- Level: Main
Bedroom s
- Level: Main
Bedroom s
- Level: Main
Bonus room
- Level: Upper
Dining room
- Level: Main
Laundry
- Level: Main
Living room
- Level: Main
Heating
- Ductless, Heat Pump, Zoned
Cooling
- Ductless, Heat Pump, Zoned
Appliances
- Included: Dishwasher, Gas Range, Microwave, Refrigerator, Washer/Dryer
- Laundry: Mud Room, Main Level
Features
- Breakfast Bar, Soaking Tub, Open Floorplan, Pantry, Storage, Walk-In Closet(s)
- Flooring: Tile, Wood
- Doors: Insulated Door(s), Storm Door(s)
- Windows: Insulated Windows, Window Treatments
- Has basement: No
- Fireplace features: Gas Log, Living Room
Interior area
- Total structure area: 2,118
- Total interior livable area: 2,118 sqft
- Finished area above ground: 2,118
- Finished area below ground: 0
Property
Parking
- Total spaces: 4
- Parking features: Driveway, Attached Garage, Detached Garage, Garage Shop, Garage on Main Level
- Attached garage spaces: 4
- Has uncovered spaces: Yes
- Details: 2 car attached garage + oversized 2 car detached and heated garage/workshop with attic
Features
- Levels: 1 Story/F.R.O.G.
- Patio & porch: Deck, Front Porch
- Exterior features: Fire Pit, Lawn Maintenance
Lot
- Size: 1.69 Acres
- Features: Corner Lot, Sloped, Wooded
Details
- Additional structures: Workshop
- Additional parcels included: 9720-80-3368 (5 Wind Stone Drive)
- Parcel number: 9720805312
- Zoning: R-10
- Special conditions: Standard
Construction
Type & style
- Home type: SingleFamily
- Architectural style: Arts and Crafts
- Property subtype: Single Family Residence
Materials
- Fiber Cement
- Foundation: Crawl Space
Condition
- New construction: No
- Year built: 2006
Utilities & green energy
- Sewer: Septic Installed
- Water: City
- Utilities for property: Propane, Underground Power Lines
Community & HOA
Community
- Features: Street Lights
- Security: Security System
- Subdivision: Rock Springs
HOA
- Has HOA: Yes
- HOA fee: $800 annually
- HOA name: Michael Valentine
- HOA phone: 513-582-8361
Location
- Region: Asheville
- Elevation: 2000 Feet
Financial & listing details
- Price per square foot: $307/sqft
- Tax assessed value: $417,300
- Date on market: 3/10/2026
- Cumulative days on market: 159 days
- Listing terms: Cash,Conventional
- Road surface type: Concrete, Paved
Estimated market value
Not available
Estimated sales range
Not available
Not available
Price history
| Date | Event | Price |
|---|---|---|
| 7/20/2026 | Price change | $650,000-7.1%$307/sqft |
Source:  Canopy MLS as distributed by MLS GRID #4352961 Report a problem Canopy MLS as distributed by MLS GRID #4352961 Report a problem | ||
| 5/26/2026 | Price change | $699,900-3.4%$330/sqft |
Source: Canopy MLS as distributed by MLS GRID #4352961 Report a problem | ||
| 3/10/2026 | Listed for sale | $724,900$342/sqft |
Source: Canopy MLS as distributed by MLS GRID #4352961 Report a problem | ||
Public tax history
Tax history is unavailable.
Monthly payment
Est. payment
Payment breakdown
Explore the cost of this home by adjusting the details. Changes won't be saved.Climate risks
Neighborhood: 28806
Nearby schools
GreatSchools rating
- 2/10Eblen Intermediate SchoolGrades: 5-6Distance: 0.7 mi
- 6/10Clyde A Erwin Middle SchoolGrades: 7-8Distance: 1.3 mi
- 2/10Clyde A Erwin HighGrades: PK,9-12Distance: 1.1 mi
Schools provided by the listing agent
- Elementary: West Buncombe/Eblen
- Middle: Clyde A Erwin
- High: Clyde A Erwin
Source: Canopy MLS as distributed by MLS GRID. This data may not be complete. We recommend contacting the local school district to confirm school assignments for this home.
- $45,700-- bd-- ba-- sqft5 Wind Stone Dr, Asheville, NC 28804Off Market
- $635,9001.81 acres8 Wind Stone Dr, Asheville, NC 28804Off Market
- $867,0003 bd3 ba3.1k sqft18 Timber Moss Dr, Asheville, NC 28804Sold
- $586,3503 bd3 ba2.2k sqft9 Forest Spring Dr, Asheville, NC 28804Sold
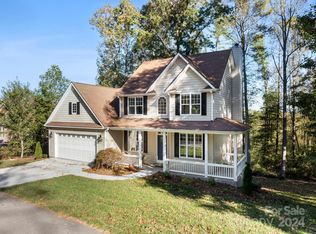
- $403,3003 bd2 ba1.5k sqft35 Wolf Park Cir, Asheville, NC 28804Off Market
- $237,0002 bd1 ba990 sqft40 Wolf Park Cir, Asheville, NC 28804Off Market
- $45,000-- bd-- ba-- sqft18 Wind Stone Dr, Asheville, NC 28804Off Market
- $--0.8 acres18 Wind Stone Drive, Asheville, NC 28804Off Market
A local agent can set up tours, give advice and negotiate with sellers.
Similar homes
- $644,0003 bd2 ba2k sqft19 Pacifico Dr, Asheville, NC 28806For Sale
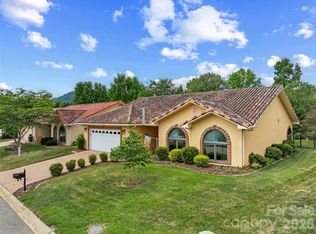
 MLS ID #4408303, Jennifer Vogel, Howard Hanna Beverly-Hanks Asheville-North. Canopy MLS as distributed by MLS GRID
 - $649,5004 bd4 ba2.8k sqft505 Kings Rdg, Asheville, NC 28804For Sale
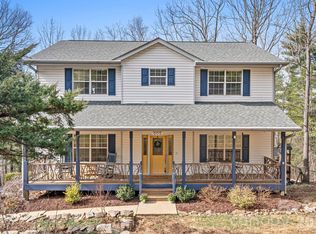 MLS ID #4403305, Heidi DuBose, Unique: A Real Estate Collective. Canopy MLS as distributed by MLS GRID
 - $660,0003 bd2 ba1.9k sqft5 Sunny Ridge Dr, Asheville, NC 28804For Sale
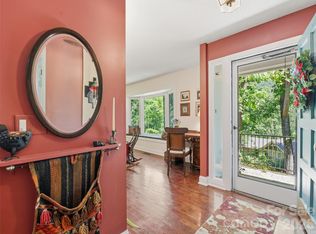 MLS ID #4378402, Meaghan Austin, Howard Hanna Beverly-Hanks Fletcher. Canopy MLS as distributed by MLS GRID
 - $625,0003 bd2 ba2.6k sqft412 Silo Dr, Asheville, NC 28806For Sale
 MLS ID #4399227, Haleigh Thompson, Patton Allen Real Estate LLC. Canopy MLS as distributed by MLS GRID
 - $655,0005 bd3 ba2.8k sqft2 Breyerton Ct, Asheville, NC 28804For SaleMLS ID #4364495, Marie Reed, Keller Williams Professionals. Canopy MLS as distributed by MLS GRID
- $610,0004 bd3 ba2.3k sqft36 Poplar Creek Dr, Asheville, NC 28805For SaleMLS ID #4394162, Marie Reed, Keller Williams Professionals. Canopy MLS as distributed by MLS GRID
- $634,0004 bd3 ba3k sqft39 Pacifico Dr, Asheville, NC 28806For SaleMLS ID #4298660, Jana Osada, Keller Williams Elite Realty. Canopy MLS as distributed by MLS GRID
- $595,0003 bd3 ba1.6k sqft101 Westover Dr, Asheville, NC 28801For SaleMLS ID #4357877, Cate Scales, COMPASS. Canopy MLS as distributed by MLS GRID
- $725,0003 bd2 ba1.6k sqft403 Cherokee Rd, Asheville, NC 28804For SaleMLS ID #4367190, Stephen Duncan, Howard Hanna Beverly-Hanks Asheville-Downtown. Canopy MLS as distributed by MLS GRID
- $629,0003 bd4 ba2.2k sqft23 Tuskeegee St, Asheville, NC 28801For SaleMLS ID #4398040, Buck Schall, DRG Homes & Land. Canopy MLS as distributed by MLS GRID
- $649,0004 bd3 ba2.3k sqft1082 S Main St, Mars Hill, NC 28754For SaleMLS ID #4406636, Mary Cade Mainwaring, Unique: A Real Estate Collective. Canopy MLS as distributed by MLS GRID
- $710,0003 bd3 ba2.1k sqft40 Hope Rd, Weaverville, NC 28787For SaleMLS ID #4387597, Suzanne Bellich, Howard Hanna Beverly-Hanks Asheville-North. Canopy MLS as distributed by MLS GRID
- $725,0003 bd3 ba1.9k sqft39 Oak Hollow Dr #23, Asheville, NC 28805For SaleMLS ID #4362604, Cathy Carter, Howard Hanna Beverly-Hanks Asheville-Downtown. Canopy MLS as distributed by MLS GRID
- $659,0003 bd3 ba2.7k sqft79 Bear Creek Hills Dr, Leicester, NC 28748For SaleMLS ID #4338614, Clarissa Marshall, EXP Realty LLC. Canopy MLS as distributed by MLS GRID
- $650,0004 bd2 ba1.8k sqft14 Wood Path Ln, Arden, NC 28704For SaleMLS ID #4409807, Diane Simmons, EXP Realty LLC. Canopy MLS as distributed by MLS GRID
- $576,0003 bd2 ba2.3k sqft444 Martin Branch Rd, Leicester, NC 28748For SaleMLS ID #4369223, Lisa Johnson, Howard Hanna Beverly-Hanks Waynesville. Canopy MLS as distributed by MLS GRID
- $679,0003 bd3 ba2k sqft108 Hickory Forest Rd, Fairview, NC 28730For SaleMLS ID #4343902, Misty Masiello, Unique: A Real Estate Collective. Canopy MLS as distributed by MLS GRID
- $600,0004 bd3 ba1.9k sqft20 S Oak Forest Dr, Asheville, NC 28803For SaleMLS ID #4407262, Viv Snyder, Howard Hanna Beverly-Hanks Asheville-Biltmore Park. Canopy MLS as distributed by MLS GRID
- $475,0004 bd2 ba1.5k sqft851 Sand Hill Rd, Asheville, NC 28806For SaleMLS ID #4406866, Renee Miller, Howard Hanna Beverly-Hanks Asheville-Biltmore Park. Canopy MLS as distributed by MLS GRID
- $699,0003 bd4 ba3k sqft65 Buckle Rdg, Weaverville, NC 28787For SaleMLS ID #4383758, Jennifer Guttenberg, WEICHERT, Realtors - Unlimited. Canopy MLS as distributed by MLS GRID
