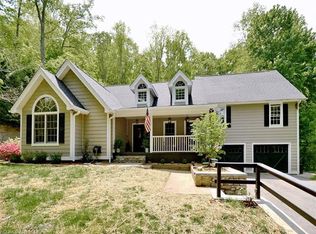
This architect-designed home blends modern luxury with timeless Feng Shui principles to create an atmosphere of balance, beauty, and comfort. A very private wooded lot provides a feeling of seclusion while being just 15 minutes to downtown AVL. Every detail has been thoughtfully curated—from the rich mahogany hardwood floors to the abundance of natural light streaming through large, strategically placed windows including clerestory windows, that connect the interior to its surroundings. The open-concept main level offers a seamless flow between living, dining, and cooking spaces, centered around a chef’s kitchen featuring granite countertops ,a copper sink, a gas cooktop, and generous storage. Rounded bullnose corners and custom moldings throughout lend a soft, harmonious feel. A gas fireplace anchors the living room, providing warmth and serenity, while practical touches—like a sauna in the primary bath—reflect thoughtful, everyday livability.
Active
Price cut: $26K (9/1)
$699,000
39 Oak Hollow Dr #23, Asheville, NC 28805
3beds
1,900sqft
Single Family Residence
Built in 2004
0.83 Acres Lot
$704,600 Zestimate®
$368/sqft
$33/mo HOA
What's special
Gas fireplaceCustom moldings throughoutRich mahogany hardwood floorsVery private wooded lotGranite countertopsGenerous storageLarge strategically placed windows
- 154 days
- 602
- 52
Zillow last checked:
Listing updated:
Listed by:
Cathy Carter cathy.carter@allentate.com,
Howard Hanna Beverly-Hanks Asheville-Downtown
Source: Canopy MLS as distributed by MLS GRID,MLS#: 4362604
Facts & features
Interior
Bedrooms & bathrooms
- Bedrooms: 3
- Bathrooms: 3
- Full bathrooms: 3
- Main level bedrooms: 3
Primary bedroom
- Level: Main
Laundry
- Level: Main
Heating
- Electric, Forced Air, Heat Pump
Cooling
- Central Air
Appliances
- Included: Electric Oven, Electric Water Heater, ENERGY STAR Qualified Refrigerator, Gas Cooktop, Microwave, Washer/Dryer
- Laundry: Laundry Room, Main Level
Features
- Sauna, Wet Bar
- Flooring: Tile, Wood
- Basement: Exterior Entry
- Fireplace features: Gas Vented, Living Room
Interior area
- Total structure area: 1,900
- Total interior livable area: 1,900 sqft
- Finished area above ground: 1,900
- Finished area below ground: 0
Property
Parking
- Total spaces: 6
- Parking features: Attached Garage, Garage on Main Level
- Attached garage spaces: 2
- Uncovered spaces: 4
Features
- Levels: One
- Stories: 1
- Exterior features: Sauna
- Fencing: Back Yard
Lot
- Size: 0.83 Acres
- Features: Private, Wooded
Details
- Parcel number: 96690887970000
- Zoning: R-1
- Special conditions: Standard
Construction
Type & style
- Home type: SingleFamily
- Property subtype: Single Family Residence
Materials
- Brick Partial, Fiber Cement
- Foundation: Crawl Space
Condition
- New construction: No
- Year built: 2004
Utilities & green energy
- Sewer: Septic Installed
- Water: City
- Utilities for property: Cable Available, Underground Power Lines, Wired Internet Available
Community & HOA
Community
- Subdivision: Oak Hollow
HOA
- Has HOA: Yes
- HOA fee: $400 annually
- HOA name: Oakhollow.president@gmail.com
Location
- Region: Asheville
Financial & listing details
- Price per square foot: $368/sqft
- Tax assessed value: $425,200
- Date on market: 4/1/2026
- Cumulative days on market: 154 days
- Listing terms: Cash,Conventional,FHA,VA Loan
- Road surface type: Asphalt, Paved
Estimated market value
$704,600
$669,000 - $740,000
$2,726/mo
Price history
| Date | Event | Price |
|---|---|---|
| 9/1/2026 | Price change | $699,000-3.6%$368/sqft |
Source:  Canopy MLS as distributed by MLS GRID #4362604 Report a problem Canopy MLS as distributed by MLS GRID #4362604 Report a problem | ||
| 7/1/2026 | Price change | $725,000-3.3%$382/sqft |
Source: Canopy MLS as distributed by MLS GRID #4362604 Report a problem | ||
| 4/29/2026 | Price change | $750,000-3.2%$395/sqft |
Source: Canopy MLS as distributed by MLS GRID #4362604 Report a problem | ||
| 4/1/2026 | Listed for sale | $775,000$408/sqft |
Source: Canopy MLS as distributed by MLS GRID #4362604 Report a problem | ||
Public tax history
Tax history is unavailable.
Monthly payment
Est. payment
Payment breakdown
Explore the cost of this home by adjusting the details. Changes won't be saved.Climate risks
Neighborhood: 28805
Nearby schools
Schools provided by the listing agent
- Elementary: Charles C Bell
- Middle: AC Reynolds
- High: AC Reynolds
Source: Canopy MLS as distributed by MLS GRID. This data may not be complete. We recommend contacting the local school district to confirm school assignments for this home.

Similar homes
- $600,0003 bd3 ba2.2k sqft306 Golden Hawk Trl, Asheville, NC 28805For Sale

 MLS ID #4413956, Amy Clovis, NorthGroup Real Estate LLC. Canopy MLS as distributed by MLS GRID
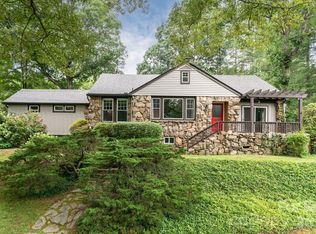
 - $690,0003 bd3 ba1.9k sqft25 Mineral Springs Rd, Asheville, NC 28805For Sale
 MLS ID #4401275, Oby Morgan, Ivester Jackson Blackstream. Canopy MLS as distributed by MLS GRID
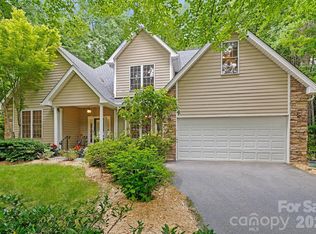
 - $599,0005 bd3 ba2.3k sqft36 Poplar Creek Dr, Asheville, NC 28805For Sale
 MLS ID #4394162, Marie Reed, Keller Williams Professionals. Canopy MLS as distributed by MLS GRID
 - $725,0003 bd2 ba1.6k sqft403 Cherokee Rd, Asheville, NC 28804For Sale
 MLS ID #4367190, Stephen Duncan, Howard Hanna Beverly-Hanks Asheville-Downtown. Canopy MLS as distributed by MLS GRID
 - $692,0004 bd3 ba2.8k sqft90 Jonestown Rd, Asheville, NC 28804For SaleMLS ID #4355884, Hart Dahlhauser, Hart of the Valley Realty, LLC. Canopy MLS as distributed by MLS GRID
- $625,0003 bd4 ba2.3k sqft12 Howling Waite Rdg, Candler, NC 28715For SaleMLS ID #4420405, John Madden, Howard Hanna Beverly-Hanks Asheville-Biltmore Park. Canopy MLS as distributed by MLS GRID
- $743,5003 bd4 ba2.5k sqft116 W Hiawatha Ct, Asheville, NC 28806For SaleMLS ID #4397854, Christy Bryant, Premier Sotheby’s International Realty. Canopy MLS as distributed by MLS GRID
- $649,0003 bd3 ba2k sqft553 River Bend Dr, Mars Hill, NC 28754For SaleMLS ID #4418089, Alex Hooker, Town and Mountain Realty. Canopy MLS as distributed by MLS GRID
- $700,0003 bd3 ba2.3k sqft81 Old Gap Creek Rd, Fairview, NC 28730For SaleMLS ID #4379886, Sandra Justus, Howard Hanna Beverly-Hanks Asheville-North. Canopy MLS as distributed by MLS GRID
- $749,0003 bd3 ba2.2k sqft126 Wildflower Cove Dr, Swannanoa, NC 28778For SaleMLS ID #4345693, Ruslana Hundley, Mountain Vista Properties. Canopy MLS as distributed by MLS GRID
- $850,0003 bd3 ba2.4k sqft130 Black Oak Dr, Asheville, NC 28804For SaleMLS ID #4395839, Carol Marin, Mosaic Community Lifestyle Realty. Canopy MLS as distributed by MLS GRID
- $579,9003 bd1 ba1.4k sqft411 Patton Mountain Rd, Asheville, NC 28804For SaleMLS ID #4378468, David Welsh, Howard Hanna Beverly-Hanks Biltmore Avenue. Canopy MLS as distributed by MLS GRID
- $699,9003 bd3 ba1.6k sqft113 5th St, Black Mountain, NC 28711For SaleMLS ID #4358308, Chloe Lunsford, Howard Hanna Beverly-Hanks Freestone Properties. Canopy MLS as distributed by MLS GRID
- $710,0003 bd3 ba2.1k sqft40 Hope Rd, Weaverville, NC 28787For SaleMLS ID #4387597, Suzanne Bellich, Howard Hanna Beverly-Hanks Asheville-North. Canopy MLS as distributed by MLS GRID
- $769,9003 bd3 ba2k sqft18 Forget Me Not Mdws, Fairview, NC 28730For SaleMLS ID #4410784, D'Ann Ford, Premier Sotheby’s International Realty. Canopy MLS as distributed by MLS GRID
- $737,0005 bd2 ba2.2k sqft33 Fairfax Ave, Asheville, NC 28806For SaleMLS ID #4401543, Asha Hertel, Town and Mountain Realty. Canopy MLS as distributed by MLS GRID
- $629,0003 bd4 ba2.2k sqft23 Tuskeegee St, Asheville, NC 28801For SaleMLS ID #4398040, Buck Schall, DRG Homes & Land. Canopy MLS as distributed by MLS GRID
- $595,0003 bd3 ba1.6k sqft101 Westover Dr, Asheville, NC 28801For SaleMLS ID #4357877, Cate Scales, COMPASS. Canopy MLS as distributed by MLS GRID
- $695,0003 bd3 ba2.1k sqft628 Vista Falls Rd, Mills River, NC 28759For SaleMLS ID #4358678, Terri Eisenhauer, RE/MAX Results. Canopy MLS as distributed by MLS GRID
