Have you been looking for easy one-level living with a dedicated office and bonus room? Look no further than this in this beautifully maintained 3-bedroom, 2-bath home in the desirable Crowell Farms community. Nestled at the end of a quiet cul-de-sac, this home offers a blend of of low-maintenance living and privacy; mature trees surround the backyard while the HOA takes care of the front lawn. Inside, the spacious split-bedroom floor plan provides flexibility for today's lifestyle, with a bonus room over the attached two-car garage that's ideal for a media room, playroom, home gym, or additional guest space. Fresh paint brightens the primary bedroom, office, kitchen, and dining area, while fresh mulch and recently upgraded downspouts enhance the home's curb appeal. Designed for both entertaining and everyday living, the home features two dining areas, a thoughtfully designed bar area with additional storage between the kitchen and formal dining room, and abundant storage throughout, including multiple utility closets and exterior storage beneath the back deck. A custom tiled double-sided fireplace with custom mantels creates a stunning focal point, bringing warmth to both the living room and the sunroom. The spacious primary suite offers a relaxing retreat with a tiled shower, soaking tub, double vanity, and a large walk-in closet with custom shelving. Unwind on the private screened porch overlooking the fenced-in back yard. Westward long-range mountain views reveal themself in the winter months. New roof installed in 2023. With its flexible floor plan, move-in ready condition, and sought-after Crowell Farms location, this home is ready to welcome its next owners!
Active
Price cut: $25K (8/12)
$625,000
412 Silo Dr, Asheville, NC 28806
3beds
2,667sqft
Single Family Residence
Built in 2003
0.33 Acres Lot
$612,600 Zestimate®
$234/sqft
$98/mo HOA
What's special
Flexible floor planSpacious split-bedroom floor planTwo dining areas
- 51 days |
- 438 |
- 29 |
Zillow last checked:
Listing updated:
Listed by:
Haleigh Thompson haleigh@pattonallenre.com,
Patton Allen Real Estate LLC
Source: Canopy MLS as distributed by MLS GRID,MLS#: 4399227
Facts & features
Interior
Bedrooms & bathrooms
- Bedrooms: 3
- Bathrooms: 2
- Full bathrooms: 2
- Main level bedrooms: 3
Primary bedroom
- Features: Tray Ceiling(s), Walk-In Closet(s)
- Level: Main
Bedroom s
- Level: Main
Bedroom s
- Level: Main
Bathroom full
- Level: Main
Other
- Level: Upper
Dining area
- Level: Main
Dining room
- Level: Main
Kitchen
- Level: Main
Living room
- Level: Main
Office
- Level: Main
Sunroom
- Level: Main
Heating
- Heat Pump
Cooling
- Heat Pump
Appliances
- Included: Dishwasher, Gas Oven, Gas Range, Microwave, Refrigerator
- Laundry: Electric Dryer Hookup, Laundry Closet, Washer Hookup
Features
- Breakfast Bar, Built-in Features, Open Floorplan, Pantry, Storage, Walk-In Closet(s)
- Flooring: Carpet, Wood
- Has basement: No
- Attic: Pull Down Stairs
- Fireplace features: Gas Log, Gas Unvented, Living Room, See Through
Interior area
- Total structure area: 2,667
- Total interior livable area: 2,667 sqft
- Finished area above ground: 2,667
- Finished area below ground: 0
Property
Parking
- Total spaces: 2
- Parking features: Driveway, Attached Garage, Garage Faces Front, Garage on Main Level
- Attached garage spaces: 2
- Has uncovered spaces: Yes
Features
- Levels: 1 Story/F.R.O.G.
- Patio & porch: Rear Porch, Screened
- Fencing: Back Yard,Wood
- Waterfront features: None
Lot
- Size: 0.33 Acres
- Features: Cleared, Cul-De-Sac, Level, Wooded
Details
- Parcel number: 962713506300000
- Zoning: RM6
- Special conditions: Standard
- Other equipment: Other - See Remarks
Construction
Type & style
- Home type: SingleFamily
- Property subtype: Single Family Residence
Materials
- Brick Partial, Vinyl
- Foundation: Crawl Space
- Roof: Composition
Condition
- New construction: No
- Year built: 2003
Utilities & green energy
- Sewer: Public Sewer
- Water: City
Community & HOA
Community
- Features: Sidewalks, Street Lights
- Security: Security System
- Subdivision: Crowell Farms
HOA
- Has HOA: Yes
- HOA fee: $218 annually
- HOA name: Worthy Assoc. Management
- Second HOA fee: $80 monthly
- Second HOA name: Villas at Crowell Farms
Location
- Region: Asheville
Financial & listing details
- Price per square foot: $234/sqft
- Tax assessed value: $601,800
- Annual tax amount: $4,265
- Date on market: 7/2/2026
- Cumulative days on market: 51 days
- Listing terms: Cash,Conventional
- Exclusions: all curtain rods/brackets
- Road surface type: Concrete, Paved
Estimated market value
$612,600
$582,000 - $643,000
$2,749/mo
Price history
| Date | Event | Price |
|---|---|---|
| 8/12/2026 | Price change | $625,000-3.8%$234/sqft |
Source:  Canopy MLS as distributed by MLS GRID #4399227 Report a problem Canopy MLS as distributed by MLS GRID #4399227 Report a problem | ||
| 7/22/2026 | Price change | $650,000-1.5%$244/sqft |
Source: Canopy MLS as distributed by MLS GRID #4399227 Report a problem | ||
| 7/2/2026 | Listed for sale | $660,000+20%$247/sqft |
Source: Canopy MLS as distributed by MLS GRID #4399227 Report a problem | ||
| 12/14/2021 | Sold | $550,000$206/sqft |
Source: Canopy MLS as distributed by MLS GRID #3798193 Report a problem | ||
| 10/25/2021 | Contingent | $550,000$206/sqft |
Source: Canopy MLS as distributed by MLS GRID #3798193 Report a problem | ||
| 10/21/2021 | Listed for sale | $550,000+66.7%$206/sqft |
Source: Canopy MLS as distributed by MLS GRID #3798193 Report a problem | ||
| 11/16/2007 | Sold | $330,000+38.1%$124/sqft |
Source: Public Record Report a problem | ||
| 11/3/2003 | Sold | $239,000$90/sqft |
Source: Public Record Report a problem | ||
Public tax history
| Year | Property taxes | Tax assessment |
|---|---|---|
| 2025 | $4,265 +6.6% | $431,500 |
| 2024 | $4,000 +5.1% | $431,500 +2.1% |
| 2023 | $3,807 +1.1% | $422,500 |
| 2022 | $3,764 +7.1% | $422,500 +7.1% |
| 2021 | $3,515 +7.6% | $394,500 +15.7% |
| 2020 | $3,267 | $341,100 |
| 2019 | $3,267 | $341,100 |
| 2018 | $3,267 | $341,100 +29.2% |
| 2017 | $3,267 -1% | $264,100 |
| 2016 | $3,302 +15.9% | $264,100 |
| 2015 | $2,850 +1.4% | $264,100 |
| 2014 | $2,810 | $264,100 |
| 2013 | -- | $264,100 -1% |
| 2012 | -- | $266,800 |
| 2011 | -- | $266,800 |
| 2010 | -- | $266,800 |
| 2009 | -- | $266,800 |
| 2007 | -- | $266,800 |
| 2006 | -- | $266,800 +15.4% |
| 2005 | -- | $231,200 |
| 2004 | -- | $231,200 |
Find assessor info on the county website
Monthly payment
Est. payment
Payment breakdown
Explore the cost of this home by adjusting the details. Changes won't be saved.Climate risks
Neighborhood: 28806
Nearby schools
GreatSchools rating
- 4/10Enka IntermediateGrades: 5-6Distance: 0.6 mi
- 6/10Enka MiddleGrades: 7-8Distance: 2.2 mi
- 5/10Enka HighGrades: 9-12Distance: 2.5 mi
Schools provided by the listing agent
- Elementary: Sand Hill-Venable/Enka
- Middle: Enka
- High: Enka
Source: Canopy MLS as distributed by MLS GRID. This data may not be complete. We recommend contacting the local school district to confirm school assignments for this home.
- $480,8004 bd2 ba1.6k sqft414 Silo Dr, Asheville, NC 28806Off Market

- $480,3003 bd2 ba1.6k sqft410 Silo Dr, Asheville, NC 28806Off Market
- $504,9003 bd2 ba1.6k sqft30 Slosman Dr, Asheville, NC 28806Off Market
- $458,9003 bd2 ba1.6k sqft32 Slosman Dr, Asheville, NC 28806Off Market
- $446,8003 bd2 ba1.5k sqft413 Silo Dr, Asheville, NC 28806Off Market
- $484,4003 bd2 ba2k sqft408 Silo Dr, Asheville, NC 28806Off Market
- $505,0003 bd2 ba1.6k sqft34 Slosman Dr, Asheville, NC 28806Sold
- $505,0003 bd2 ba1.6k sqft34 Slosman Dr #14, Asheville, NC 28806Sold
A local agent can set up tours, give advice and negotiate with sellers.
Similar homes
- $634,0004 bd3 ba3k sqft39 Pacifico Dr, Asheville, NC 28806For Sale
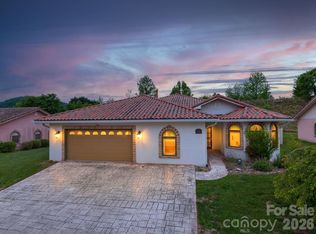
 MLS ID #4298660, Jana Osada, Keller Williams Elite Realty. Canopy MLS as distributed by MLS GRID
 - $599,9003 bd3 ba1.6k sqft56 Harvard Pl, Asheville, NC 28806For Sale
 MLS ID #4412947, Jody Whitehurst, Town and Mountain Realty. Canopy MLS as distributed by MLS GRID
 - $520,0004 bd3 ba2.1k sqft734 Fountain Park Blvd, Asheville, NC 28806For Sale
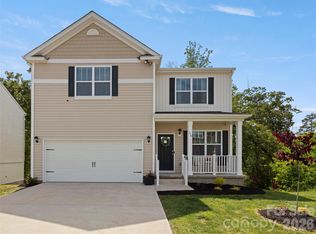 MLS ID #4380533, Debbie Hrncir, Howard Hanna Beverly-Hanks Asheville-Biltmore Park. Canopy MLS as distributed by MLS GRID
 - $625,0003 bd4 ba2.8k sqft20 Good Day Ct, Candler, NC 28715For Sale
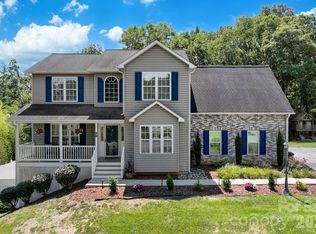 MLS ID #4406249, Alexander Cobb, Nexus Realty LLC. Canopy MLS as distributed by MLS GRID
 - $614,9993 bd3 ba1.9k sqft6 Oak Springs Dr, Arden, NC 28704For SaleMLS ID #4414524, Nathan Smith, Heartwood Realty LLC. Canopy MLS as distributed by MLS GRID
- $600,0003 bd3 ba2.2k sqft306 Golden Hawk Trl, Asheville, NC 28805For SaleMLS ID #4413956, Amy Clovis, NorthGroup Real Estate LLC. Canopy MLS as distributed by MLS GRID
- $589,0003 bd3 ba1.5k sqft11 Tahchee Trl, Fletcher, NC 28732For SaleMLS ID #4415640, Ann Roth, Nest Realty Asheville. Canopy MLS as distributed by MLS GRID
- $580,0004 bd3 ba2.4k sqft12 Peeler Dr, Asheville, NC 28803For SaleMLS ID #4411996, Lauren Reinhardt, Howard Hanna Beverly-Hanks Fletcher. Canopy MLS as distributed by MLS GRID
- $625,0004 bd3 ba2.9k sqft80 Driftstone Cir, Arden, NC 28704For SaleMLS ID #4408543, John Madden, Howard Hanna Beverly-Hanks Asheville-Biltmore Park. Canopy MLS as distributed by MLS GRID
- $350,0003 bd2 ba1.4k sqft1301 Hyde Park Dr, Asheville, NC 28806For SaleMLS ID #4399054, Dayna Pelle, Howard Hanna Beverly-Hanks Asheville-Biltmore Park. Canopy MLS as distributed by MLS GRID
- $655,0005 bd3 ba2.8k sqft2 Breyerton Ct, Asheville, NC 28804For SaleMLS ID #4364495, Marie Reed, Keller Williams Professionals. Canopy MLS as distributed by MLS GRID
- $399,0003 bd3 ba2.1k sqft17 Captains Dr, Candler, NC 28715For SaleMLS ID #4385874, Cory Wall, EXP Realty LLC. Canopy MLS as distributed by MLS GRID
- $595,0003 bd3 ba1.6k sqft101 Westover Dr, Asheville, NC 28801For SaleMLS ID #4357877, Cate Scales, COMPASS. Canopy MLS as distributed by MLS GRID
- $620,0004 bd3 ba2.3k sqft212 Riva Ridge Dr, Fairview, NC 28730For SaleMLS ID #4390923, John Duncan, Seller Solutions. Canopy MLS as distributed by MLS GRID
- $560,0003 bd3 ba2.7k sqft16 Zachary Ridge Rd, Asheville, NC 28804For SaleMLS ID #4376001, Venus Lancaster, Manife Realty LLC. Canopy MLS as distributed by MLS GRID
- $444,0003 bd2 ba2k sqft32 Fair Dr, Candler, NC 28715For SaleMLS ID #4409961, Byrdie Kent, French Broad Real Estate Co.. Canopy MLS as distributed by MLS GRID
- $749,0003 bd3 ba2.5k sqft36 Copper Mill Ct, Candler, NC 28715For SaleMLS ID #4396335, Cami Silver, Patton Allen Real Estate LLC. Canopy MLS as distributed by MLS GRID
- $599,9004 bd3 ba2.3k sqft25 Driftstone Cir, Arden, NC 28704For SaleMLS ID #4397076, John Madden, Howard Hanna Beverly-Hanks Asheville-Biltmore Park. Canopy MLS as distributed by MLS GRID
- $800,0004 bd3 ba3.7k sqft210 Clear Vista Cir, Asheville, NC 28805For SaleMLS ID #4411634, Katerina Leeger, Town and Mountain Realty. Canopy MLS as distributed by MLS GRID
- $599,0004 bd3 ba2.8k sqft99 Driftstone Cir, Arden, NC 28704For SaleMLS ID #4392391, Leslie Elliott, Howard Hanna Beverly-Hanks Asheville-Biltmore Park. Canopy MLS as distributed by MLS GRID
