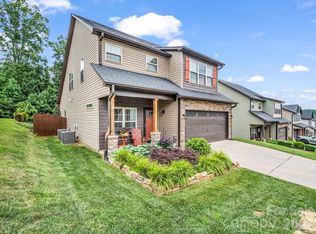
Discover the ease of one-level living in this inviting Arts and Crafts home in Avery's Creek! Offering 3 bedrooms, 2.5 bathrooms, and a relaxing screened-in porch, this open-floorplan home blends everyday comfort with the charm of mature landscaping and inviting outdoor spaces. A 2-car garage and a 437 sq ft workshop/storage area add flexibility for hobbies and projects, along with a spacious gardening shed! Split floor plan provides 2 guest bedrooms on one side of the home and a primary en-suite with porch access for convenience. Located near the NC Arboretum, Blue Ridge Parkway, and Cliffs at Walnut Cove, site of the PGA Biltmore Championship!
Active
Price cut: $14.1K (10/12)
$574,900
6 Oak Springs Dr, Arden, NC 28704
3beds
1,965sqft
Single Family Residence
Built in 2011
0.22 Acres Lot
$-- Zestimate®
$293/sqft
$33/mo HOA
What's special
Spacious gardening shedOne-level livingSplit floor planMature landscapingOpen-floorplan homeRelaxing screened-in porchInviting outdoor spaces
- 59 days
- 426
- 30
Zillow last checked:
Listing updated:
Listed by:
Nathan Smith nathan@heartwoodavl.com,
Heartwood Realty LLC
Source: Canopy MLS as distributed by MLS GRID,MLS#: 4414524
Facts & features
Interior
Bedrooms & bathrooms
- Bedrooms: 3
- Bathrooms: 3
- Full bathrooms: 2
- 1/2 bathrooms: 1
- Main level bedrooms: 3
Primary bedroom
- Level: Main
Bedroom s
- Level: Main
Bedroom s
- Level: Main
Bathroom full
- Level: Main
Bathroom full
- Level: Main
Dining area
- Level: Main
Kitchen
- Level: Main
Laundry
- Level: Main
Living room
- Level: Main
Heating
- Heat Pump
Cooling
- Central Air
Appliances
- Included: Dishwasher, Dryer, Electric Oven, Electric Range, Electric Water Heater, ENERGY STAR Qualified Freezer, Microwave, Refrigerator
- Laundry: Laundry Room
Features
- Kitchen Island, Open Floorplan, Storage, Walk-In Closet(s)
- Flooring: Carpet, Tile, Vinyl, Wood
- Doors: Insulated Door(s)
- Windows: Insulated Windows
- Has basement: No
- Fireplace features: Gas Unvented
Interior area
- Total structure area: 1,965
- Total interior livable area: 1,965 sqft
- Finished area above ground: 1,965
- Finished area below ground: 0
Video & virtual tour
Property
Parking
- Total spaces: 5
- Parking features: Driveway, Attached Garage, Garage Door Opener, Garage Faces Side, Garage on Main Level
- Attached garage spaces: 2
- Uncovered spaces: 3
Features
- Levels: One
- Stories: 1
- Patio & porch: Covered, Front Porch, Rear Porch, Screened
- Exterior features: Storage
- Fencing: Back Yard,Fenced,Wood
Lot
- Size: 0.22 Acres
- Features: Paved, Private, Wooded
Living quarters
- Secondary features: None
Details
- Additional structures: Shed(s), Workshop
- Parcel number: 963443930400000
- Zoning: R-1
- Special conditions: Standard
Construction
Type & style
- Home type: SingleFamily
- Architectural style: Arts and Crafts
- Property subtype: Single Family Residence
Materials
- Cedar Shake, Hardboard Siding
- Foundation: Crawl Space
Condition
- New construction: No
- Year built: 2011
Details
- Builder name: Amarx Construction
Utilities & green energy
- Sewer: Public Sewer
- Water: City
- Utilities for property: Cable Available, Electricity Connected, Propane, Underground Power Lines, Underground Utilities
Community & HOA
Community
- Subdivision: Oak Springs
HOA
- Has HOA: Yes
- HOA fee: $400 annually
- HOA name: Oak Springs HOA
Location
- Region: Arden
- Elevation: 1500 Feet
Financial & listing details
- Price per square foot: $293/sqft
- Tax assessed value: $388,200
- Annual tax amount: $2,502
- Date on market: 8/21/2026
- Cumulative days on market: 59 days
- Listing terms: Cash,Conventional,FHA,USDA Loan,VA Loan
- Electric utility on property: Yes
- Road surface type: Concrete, Paved
Estimated market value
Not available
Estimated sales range
Not available
Not available
Price history
| Date | Event | Price |
|---|---|---|
| 10/12/2026 | Price change | $574,900-2.4%$293/sqft |
Source:  Canopy MLS as distributed by MLS GRID #4414524 Report a problem | ||
| 9/30/2026 | Price change | $589,000-1.7%$300/sqft |
Source: Canopy MLS as distributed by MLS GRID #4414524 Report a problem | ||
| 9/4/2026 | Price change | $599,000-2.6%$305/sqft |
Source: Canopy MLS as distributed by MLS GRID #4414524 Report a problem | ||
| 8/21/2026 | Listed for sale | $614,999+61.8%$313/sqft |
Source: Canopy MLS as distributed by MLS GRID #4414524 Report a problem | ||
| 3/26/2020 | Sold | $380,000-2.6%$193/sqft |
Source: Canopy MLS as distributed by MLS GRID #3591817 Report a problem | ||
| 2/27/2020 | Pending sale | $390,000$198/sqft |
Source: Modern Mountain Real Estate Company LLC #3591817 Report a problem | ||
| 2/27/2020 | Listed for sale | $390,000$198/sqft |
Source: Modern Mountain Real Estate Company LLC #3591817 Report a problem | ||
| 2/23/2020 | Pending sale | $390,000$198/sqft |
Source: Modern Mountain Real Estate Company LLC #3591817 Report a problem | ||
| 2/18/2020 | Listed for sale | $390,000+31.3%$198/sqft |
Source: Modern Mountain Real Estate Company LLC #3591817 Report a problem | ||
| 9/2/2011 | Sold | $297,000-1%$151/sqft |
Source: Public Record Report a problem | ||
| 6/27/2011 | Listed for sale | $299,913+1399.6%$153/sqft |
Source: Wallace & Jackson Real Estate #490025 Report a problem | ||
| 4/19/2011 | Sold | $20,000$10/sqft |
Source: Public Record Report a problem | ||
Public tax history
| Year | Property taxes | Tax assessment |
|---|---|---|
| 2025 | $2,502 +4.7% | $388,200 |
| 2024 | $2,390 +3.3% | $388,200 |
| 2023 | $2,314 +1.7% | $388,200 |
| 2022 | $2,275 | $388,200 |
| 2021 | $2,275 +12.4% | $388,200 +20.9% |
| 2020 | $2,024 | $321,200 |
| 2019 | $2,024 | $321,200 |
| 2018 | $2,024 | $321,200 +7.3% |
| 2017 | $2,024 | $299,300 |
| 2016 | $2,024 -2.7% | $299,300 |
| 2015 | $2,080 | $299,300 |
| 2014 | $2,080 | $299,300 |
| 2013 | -- | $299,300 -5.9% |
| 2012 | -- | $317,900 +632.5% |
| 2011 | -- | $43,400 |
| 2010 | -- | $43,400 |
| 2009 | -- | $43,400 |
Find assessor info on the county website
Monthly payment
Est. payment
Payment breakdown
Explore the cost of this home by adjusting the details. Changes won't be saved.Climate risks
Neighborhood: 28704
Nearby schools
Schools provided by the listing agent
- Elementary: Avery's Creek/Koontz
- Middle: Valley Springs
- High: T.C. Roberson
Source: Canopy MLS as distributed by MLS GRID. This data may not be complete. We recommend contacting the local school district to confirm school assignments for this home.
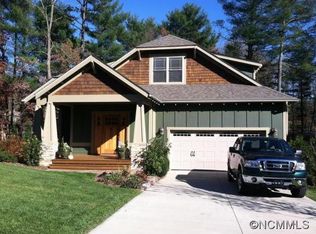
Similar homes
- $499,0003 bd3 ba2k sqft16 Holmes Ln, Arden, NC 28704For Sale
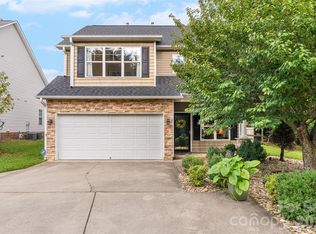
 MLS ID #4424717, Cory Wall, EXP Realty LLC. Canopy MLS as distributed by MLS GRID
- $550,0003 bd3 ba2.1k sqft61 Sherwood Forest Dr, Arden, NC 28704For Sale
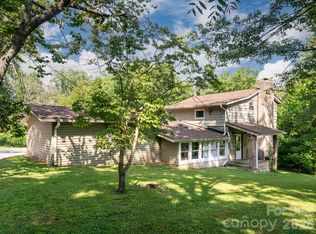 MLS ID #4410058, John Hardie, Howard Hanna Beverly-Hanks Fletcher. Canopy MLS as distributed by MLS GRID
- $599,9004 bd3 ba2.3k sqft25 Driftstone Cir, Arden, NC 28704For Sale
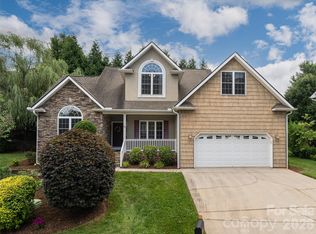 MLS ID #4397076, John Madden, Howard Hanna Beverly-Hanks Asheville-Biltmore Park. Canopy MLS as distributed by MLS GRID
- $532,0004 bd3 ba2.2k sqft8 Mallard Run Dr, Arden, NC 28704For Sale
 MLS ID #4395939, Janet Blake, Ivester Jackson Blackstream. Canopy MLS as distributed by MLS GRID
- $600,0003 bd3 ba2.4k sqft5 Amelia Ct, Arden, NC 28704For SaleMLS ID #4416847, McRae Hilliard, Howard Hanna Beverly-Hanks Asheville-Downtown. Canopy MLS as distributed by MLS GRID
- $594,0004 bd3 ba2.8k sqft99 Driftstone Cir, Arden, NC 28704For SaleMLS ID #4392391, Leslie Elliott, Howard Hanna Beverly-Hanks Asheville-Biltmore Park. Canopy MLS as distributed by MLS GRID
- $619,0002 bd2 ba2.2k sqft680 Pennsylvania Rd, Arden, NC 28704For SaleMLS ID #4409240, Robert Woodson, Howard Hanna Beverly-Hanks Asheville-North. Canopy MLS as distributed by MLS GRID
- $765,0002 bd2 ba1.6k sqft6 Starwood Valley Trl, Arden, NC 28704For SaleMLS ID #4424427, Viv Snyder, Howard Hanna Beverly-Hanks Asheville-Biltmore Park. Canopy MLS as distributed by MLS GRID
- $640,0004 bd2 ba1.8k sqft14 Wood Path Ln, Arden, NC 28704For SaleMLS ID #4409807, Diane Simmons, EXP Realty LLC. Canopy MLS as distributed by MLS GRID
- $564,0003 bd3 ba2.3k sqft11 Tahchee Trl, Fletcher, NC 28732For SaleMLS ID #4415640, Ann Roth, Nest Realty Asheville. Canopy MLS as distributed by MLS GRID
- $487,0004 bd3 ba1.8k sqft47 Royal Oaks Rd, Arden, NC 28704For SaleMLS ID #4411047, Stacy Brown, Asheville Realty Group. Canopy MLS as distributed by MLS GRID
- $489,9003 bd2 ba1.9k sqft182 Locust Ct, Arden, NC 28704For SaleMLS ID #4423530, Kelly Frady, Howard Hanna Beverly-Hanks Asheville-North. Canopy MLS as distributed by MLS GRID
- $409,9003 bd3 ba1.5k sqft9 Farthings Dr, Arden, NC 28704For SaleMLS ID #4419505, Julie Mallett, Howard Hanna Beverly-Hanks. Canopy MLS as distributed by MLS GRID
- $460,0003 bd1 ba1.3k sqft50 Baldwin Rd, Arden, NC 28704For SaleMLS ID #4402353, Tara Bayne, Howard Hanna Beverly-Hanks. Canopy MLS as distributed by MLS GRID
- $555,0002 bd3 ba1.7k sqft5 Fieldtop Ln, Arden, NC 28704For SaleMLS ID #4386658, Courtney Bahnsen, Carolina Mountain Sales. Canopy MLS as distributed by MLS GRID
- $698,0004 bd3 ba2.5k sqft69 Sunwest Dr, Arden, NC 28704For SaleMLS ID #4424300, Steve Heiselman, EXP Realty LLC. Canopy MLS as distributed by MLS GRID
- $799,9003 bd3 ba2.6k sqft417 Blue Mist Way, Arden, NC 28704For SaleMLS ID #4413993, Suzanne Beckmann, Howard Hanna Beverly-Hanks. Canopy MLS as distributed by MLS GRID
- $549,0003 bd3 ba2.3k sqft14 Cambridge Dr, Candler, NC 28715For SaleMLS ID #4431024, Matthew Ledford, Real Broker, LLC. Canopy MLS as distributed by MLS GRID
- $500,0003 bd2 ba2.1k sqft8 Rasada Ext, Weaverville, NC 28787For SaleMLS ID #4435147, Tonya Gudger, Patton Allen Real Estate LLC. Canopy MLS as distributed by MLS GRID
- $599,0003 bd2 ba2.6k sqft412 Silo Dr, Asheville, NC 28806For SaleMLS ID #4399227, Haleigh Thompson, Patton Allen Real Estate LLC. Canopy MLS as distributed by MLS GRID
