Welcome home to Quail Hollow in Arden! A beautifully maintained 1.5-story, three-bedroom, 2.5-bath Arts and Crafts home offering effortless living and modern updates throughout. The bright, open floor plan features hardwood floors, gas fireplace, vaulted ceilings, custom built-ins, kitchen styled with granite countertops and stainless appliances, and a covered outdoor deck, ideal for entertaining or quiet relaxation. The main level primary bedroom suite is a self-contained luxury retreat. This home also features solar panels, tankless water heater, a spacious two-car garage, LeafFilter gutter system, and a generous lot, one of the largest in the neighborhood, with mature landscaping. Thoughtfully designed additions have enhanced this home’s functionality while blending seamlessly with its original character such as in 2016 about 200 feet of storage space added on the upper level; 2017 an under deck roof with lighting and floor, converted open deck to covered porch, and added 25 solar panel system that significantly affect electrical costs. Ideal blend of classic character and modern efficiency, and convenient to shopping, dining, healthcare and more so don't miss this one.
Active
Price cut: $25K (10/6)
$699,000
2 Ayr Ct, Arden, NC 28704
3beds
2,570sqft
Single Family Residence
Built in 2015
0.29 Acres Lot
$-- Zestimate®
$272/sqft
$-- HOA
What's special
Gas fireplaceSpacious two-car garageVaulted ceilingsHardwood floorsBright open floor planCustom built-insLeaffilter gutter system
- 70 days
- 459
- 17
Zillow last checked:
Listing updated:
Listed by:
Karen Bosse 828-301-4166,
Premier Sotheby’s International Realty
Source: Canopy MLS as distributed by MLS GRID,MLS#: 4405203
Facts & features
Interior
Bedrooms & bathrooms
- Bedrooms: 3
- Bathrooms: 3
- Full bathrooms: 2
- 1/2 bathrooms: 1
- Main level bedrooms: 1
Primary bedroom
- Level: Main
Bedroom s
- Level: Upper
Bathroom half
- Level: Main
Bathroom full
- Level: Main
Dining room
- Level: Main
Kitchen
- Level: Main
Laundry
- Level: Main
Living room
- Level: Main
Other
- Level: Upper
Study
- Level: Main
Heating
- Forced Air, Heat Pump, Natural Gas
Cooling
- Ceiling Fan(s), Central Air
Appliances
- Included: Dishwasher, Disposal, Gas Cooktop, Microwave, Refrigerator, Tankless Water Heater, Wall Oven
- Laundry: Laundry Room, Main Level
Features
- Kitchen Island, Open Floorplan, Storage
- Flooring: Carpet, Wood
- Doors: French Doors
- Windows: Insulated Windows, Skylight(s), Window Treatments
- Has basement: No
- Fireplace features: Gas Log, Living Room
Interior area
- Total structure area: 2,570
- Total interior livable area: 2,570 sqft
- Finished area above ground: 2,570
- Finished area below ground: 0
Property
Parking
- Total spaces: 2
- Parking features: Driveway, Attached Garage, Garage on Main Level
- Attached garage spaces: 2
- Has uncovered spaces: Yes
Features
- Levels: One and One Half
- Stories: 1.5
- Patio & porch: Covered, Deck, Front Porch
- Exterior features: Other - See Remarks
Lot
- Size: 0.29 Acres
- Features: Cul-De-Sac
Details
- Parcel number: 965443522400000
- Zoning: RS4
- Special conditions: Standard
Construction
Type & style
- Home type: SingleFamily
- Architectural style: Arts and Crafts
- Property subtype: Single Family Residence
Materials
- Fiber Cement, Stone Veneer
- Foundation: Crawl Space
Condition
- New construction: No
- Year built: 2015
Utilities & green energy
- Sewer: Public Sewer
- Water: City
Green energy
- Energy generation: Solar
Community & HOA
Community
- Subdivision: Quail Hollow
Location
- Region: Arden
Financial & listing details
- Price per square foot: $272/sqft
- Tax assessed value: $654,600
- Annual tax amount: $5,014
- Date on market: 8/6/2026
- Cumulative days on market: 70 days
- Listing terms: Cash,Conventional
- Road surface type: Concrete, Paved
Estimated market value
Not available
Estimated sales range
Not available
Not available
Price history
| Date | Event | Price |
|---|---|---|
| 10/6/2026 | Price change | $699,000-3.5%$272/sqft |
Source:  Canopy MLS as distributed by MLS GRID #4405203 Report a problem Canopy MLS as distributed by MLS GRID #4405203 Report a problem | ||
| 9/16/2026 | Price change | $724,000-0.8%$282/sqft |
Source: Canopy MLS as distributed by MLS GRID #4405203 Report a problem | ||
| 9/8/2026 | Price change | $730,000-1.4%$284/sqft |
Source: Canopy MLS as distributed by MLS GRID #4405203 Report a problem | ||
| 8/6/2026 | Listed for sale | $740,000+75.5%$288/sqft |
Source: Canopy MLS as distributed by MLS GRID #4405203 Report a problem | ||
| 4/21/2016 | Sold | $421,700$164/sqft |
Source: Canopy MLS as distributed by MLS GRID #3141665 Report a problem | ||
Public tax history
| Year | Property taxes | Tax assessment |
|---|---|---|
| 2025 | $5,014 +6.6% | $507,200 |
| 2024 | $4,701 +2.9% | $507,200 |
| 2023 | $4,570 +1.1% | $507,200 |
| 2022 | $4,519 | $507,200 |
| 2021 | $4,519 +13.6% | $507,200 +22.1% |
| 2020 | $3,978 | $415,300 |
| 2019 | $3,978 | $415,300 |
| 2018 | $3,978 +90% | $415,300 +114.1% |
| 2017 | $2,093 -47.9% | $194,000 |
| 2016 | $4,020 | $194,000 |
| 2015 | -- | -- |
Find assessor info on the county website
Monthly payment
Est. payment
Payment breakdown
Explore the cost of this home by adjusting the details. Changes won't be saved.Climate risks
Neighborhood: 28704
Nearby schools
Schools provided by the listing agent
- Elementary: Glen Arden/Koontz
- Middle: Cane Creek
- High: T.C. Roberson
Source: Canopy MLS as distributed by MLS GRID. This data may not be complete. We recommend contacting the local school district to confirm school assignments for this home.
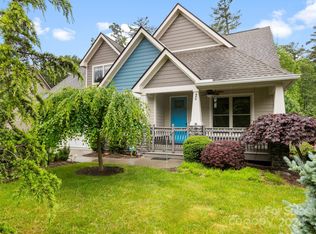
Similar homes
- $698,0004 bd3 ba2.5k sqft69 Sunwest Dr, Arden, NC 28704For Sale
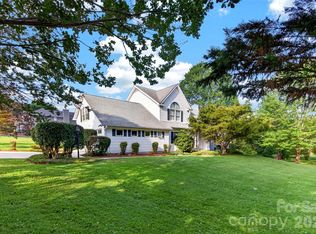
 MLS ID #4424300, Steve Heiselman, EXP Realty LLC. Canopy MLS as distributed by MLS GRID
 - $745,0004 bd4 ba2.3k sqft21 Wood Path Ln, Arden, NC 28704For Sale
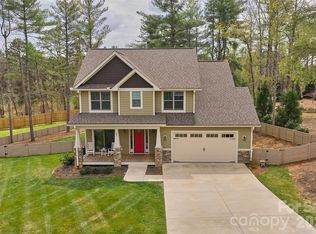 MLS ID #4372513, Maria Cavallo, Love Asheville Realty. Canopy MLS as distributed by MLS GRID
 - $640,0004 bd2 ba1.8k sqft14 Wood Path Ln, Arden, NC 28704For Sale
 MLS ID #4409807, Diane Simmons, EXP Realty LLC. Canopy MLS as distributed by MLS GRID
 - $745,0003 bd3 ba2.8k sqft98 Soapstone Creek Dr, Arden, NC 28704For Sale
 MLS ID #4422069, Colleen Snyder, Southern Homes of the Carolinas, Inc. Canopy MLS as distributed by MLS GRID
 - $925,0004 bd4 ba3.5k sqft47 Drakes Meadow Ln, Arden, NC 28704For SaleMLS ID #4427220, Danielle Fontenot, Keller Williams Professionals. Canopy MLS as distributed by MLS GRID
- $799,9003 bd3 ba2.6k sqft417 Blue Mist Way, Arden, NC 28704For SaleMLS ID #4413993, Suzanne Beckmann, Howard Hanna Beverly-Hanks. Canopy MLS as distributed by MLS GRID
- $574,9003 bd3 ba1.9k sqft6 Oak Springs Dr, Arden, NC 28704For SaleMLS ID #4414524, Nathan Smith, Heartwood Realty LLC. Canopy MLS as distributed by MLS GRID
- $499,0003 bd3 ba2k sqft16 Holmes Ln, Arden, NC 28704For SaleMLS ID #4424717, Cory Wall, EXP Realty LLC. Canopy MLS as distributed by MLS GRID
- $615,0004 bd3 ba2.9k sqft80 Driftstone Cir, Arden, NC 28704For SaleMLS ID #4408543, John Madden, Howard Hanna Beverly-Hanks Asheville-Biltmore Park. Canopy MLS as distributed by MLS GRID
- $599,9004 bd3 ba2.3k sqft25 Driftstone Cir, Arden, NC 28704For SaleMLS ID #4397076, John Madden, Howard Hanna Beverly-Hanks Asheville-Biltmore Park. Canopy MLS as distributed by MLS GRID
- $825,0003 bd3 ba1.9k sqft73 Starwood Valley Trl, Arden, NC 28704For SaleMLS ID #4377343, Scott Barfield, Scott Barfield Realty And Land Company. Canopy MLS as distributed by MLS GRID
- $700,0003 bd3 ba2.6k sqft254 Kanuga Forest Dr, Hendersonville, NC 28739For SaleMLS ID #4409207, Mary Sitton, Premier Sotheby’s International Realty. Canopy MLS as distributed by MLS GRID
- $745,0005 bd4 ba3.8k sqft25 Weston Heights Dr, Asheville, NC 28803For SaleMLS ID #4417799, Tina Hudgins, Century 21 Foley Realty. Canopy MLS as distributed by MLS GRID
- $569,9004 bd3 ba2.5k sqft394 English Oak Rd, Fletcher, NC 28732For SaleMLS ID #4427230, Cassie Pittman, Appalachian Realty Associates. Canopy MLS as distributed by MLS GRID
- $649,9003 bd3 ba2.5k sqft571 Terrys Gap Rd, Fletcher, NC 28732For SaleMLS ID #4330724, Renee Seigler, Keller Williams Professionals. Canopy MLS as distributed by MLS GRID
- $897,9974 bd4 ba2.8k sqft70 King Heights Dr, Fletcher, NC 28732For SaleMLS ID #4427173, Maddison McMahan, Lusso Realty. Canopy MLS as distributed by MLS GRID
- $769,9003 bd3 ba2k sqft18 Forget Me Not Mdws, Fairview, NC 28730For SaleMLS ID #4410784, D'Ann Ford, Premier Sotheby’s International Realty. Canopy MLS as distributed by MLS GRID
- $679,5003 bd3 ba3.3k sqft299 Carriage Summitt Way, Hendersonville, NC 28791For SaleMLS ID #4432814, G. John McMahan, One Oak Properties, LLC.. Canopy MLS as distributed by MLS GRID
- $845,0003 bd2 ba2.6k sqft101 Reeds Creek Rd, Fairview, NC 28730For SaleMLS ID #4409331, Mark Floan, Coldwell Banker Advantage. Canopy MLS as distributed by MLS GRID
- $714,9994 bd3 ba3.4k sqft72 Summer Shade Ct, Hendersonville, NC 28792For SaleMLS ID #4413239, Stephanie Wilson, EXP Realty LLC Rock Hill. Canopy MLS as distributed by MLS GRID
