Enjoy serene Cul-De-Sac living with sustainable luxury! Discover the perfect blend of design and efficiency in this lovely home, tucked away in a quiet, premier cul-de-sac South Asheville community. The interior greets you with gleaming hardwood floors and an expansive great room featuring vaulted ceilings, custom built-ins, and a cozy fireplace with live edge mantle designed for comfort on those chilly evenings. The main-level primary suite is a true owners retreat. The bedroom boasts its own vaulted ceilings and a huge walk in closet. With the private access directly to the rear patio, whether you're enjoying a quiet morning coffee or a late-night breeze, this seamless indoor-outdoor flow defines relaxation. Step outside to your private sanctuary. The partially covered patio overlooks a perfectly manageable, lush backyard framed by vibrant perennial gardens. Gather around the integrated fire pit for effortless entertaining in a private setting. Do you appreciate green energy and high value? Enjoy the luxury of modern sustainability. This home features discreetly placed solar panels offering a nice aesthetic. This along a tankless gas water heater and zoned heating and cooling allow for drastically low energy bills. View the attached "Upgrades List" for a full breakdown of the premium features throughout this home. 4th bedroom is a bedroom is currently being used as a den. There is no closet at this time but it's a good size with plenty of space to add. Chandelier in dining room does not transfer and will stay with seller.
Active
$749,000
15 Quail Hollow Dr, Arden, NC 28704
4beds
2,501sqft
:
Get pre-qualified$4,353/mo
Single Family Residence
Built in 2017
0.23 Acres Lot
$734,300 Zestimate®
$299/sqft
$-- HOA
What's special
Private sanctuaryVaulted ceilingsGleaming hardwood floorsVibrant perennial gardensCustom built-insPartially covered patioPerfectly manageable lush backyard
- 105 days |
- 471 |
- 27 |
Zillow last checked:
Listing updated:
Listed by:
Stacee Peterson stacee@townandmountain.com,
Town and Mountain Realty
Source: Canopy MLS as distributed by MLS GRID,MLS#: 4372474
Facts & features
Interior
Bedrooms & bathrooms
- Bedrooms: 4
- Bathrooms: 3
- Full bathrooms: 2
- 1/2 bathrooms: 1
- Main level bedrooms: 2
Primary bedroom
- Level: Main
Bedroom s
- Level: Main
Bedroom s
- Level: Upper
Bedroom s
- Level: Upper
Bathroom full
- Level: Main
Bathroom half
- Level: Main
Bathroom full
- Level: Upper
Dining area
- Level: Main
Kitchen
- Level: Main
Living room
- Level: Main
Office
- Level: Upper
Heating
- Forced Air, Natural Gas, Zoned
Cooling
- Central Air, Zoned
Appliances
- Included: Dishwasher, Gas Range, Gas Water Heater, Refrigerator with Ice Maker, Tankless Water Heater
- Laundry: Laundry Room, Main Level
Features
- Kitchen Island, Open Floorplan, Storage, Walk-In Closet(s)
- Flooring: Carpet, Wood
- Basement: Other
- Attic: Pull Down Stairs
- Fireplace features: Gas Vented, Living Room
Interior area
- Total structure area: 2,501
- Total interior livable area: 2,501 sqft
- Finished area above ground: 2,501
- Finished area below ground: 0
Property
Parking
- Total spaces: 2
- Parking features: Attached Garage, Garage on Main Level
- Attached garage spaces: 2
Features
- Levels: Two
- Stories: 2
- Patio & porch: Awning(s), Covered, Front Porch, Patio
- Exterior features: Fire Pit
- Fencing: Partial
- Waterfront features: None
Lot
- Size: 0.23 Acres
- Features: Cul-De-Sac
Living quarters
- Secondary features: None
Details
- Parcel number: 965443722000000
- Zoning: RS4
- Special conditions: Standard
Construction
Type & style
- Home type: SingleFamily
- Property subtype: Single Family Residence
Materials
- Hardboard Siding
- Foundation: Crawl Space
Condition
- New construction: No
- Year built: 2017
Utilities & green energy
- Sewer: Public Sewer
- Water: City
- Utilities for property: Cable Available, Electricity Connected
Green energy
- Energy generation: Solar
Community & HOA
Community
- Subdivision: Quail Hollow
Location
- Region: Arden
Financial & listing details
- Price per square foot: $299/sqft
- Tax assessed value: $617,100
- Annual tax amount: $5,068
- Date on market: 4/24/2026
- Cumulative days on market: 105 days
- Listing terms: Conventional,USDA Loan
- Exclusions: Dining chandelier does not convey
- Electric utility on property: Yes
- Road surface type: Concrete, Paved
Estimated market value
$734,300
$698,000 - $771,000
$3,032/mo
Price history
| Date | Event | Price |
|---|---|---|
| 4/24/2026 | Listed for sale | $749,000+40.7%$299/sqft |
Source:  Canopy MLS as distributed by MLS GRID #4372474 Report a problem Canopy MLS as distributed by MLS GRID #4372474 Report a problem | ||
| 3/30/2020 | Sold | $532,500-3.2%$213/sqft |
Source: Canopy MLS as distributed by MLS GRID #3579048 Report a problem | ||
| 3/8/2020 | Pending sale | $550,000$220/sqft |
Source: Beverly-Hanks Biltmore Park #3579048 Report a problem | ||
| 3/5/2020 | Listed for sale | $550,000+11.6%$220/sqft |
Source: Beverly-Hanks Biltmore Park #3579048 Report a problem | ||
| 12/4/2018 | Sold | $493,000-6.1%$197/sqft |
Source: Canopy MLS as distributed by MLS GRID #3401028 Report a problem | ||
| 10/27/2018 | Pending sale | $525,000$210/sqft |
Source: Beverly-Hanks Downtown Asheville #3401028 Report a problem | ||
| 9/27/2018 | Listed for sale | $525,000+23.5%$210/sqft |
Source: Beverly-Hanks Downtown Asheville #3401028 Report a problem | ||
| 10/26/2016 | Sold | $425,000$170/sqft |
Source: Public Record Report a problem | ||
Public tax history
| Year | Property taxes | Tax assessment |
|---|---|---|
| 2025 | $5,068 +6.6% | $512,700 |
| 2024 | $4,752 +2.9% | $512,700 |
| 2023 | $4,619 +1.1% | $512,700 |
| 2022 | $4,568 | $512,700 |
| 2021 | $4,568 +15.7% | $512,700 +24.4% |
| 2020 | $3,949 | $412,300 |
| 2019 | $3,949 | $412,300 +3.9% |
| 2018 | $3,949 +3.9% | $396,900 +657.4% |
| 2017 | $3,802 -1% | $52,400 |
| 2016 | $3,842 +579.4% | $52,400 |
| 2015 | $565 | -- |
Find assessor info on the county website
Monthly payment
Est. payment
Payment breakdown
Explore the cost of this home by adjusting the details. Changes won't be saved.Climate risks
Neighborhood: 28704
Nearby schools
GreatSchools rating
- 6/10Glen Arden ElementaryGrades: PK-4Distance: 0.8 mi
- 7/10Cane Creek MiddleGrades: 6-8Distance: 4.5 mi
- 7/10T C Roberson HighGrades: PK,9-12Distance: 1.9 mi
Schools provided by the listing agent
- Elementary: Glen Arden/Koontz
- Middle: Charles T Koontz
- High: T.C. Roberson
Source: Canopy MLS as distributed by MLS GRID. This data may not be complete. We recommend contacting the local school district to confirm school assignments for this home.
- $636,0003 bd3 ba2.5k sqft20 Quail Hollow, Asheville, NC 28803Off Market
- $620,0003 bd2 ba1.5k sqft21 Quail Hollow Dr, Arden, NC 28704Off Market
- $609,7004 bd2 ba2.9k sqft7 Quail Hollow Dr, Arden, NC 28704Off Market
- $670,0004 bd3 ba2.6k sqft20 Quail Hollow Dr, Arden, NC 28704Sold
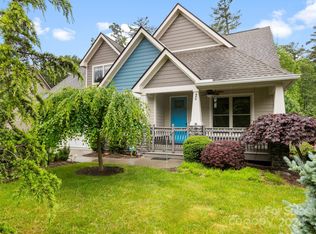
- $752,0003 bd3 ba1.9k sqft16 Quail Hollow Dr, Arden, NC 28704Off Market
- $678,0003 bd3 ba2.5k sqft15 Quail Hollow Drive, Arden, NC 28704Off Market
- $657,3004 bd3 ba2.3k sqft1 Ayr Ct, Arden, NC 28704Off Market
- $740,0003 bd3 ba2.5k sqft2 Ayr Ct, Arden, NC 28704For Sale
A local agent can set up tours, give advice and negotiate with sellers.
Similar homes
- $740,0003 bd3 ba2.5k sqft2 Ayr Ct, Arden, NC 28704For Sale

 MLS ID #4405203, Karen Bosse, Premier Sotheby’s International Realty. Canopy MLS as distributed by MLS GRID
 - $760,0004 bd4 ba2.3k sqft21 Wood Path Ln, Arden, NC 28704For Sale
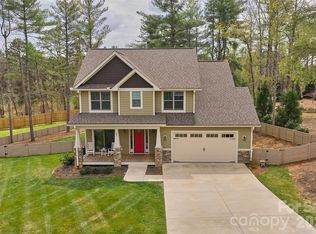 MLS ID #4372513, Maria Cavallo, Love Asheville Realty. Canopy MLS as distributed by MLS GRID
 - $575,0004 bd3 ba2.3k sqft340 Sycamore Dr, Arden, NC 28704For Sale
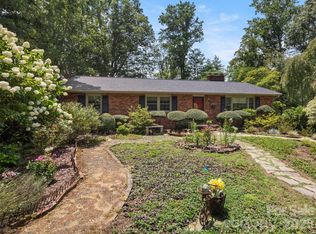 MLS ID #4409674, Viv Snyder, Howard Hanna Beverly-Hanks Asheville-Biltmore Park. Canopy MLS as distributed by MLS GRID
 - $725,0004 bd3 ba2.8k sqft46 Stone House Rd, Arden, NC 28704For Sale
 MLS ID #4392059, Josie Fonseca, Ivester Jackson Blackstream. Canopy MLS as distributed by MLS GRID
 - $725,0003 bd3 ba2.8k sqft11 Tree Top Dr, Arden, NC 28704For SaleMLS ID #4390958, Meredith Freedman, Howard Hanna Beverly-Hanks Asheville-Biltmore Park. Canopy MLS as distributed by MLS GRID
- $515,0004 bd3 ba1.8k sqft47 Royal Oaks Rd, Arden, NC 28704For SaleMLS ID #4411047, Stacy Brown, Asheville Realty Group. Canopy MLS as distributed by MLS GRID
- $550,0003 bd3 ba2.1k sqft61 Sherwood Forest Dr, Arden, NC 28704For SaleMLS ID #4410058, John Hardie, Howard Hanna Beverly-Hanks Fletcher. Canopy MLS as distributed by MLS GRID
- $630,0003 bd3 ba2.6k sqft26 Crestwood Dr, Arden, NC 28704For SaleMLS ID #4400337, Heather Leslie, Asheville Realty Group. Canopy MLS as distributed by MLS GRID
- $699,5004 bd3 ba3.7k sqft18 Bran Rick Ln, Arden, NC 28704For SaleMLS ID #4396640, D'Ann Ford, Premier Sotheby’s International Realty. Canopy MLS as distributed by MLS GRID
- $575,0004 bd2 ba2.2k sqft21 Old Pinner Pl, Arden, NC 28704For SaleMLS ID #4407827, Clarissa Marshall, EXP Realty LLC. Canopy MLS as distributed by MLS GRID
- $869,0004 bd4 ba3.5k sqft47 Drakes Meadow Ln, Arden, NC 28704For SaleMLS ID #4382359, Dayna Pelle, Howard Hanna Beverly-Hanks Asheville-Biltmore Park. Canopy MLS as distributed by MLS GRID
- $560,0004 bd3 ba2k sqft123 White Oak Road Ext, Arden, NC 28704For SaleMLS ID #4375901, Cherie Goldsmith, Homestead Realty. Canopy MLS as distributed by MLS GRID
- $835,9003 bd3 ba2.3k sqft26 Stone House Rd, Arden, NC 28704For SaleMLS ID #4386749, Judy Dawkins, RE/MAX Executive. Canopy MLS as distributed by MLS GRID
- $610,1483 bd3 ba2.8k sqft193 Rhododendron Dr, Arden, NC 28704For SaleMLS ID #4329600, John Hardie, Howard Hanna Beverly-Hanks Fletcher. Canopy MLS as distributed by MLS GRID
- $675,0003 bd3 ba2.6k sqft26 Moriah Ln, Asheville, NC 28803For SaleMLS ID #4409521, Ashley Dotson, Preferred Properties. Canopy MLS as distributed by MLS GRID
- $595,0003 bd3 ba2.6k sqft16 Canterbury Dr, Arden, NC 28704For SaleMLS ID #4396207, Stacee Peterson, Town and Mountain Realty. Canopy MLS as distributed by MLS GRID
- $600,0004 bd4 ba2.2k sqft28 Reagan Run Ct, Arden, NC 28704For SaleMLS ID #4377989, Julie May, Keller Williams Professionals. Canopy MLS as distributed by MLS GRID
- from $644,9005 bd4 ba3k sqftKingsley Plan, Glen Haven, Arden, NC 28704New ConstructionWindsor Built Homes
- from $629,9004 bd4 ba2.9k sqftMadison Plan, Glen Haven, Arden, NC 28704New ConstructionWindsor Built Homes
- $665,0004 bd3 ba2.4k sqft9 Myrtle Lee Cv, Arden, NC 28704New ConstructionMLS ID #4355602, Wilson Hood, Mosaic Community Lifestyle Realty. Canopy MLS as distributed by MLS GRID
