Nestled on a corner lot, warm and inviting 3BR/2.5BA single-family home in desirable South Asheville neighborhood. Cozy open layout with abundant natural light, two fireplaces, new kitchen flooring and range. Gas furnace provides auxiliary heat when temperature drops below 35 degrees. Floor plan has a seamless flow for everyday living and entertaining. Enjoy outdoor living on the newly built back deck overlooking a peaceful setting. Convenient location. Close to schools, shopping, dining, and all Asheville has to offer. 2026 tax appraisal value was $641,200 and the 2027 tax bill will be based on that amount.
Active
$725,000
11 Tree Top Dr, Arden, NC 28704
3beds
2,803sqft
Single Family Residence
Built in 1987
0.73 Acres Lot
$701,300 Zestimate®
$259/sqft
$-- HOA
What's special
Abundant natural lightTwo fireplacesPeaceful settingNew kitchen flooringCorner lotCozy open layoutNewly built back deck
- 120 days
- 328
- 17
Zillow last checked:
Listing updated:
Listed by:
Meredith Freedman meredith.freedman@allentate.com,
Howard Hanna Beverly-Hanks Asheville-Biltmore Park
Source: Canopy MLS as distributed by MLS GRID,MLS#: 4390958
Facts & features
Interior
Bedrooms & bathrooms
- Bedrooms: 3
- Bathrooms: 3
- Full bathrooms: 2
- 1/2 bathrooms: 1
Primary bedroom
- Level: Upper
Bedroom s
- Level: Upper
Bedroom s
- Level: Upper
Bathroom full
- Level: Upper
Bathroom full
- Level: Upper
Breakfast
- Level: Main
Dining room
- Level: Main
Family room
- Level: Lower
Kitchen
- Level: Main
Laundry
- Level: Lower
Living room
- Level: Main
Heating
- Heat Pump
Cooling
- Ceiling Fan(s), Central Air, Heat Pump
Appliances
- Included: Dishwasher, Disposal, Electric Range, Microwave, Refrigerator, Washer/Dryer
- Laundry: Inside, Laundry Room, Lower Level, Sink
Features
- Soaking Tub, Pantry, Walk-In Closet(s)
- Flooring: Carpet, Concrete, Linoleum, Parquet, Tile, Vinyl
- Doors: French Doors, Sliding Doors
- Windows: Skylight(s)
- Basement: Unfinished
- Fireplace features: Family Room, Living Room
Interior area
- Total structure area: 2,803
- Total interior livable area: 2,803 sqft
- Finished area above ground: 2,803
- Finished area below ground: 0
Property
Parking
- Total spaces: 2
- Parking features: Circular Driveway, Attached Garage, Garage Faces Front
- Attached garage spaces: 2
- Has uncovered spaces: Yes
Features
- Levels: Two
- Stories: 2
- Patio & porch: Covered, Deck, Front Porch
- Waterfront features: None
Lot
- Size: 0.73 Acres
- Features: Corner Lot, Level, Private, Wooded
Details
- Additional structures: None
- Parcel number: 966405059200000
- Zoning: R-1
- Special conditions: Standard
- Horse amenities: None
Construction
Type & style
- Home type: SingleFamily
- Property subtype: Single Family Residence
Materials
- Brick Partial, Wood
Condition
- New construction: No
- Year built: 1987
Utilities & green energy
- Sewer: Septic Installed
- Water: City
Community & HOA
Community
- Subdivision: Glen Cove
Location
- Region: Arden
Financial & listing details
- Price per square foot: $259/sqft
- Tax assessed value: $373,100
- Annual tax amount: $2,405
- Date on market: 6/8/2026
- Cumulative days on market: 120 days
- Road surface type: Concrete, Paved
Estimated market value
$701,300
$666,000 - $736,000
$3,117/mo
Price history
| Date | Event | Price |
|---|---|---|
| 6/8/2026 | Listed for sale | $725,000+302.8%$259/sqft |
Source:  Canopy MLS as distributed by MLS GRID #4390958 Report a problem Canopy MLS as distributed by MLS GRID #4390958 Report a problem | ||
| 10/29/1987 | Sold | $180,000$64/sqft |
Source: Agent Provided Report a problem | ||
Public tax history
| Year | Property taxes | Tax assessment |
|---|---|---|
| 2025 | $2,405 +4.7% | $373,100 |
| 2024 | $2,297 +3.3% | $373,100 |
| 2023 | $2,224 +1.7% | $373,100 |
| 2022 | $2,186 | $373,100 |
| 2021 | $2,186 +8.7% | $373,100 +16.9% |
| 2020 | $2,011 | $319,200 |
| 2019 | $2,011 | $319,200 |
| 2018 | $2,011 | $319,200 +14.2% |
| 2017 | $2,011 | $279,600 |
| 2016 | $2,011 +3.5% | $279,600 |
| 2015 | $1,943 | $279,600 |
| 2014 | $1,943 | $279,600 |
| 2013 | -- | $279,600 -10.9% |
| 2012 | -- | $313,800 |
| 2011 | -- | $313,800 |
| 2010 | -- | $313,800 |
| 2009 | -- | $313,800 |
| 2007 | -- | $313,800 |
| 2006 | -- | $313,800 +14.1% |
| 2005 | -- | $275,100 |
| 2004 | -- | $275,100 |
| 2003 | -- | $275,100 |
| 2002 | -- | $275,100 +25.1% |
| 2001 | -- | $219,900 |
| 2000 | -- | $219,900 |
Find assessor info on the county website
Monthly payment
Est. payment
Payment breakdown
Explore the cost of this home by adjusting the details. Changes won't be saved.Climate risks
Neighborhood: 28704
Nearby schools
Schools provided by the listing agent
- Elementary: Glen Arden/Koontz
- Middle: Cane Creek
- High: T.C. Roberson
Source: Canopy MLS as distributed by MLS GRID. This data may not be complete. We recommend contacting the local school district to confirm school assignments for this home.
Similar homes
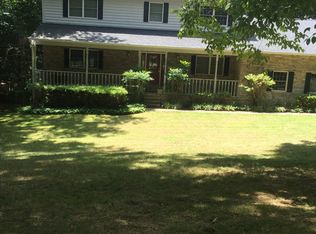
- $600,0003 bd3 ba2.4k sqft5 Amelia Ct, Arden, NC 28704For Sale
 MLS ID #4416847, McRae Hilliard, Howard Hanna Beverly-Hanks Asheville-Downtown. Canopy MLS as distributed by MLS GRID
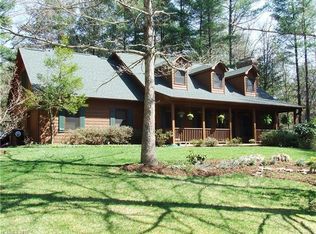
 - $679,0004 bd3 ba3.7k sqft18 Bran Rick Ln, Arden, NC 28704For Sale
 MLS ID #4396640, D'Ann Ford, Premier Sotheby’s International Realty. Canopy MLS as distributed by MLS GRID
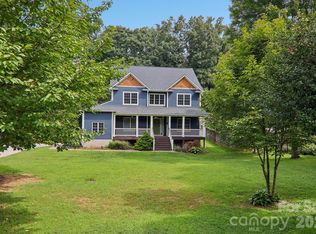
 - $745,0005 bd4 ba3.8k sqft25 Weston Heights Dr, Asheville, NC 28803For Sale
 MLS ID #4417799, Tina Hudgins, Century 21 Foley Realty. Canopy MLS as distributed by MLS GRID
 - $749,0003 bd3 ba2.6k sqft2509 Little River Rd, Hendersonville, NC 28739For Sale
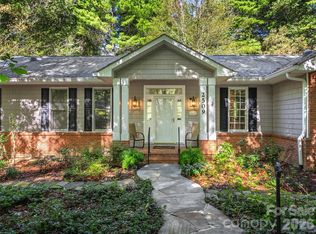 MLS ID #4429108, Julie Mallett, Howard Hanna Beverly-Hanks. Canopy MLS as distributed by MLS GRID
 - $495,0003 bd3 ba2.4k sqft30 Collenwood Rd, Arden, NC 28704For SaleMLS ID #4415374, Marie Reed, Keller Williams Professionals. Canopy MLS as distributed by MLS GRID
- $495,0003 bd2 ba1.7k sqft14 Forest Ridge Dr, Arden, NC 28704For SaleMLS ID #4420399, Nancy Witek, Howard Hanna Beverly-Hanks Fletcher. Canopy MLS as distributed by MLS GRID
- $728,0004 bd3 ba2.9k sqft121 Churchill Downs Dr, Fairview, NC 28730For SaleMLS ID #4420443, Martha Lowe, CENTURY 21 Mountain Lifestyles. Canopy MLS as distributed by MLS GRID
- $588,9003 bd3 ba2.3k sqft11 Tahchee Trl, Fletcher, NC 28732For SaleMLS ID #4415640, Ann Roth, Nest Realty Asheville. Canopy MLS as distributed by MLS GRID
- $619,0002 bd2 ba2.2k sqft680 Pennsylvania Rd, Arden, NC 28704For SaleMLS ID #4409240, Robert Woodson, Howard Hanna Beverly-Hanks Asheville-North. Canopy MLS as distributed by MLS GRID
- $725,0004 bd3 ba3.2k sqft200 Heathcote Rd, Hendersonville, NC 28791For SaleMLS ID #4419306, Rich Cooke, Howard Hanna Beverly-Hanks. Canopy MLS as distributed by MLS GRID
- $589,0003 bd3 ba1.9k sqft6 Oak Springs Dr, Arden, NC 28704For SaleMLS ID #4414524, Nathan Smith, Heartwood Realty LLC. Canopy MLS as distributed by MLS GRID
- $725,0004 bd3 ba3.1k sqft101 Castlerock Dr, Asheville, NC 28806For SaleMLS ID #4418142, Brent Gamble, Howard Hanna Beverly-Hanks Asheville-Downtown. Canopy MLS as distributed by MLS GRID
- $725,0003 bd3 ba2.8k sqft24 Abbey Ln, Hendersonville, NC 28739For SaleMLS ID #4351238, John Madden, Howard Hanna Beverly-Hanks Asheville-Biltmore Park. Canopy MLS as distributed by MLS GRID
- $699,9994 bd3 ba3.1k sqft120 Carter Cove Rd, Asheville, NC 28804For SaleMLS ID #4370241, Jennifer Vogel, Howard Hanna Beverly-Hanks Asheville-North. Canopy MLS as distributed by MLS GRID
- $799,0003 bd3 ba2.4k sqft340 Sugar Hollow Rd, Fairview, NC 28730For SaleMLS ID #4396551, Cory Wall, EXP Realty LLC. Canopy MLS as distributed by MLS GRID
- $520,0003 bd3 ba1.7k sqft31 Surrey Run, Asheville, NC 28803For SaleMLS ID #4387615, Melissa Rulli, Coldwell Banker Advantage. Canopy MLS as distributed by MLS GRID
- $558,9003 bd3 ba2.3k sqft207 Wood Dale Dr, Hendersonville, NC 28791For SaleMLS ID #4385803, Caryn Huggins, Southern Roots Real Estate. Canopy MLS as distributed by MLS GRID
- $750,0004 bd3 ba2.9k sqft63 Pinecroft Rd, Asheville, NC 28804For SaleMLS ID #4352217, Lauren Butcher, Ivester Jackson Blackstream. Canopy MLS as distributed by MLS GRID
- $545,0003 bd2 ba2.1k sqft29 Jean Dr, Asheville, NC 28803For SaleMLS ID #4398756, Nick Iannucci, Howard Hanna Beverly-Hanks Fletcher. Canopy MLS as distributed by MLS GRID
- $775,0004 bd3 ba3.1k sqft103 Woodburn Dr, Swannanoa, NC 28778For SaleMLS ID #4391361, Jamie Turner, Howard Hanna Beverly-Hanks Asheville-Biltmore Park. Canopy MLS as distributed by MLS GRID
