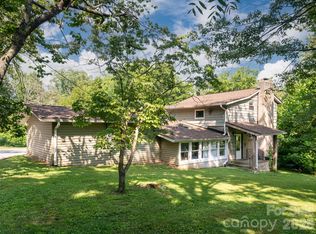
Welcome to 18 Bran Rick Lane in Arden, North Carolina, a traditional residence offering approximately 3,743 square feet of living space in an established neighborhood. Built in 1997, this four-bedroom, three-bath home features a flexible floor plan designed for everyday living, entertaining and accommodating a variety of lifestyle needs. The main level offers spacious gathering areas filled with natural light and a seamless flow between the living spaces and kitchen. The primary bedroom and additional bedrooms provide comfortable accommodations with ample space throughout the home. The finished basement expands the home's versatility with separate living quarters that include a kitchenette, full bath and living room, offering flexible space for extended household members, guests, recreation, a home office or other uses. On a quiet street, the property also includes a two-car garage and is conveniently located near shopping, dining, outdoor recreation and the amenities of Arden and South Asheville. The home's functional layout provides space for entertaining, working from home or accommodating a variety of lifestyle needs. A two-car garage and established setting add to the property's appeal, while the convenient Arden location places shopping, dining, outdoor recreation, healthcare and Asheville Regional Airport within easy reach.
Active
Price cut: $20.5K (9/16)
$679,000
18 Bran Rick Ln, Arden, NC 28704
4beds
3,743sqft
Single Family Residence
Built in 1997
0.75 Acres Lot
$670,900 Zestimate®
$181/sqft
$-- HOA
What's special
Established neighborhoodTwo-car garageQuiet streetFour-bedroom three-bath home
- 65 days
- 159
- 10
Zillow last checked:
Listing updated:
Listed by:
D'Ann Ford 828-774-0288,
Premier Sotheby’s International Realty
Source: Canopy MLS as distributed by MLS GRID,MLS#: 4396640
Facts & features
Interior
Bedrooms & bathrooms
- Bedrooms: 4
- Bathrooms: 3
- Full bathrooms: 3
- Main level bedrooms: 4
Primary bedroom
- Level: Main
Bedroom s
- Level: Main
Bedroom s
- Level: Main
Bathroom full
- Level: Main
Bathroom full
- Level: Main
Bathroom full
- Level: Basement
Other
- Level: Basement
Bonus room
- Level: Basement
Great room
- Features: Open Floorplan
- Level: Main
Kitchen
- Level: Main
Recreation room
- Level: Basement
Heating
- Heat Pump
Cooling
- Ceiling Fan(s), Heat Pump
Appliances
- Included: Dishwasher, Electric Oven, Electric Range, Electric Water Heater
- Laundry: In Basement
Features
- Flooring: Carpet, Laminate, Tile
- Basement: Basement Garage Door,Exterior Entry,Interior Entry,Partially Finished,Walk-Out Access
- Fireplace features: Gas Log, Great Room
Interior area
- Total structure area: 2,318
- Total interior livable area: 3,743 sqft
- Finished area above ground: 2,318
- Finished area below ground: 1,425
Property
Parking
- Total spaces: 2
- Parking features: Basement, Attached Garage
- Attached garage spaces: 2
Features
- Levels: One
- Stories: 1
- Patio & porch: Deck, Rear Porch, Screened, Side Porch
Lot
- Size: 0.75 Acres
- Features: Wooded
Details
- Parcel number: 964315887200000
- Zoning: R-LD
- Special conditions: Standard
Construction
Type & style
- Home type: SingleFamily
- Property subtype: Single Family Residence
Materials
- Stone, Wood
- Roof: Composition
Condition
- New construction: No
- Year built: 1997
Utilities & green energy
- Sewer: Septic Installed
- Water: Well
- Utilities for property: Propane
Community & HOA
Community
- Subdivision: Riverview Acres
Location
- Region: Arden
- Elevation: 1500 Feet
Financial & listing details
- Price per square foot: $181/sqft
- Tax assessed value: $412,400
- Annual tax amount: $2,667
- Date on market: 6/26/2026
- Cumulative days on market: 65 days
- Listing terms: Cash,Conventional
- Road surface type: Concrete, Paved
Estimated market value
$670,900
$637,000 - $704,000
$3,826/mo
Price history
| Date | Event | Price |
|---|---|---|
| 9/16/2026 | Price change | $679,000-2.9%$181/sqft |
Source:  Canopy MLS as distributed by MLS GRID #4396640 Report a problem Canopy MLS as distributed by MLS GRID #4396640 Report a problem | ||
| 9/10/2026 | Listed for sale | $699,500$187/sqft |
Source: Canopy MLS as distributed by MLS GRID #4396640 Report a problem | ||
| 9/9/2026 | Pending sale | $699,500$187/sqft |
Source: Canopy MLS as distributed by MLS GRID #4396640 Report a problem | ||
| 8/19/2026 | Listing removed | $3,395$1/sqft |
Source: Zillow Rentals Report a problem | ||
| 6/26/2026 | Listed for sale | $699,500+77.1%$187/sqft |
Source: Canopy MLS as distributed by MLS GRID #4396640 Report a problem | ||
| 6/2/2026 | Price change | $3,395-2.9%$1/sqft |
Source: Zillow Rentals Report a problem | ||
| 5/4/2026 | Listed for rent | $3,495+16.7%$1/sqft |
Source: Zillow Rentals Report a problem | ||
| 11/29/2023 | Listing removed | -- |
Source: Zillow Rentals Report a problem | ||
| 11/13/2023 | Listed for rent | $2,995$1/sqft |
Source: Zillow Rentals Report a problem | ||
| 3/29/2019 | Sold | $395,000-4.8%$106/sqft |
Source: Canopy MLS as distributed by MLS GRID #3472980 Report a problem | ||
| 2/22/2019 | Pending sale | $415,000$111/sqft |
Source: Coldwell Banker King #3472980 Report a problem | ||
| 2/8/2019 | Listed for sale | $415,000+107.5%$111/sqft |
Source: Coldwell Banker King-Hendersonville #3472980 Report a problem | ||
| 6/17/2004 | Sold | $200,000$53/sqft |
Source: Public Record Report a problem | ||
Public tax history
| Year | Property taxes | Tax assessment |
|---|---|---|
| 2025 | $2,667 +6.1% | $412,400 +1% |
| 2024 | $2,514 +3.3% | $408,400 |
| 2023 | $2,434 +1.7% | $408,400 |
| 2022 | $2,393 | $408,400 |
| 2021 | $2,393 -1.9% | $408,400 +5.5% |
| 2020 | $2,439 +30.1% | $387,200 +30.1% |
| 2019 | $1,876 | $297,700 |
| 2018 | $1,876 | $297,700 +10.1% |
| 2017 | $1,876 | $270,500 |
| 2016 | $1,876 -0.2% | $270,500 |
| 2015 | $1,880 | $270,500 |
| 2014 | $1,880 | $270,500 |
| 2013 | -- | $270,500 +1.1% |
| 2012 | -- | $267,500 |
| 2011 | -- | $267,500 |
| 2010 | -- | $267,500 |
| 2009 | -- | $267,500 +37.6% |
| 2004 | -- | $194,400 |
| 2003 | -- | $194,400 |
| 2002 | -- | $194,400 +9.6% |
| 2001 | -- | $177,300 |
| 2000 | -- | $177,300 |
Find assessor info on the county website
Monthly payment
Est. payment
Payment breakdown
Explore the cost of this home by adjusting the details. Changes won't be saved.Climate risks
Neighborhood: 28704
Similar homes
- $725,0003 bd3 ba2.8k sqft11 Tree Top Dr, Arden, NC 28704For Sale

 MLS ID #4390958, Meredith Freedman, Howard Hanna Beverly-Hanks Asheville-Biltmore Park. Canopy MLS as distributed by MLS GRID
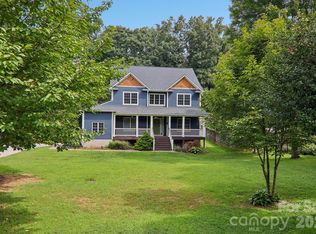
 - $620,0003 bd3 ba2.4k sqft5 Amelia Ct, Arden, NC 28704For Sale
 MLS ID #4416847, McRae Hilliard, Howard Hanna Beverly-Hanks Asheville-Downtown. Canopy MLS as distributed by MLS GRID
 - $619,0002 bd2 ba2.2k sqft680 Pennsylvania Rd, Arden, NC 28704For Sale
 MLS ID #4409240, Robert Woodson, Howard Hanna Beverly-Hanks Asheville-North. Canopy MLS as distributed by MLS GRID
 - $550,0003 bd3 ba2.1k sqft61 Sherwood Forest Dr, Arden, NC 28704For Sale
 MLS ID #4410058, John Hardie, Howard Hanna Beverly-Hanks Fletcher. Canopy MLS as distributed by MLS GRID
 - $599,0003 bd3 ba1.9k sqft6 Oak Springs Dr, Arden, NC 28704For SaleMLS ID #4414524, Nathan Smith, Heartwood Realty LLC. Canopy MLS as distributed by MLS GRID
- $700,0003 bd3 ba2.6k sqft10 Chestnut Top Cir, Mills River, NC 28759For SaleMLS ID #4392677, Chrystal Anthony, Howard Hanna Beverly-Hanks. Canopy MLS as distributed by MLS GRID
- $900,0004 bd4 ba4.5k sqft48 Smokemont Dr, Arden, NC 28704For SaleMLS ID #4381980, Bonnie Cathey, Howard Hanna Beverly-Hanks Asheville-Downtown. Canopy MLS as distributed by MLS GRID
- $699,0006 bd5 ba4.3k sqft113 Ballantree Dr, Asheville, NC 28803For SaleMLS ID #4417051, Heather Leslie, Asheville Realty Group. Canopy MLS as distributed by MLS GRID
- $495,0003 bd3 ba2.4k sqft30 Collenwood Rd, Arden, NC 28704For SaleMLS ID #4415374, Marie Reed, Keller Williams Professionals. Canopy MLS as distributed by MLS GRID
- $749,0004 bd3 ba3.2k sqft42 Gaston Mountain Rd, Asheville, NC 28806For SaleMLS ID #4422354, Monica Rousseau, Realty ONE Group Pivot Asheville. Canopy MLS as distributed by MLS GRID
- $599,0004 bd3 ba2.4k sqft200 Windsor Forest Cir, Fletcher, NC 28732For SaleMLS ID #4363372, Lisa Hagan, Moving Mountains Property Group LLC. Canopy MLS as distributed by MLS GRID
- $649,9004 bd4 ba3.1k sqft107 Ballantree Dr, Asheville, NC 28803For SaleMLS ID #4351990, Elizabeth Putnam, Mosaic Community Lifestyle Realty. Canopy MLS as distributed by MLS GRID
- $489,9003 bd2 ba1.9k sqft182 Locust Ct, Arden, NC 28704For SaleMLS ID #4423530, Kelly Frady, Howard Hanna Beverly-Hanks Asheville-North. Canopy MLS as distributed by MLS GRID
- $699,0003 bd3 ba2.7k sqft138 Surry Ln, Hendersonville, NC 28791For SaleMLS ID #4398078, Stacey Frady, Keller Williams Mtn Partners, LLC. Canopy MLS as distributed by MLS GRID
- $750,0004 bd3 ba3.1k sqft101 Castlerock Dr, Asheville, NC 28806For SaleMLS ID #4418142, Brent Gamble, Howard Hanna Beverly-Hanks Asheville-Downtown. Canopy MLS as distributed by MLS GRID
- $755,0005 bd4 ba3.8k sqft25 Weston Heights Dr, Asheville, NC 28803For SaleMLS ID #4417799, Tina Hudgins, Century 21 Foley Realty. Canopy MLS as distributed by MLS GRID
- $649,9004 bd3 ba3.1k sqft40 Country Bear Ln, Flat Rock, NC 28731For SaleMLS ID #4420837, Amanda Hill, RE/MAX Results. Canopy MLS as distributed by MLS GRID
- $725,0004 bd3 ba3.2k sqft200 Heathcote Rd, Hendersonville, NC 28791For SaleMLS ID #4419306, Rich Cooke, Howard Hanna Beverly-Hanks. Canopy MLS as distributed by MLS GRID
- $798,9004 bd5 ba3.4k sqft611 Pole Creasman Rd, Asheville, NC 28806For SaleMLS ID #4411168, Caryn Huggins, Southern Roots Real Estate. Canopy MLS as distributed by MLS GRID
- $728,0004 bd3 ba2.9k sqft121 Churchill Downs Dr, Fairview, NC 28730For SaleMLS ID #4420443, Martha Lowe, CENTURY 21 Mountain Lifestyles. Canopy MLS as distributed by MLS GRID
