Elegant custom-built residence in the coveted Sweetwater Hills neighborhood, offering
privacy, natural beauty, and unmatched convenience. Situated on 1.5 acres, this property
is a serene woodland retreat. With 3,597 sq. ft. of finished living space plus 566 sq. ft. of
unfinished storage, the home blends open, functional design with everyday comfort. The
main level features a flowing open-concept living room, dining area, and kitchen-perfect
for family gatherings or entertaining friends. An office/flex space adds versatility, while the
expansive utility room offers ample storage. The primary suite is a serene retreat featuring
radiant floor heating in the en-suite bath and a generous custom closet with space for two.
The additional bedrooms share a well-appointed full bath, providing comfort and privacy
for family or guests. A large deck off the main level is ideal for grilling, dining, and enjoying
sunsets. The finished lower level expands the living space with a dedicated workout room,
billiards room with built-in cabinetry and refrigerator, and a media room anchored by a
dramatic floor-to-ceiling stacked stone fireplace. A private guest suite with en-suite bath
offers added privacy. For peace of mind, the basement includes interior French drains, a
sump pump system, radon mitigation, water vapor barrier materials, and a 3-bedroom
septic system. Additional highlights include gutter guards on all gutters and a termite bond
in place. Outdoor living is equally inviting with a large hot tub and sitting area just outside
the lower level. The property also features a large firepit and covered wood and supply
shed, balancing recreation and leisure. The wooded setting provides tranquility while
remaining minutes from Henderson County amenities, and students can walk "up the hill"
to West Henderson High School. Sweetwater Hills offers a rare opportunity to enjoy serene,
luxurious living without sacrificing convenience. Owner is an active licensed Real Estate
Broker in NC.
Active
Price cut: $26K (8/14)
$899,000
290 Sweetwater Hills Dr, Hendersonville, NC 28791
3beds
3,597sqft
Single Family Residence
Built in 2016
1.49 Acres Lot
$885,300 Zestimate®
$250/sqft
$33/mo HOA
What's special
Dedicated workout roomElegant custom-built residenceSerene woodland retreatLarge firepitDining areaWooded setting provides tranquility
- 145 days
- 306
- 14
Zillow last checked:
Listing updated:
Listed by:
Steve DeWitt steve.dewitt@allentate.com,
Howard Hanna Beverly-Hanks
Source: Canopy MLS as distributed by MLS GRID,MLS#: 4364943
Facts & features
Interior
Bedrooms & bathrooms
- Bedrooms: 3
- Bathrooms: 3
- Full bathrooms: 3
- Main level bedrooms: 2
Primary bedroom
- Level: Main
- Area: 228.75 Square Feet
- Dimensions: 15' 3" X 15' 0"
Bedroom s
- Level: Main
- Area: 150.12 Square Feet
- Dimensions: 11' 4" X 13' 3"
Bedroom s
- Level: Basement
- Area: 149.38 Square Feet
- Dimensions: 13' 7" X 11' 0"
Other
- Features: Walk-In Closet(s)
- Level: Basement
- Area: 300 Square Feet
- Dimensions: 20' 0" X 15' 0"
Dining room
- Level: Main
- Area: 193.75 Square Feet
- Dimensions: 15' 6" X 12' 6"
Exercise room
- Level: Basement
- Area: 181.39 Square Feet
- Dimensions: 10' 8" X 17' 0"
Kitchen
- Level: Main
- Area: 157.64 Square Feet
- Dimensions: 15' 6" X 10' 2"
Living room
- Level: Main
- Area: 225.16 Square Feet
- Dimensions: 13' 7" X 16' 7"
Media room
- Level: Basement
- Area: 376.08 Square Feet
- Dimensions: 24' 0" X 15' 8"
Heating
- Heat Pump, Hot Water, Radiant Floor
Cooling
- Heat Pump
Appliances
- Included: Dishwasher, Disposal, Dryer, Exhaust Fan, Exhaust Hood, Gas Cooktop, Gas Oven, Gas Water Heater, Microwave, Plumbed For Ice Maker, Self Cleaning Oven, Washer, Washer/Dryer
- Laundry: Electric Dryer Hookup, Inside, Laundry Room, Main Level, Sink, Washer Hookup
Features
- Built-in Features, Hot Tub, Kitchen Island, Open Floorplan, Storage, Walk-In Closet(s)
- Flooring: Carpet, Tile, Vinyl, Wood
- Windows: Insulated Windows
- Basement: Exterior Entry,French Drain,Interior Entry,Partially Finished,Storage Space,Sump Pump,Walk-Out Access
- Fireplace features: Fire Pit, Gas, Gas Log, Gas Unvented, Living Room, Other - See Remarks
Interior area
- Total structure area: 2,081
- Total interior livable area: 3,597 sqft
- Finished area above ground: 2,081
- Finished area below ground: 1,516
Property
Parking
- Parking features: Driveway, Electric Vehicle Charging Station(s), Attached Garage, Garage Door Opener, Garage Faces Side, Garage on Main Level
- Has attached garage: Yes
- Has uncovered spaces: Yes
- Details: 1-3 open parking spaces
Features
- Levels: One
- Stories: 1
- Patio & porch: Deck, Front Porch
- Exterior features: Fire Pit
- Has spa: Yes
- Spa features: Heated, Interior Hot Tub
- Waterfront features: Creek/Stream
Lot
- Size: 1.49 Acres
- Features: Private, Rolling Slope, Wooded
Details
- Additional parcels included: 9948366
- Parcel number: 9948365
- Zoning: R-2
- Special conditions: Standard
- Horse amenities: None
Construction
Type & style
- Home type: SingleFamily
- Architectural style: Arts and Crafts
- Property subtype: Single Family Residence
Materials
- Hardboard Siding
Condition
- New construction: No
- Year built: 2016
Utilities & green energy
- Sewer: Septic Installed
- Water: City
- Utilities for property: Cable Available, Electricity Connected, Underground Power Lines, Underground Utilities
Community & HOA
Community
- Features: Picnic Area, Recreation Area, Street Lights
- Security: Carbon Monoxide Detector(s), Smoke Detector(s)
- Subdivision: Sweetwater Hills
HOA
- Has HOA: Yes
- HOA fee: $400 annually
- HOA name: Sweetwater Hills HOA
Location
- Region: Hendersonville
- Elevation: 2000 Feet
Financial & listing details
- Price per square foot: $250/sqft
- Tax assessed value: $784,900
- Annual tax amount: $3,826
- Date on market: 4/9/2026
- Cumulative days on market: 145 days
- Listing terms: Cash,Conventional
- Exclusions: Sporting memorabilia attached to walls
- Electric utility on property: Yes
- Road surface type: Asphalt, Paved
Estimated market value
$885,300
$841,000 - $930,000
$3,439/mo
Price history
| Date | Event | Price |
|---|---|---|
| 8/14/2026 | Price change | $899,000-2.8%$250/sqft |
Source:  Canopy MLS as distributed by MLS GRID #4364943 Report a problem Canopy MLS as distributed by MLS GRID #4364943 Report a problem | ||
| 7/15/2026 | Price change | $925,000-2.1%$257/sqft |
Source: Canopy MLS as distributed by MLS GRID #4364943 Report a problem | ||
| 6/24/2026 | Price change | $945,000-1.6%$263/sqft |
Source: Canopy MLS as distributed by MLS GRID #4364943 Report a problem | ||
| 6/1/2026 | Price change | $960,000-1.5%$267/sqft |
Source: Canopy MLS as distributed by MLS GRID #4364943 Report a problem | ||
| 5/18/2026 | Price change | $975,000-1.4%$271/sqft |
Source: Canopy MLS as distributed by MLS GRID #4364943 Report a problem | ||
| 4/28/2026 | Price change | $989,000-5.8%$275/sqft |
Source: Canopy MLS as distributed by MLS GRID #4364943 Report a problem | ||
| 4/9/2026 | Listed for sale | $1,050,000$292/sqft |
Source: Canopy MLS as distributed by MLS GRID #4364943 Report a problem | ||
Public tax history
| Year | Property taxes | Tax assessment |
|---|---|---|
| 2025 | $3,826 | $700,800 |
| 2024 | $3,826 | $700,800 |
| 2023 | $3,826 +17.4% | $700,800 +46.4% |
| 2022 | $3,260 | $478,700 |
| 2021 | -- | $478,700 |
| 2020 | $3,260 | $478,700 |
| 2019 | $3,260 | $478,700 +7.8% |
| 2018 | $3,260 +131% | $444,100 |
| 2017 | $1,411 | $444,100 +115.6% |
| 2016 | -- | $206,000 +330.1% |
| 2015 | -- | $47,900 +199.4% |
| 2014 | -- | $16,000 |
Find assessor info on the county website
Monthly payment
Est. payment
Payment breakdown
Explore the cost of this home by adjusting the details. Changes won't be saved.Climate risks
Neighborhood: Mountain Home
Nearby schools
Schools provided by the listing agent
- Elementary: Mills River
- Middle: Rugby
- High: West Henderson
Source: Canopy MLS as distributed by MLS GRID. This data may not be complete. We recommend contacting the local school district to confirm school assignments for this home.
- $628,8004 bd2 ba3.1k sqft284 Sweetwater Hills Dr, Hendersonville, NC 28791Off Market

- $731,700-- bd2 ba2.2k sqft315 Sweetwater Hills Dr, Hendersonville, NC 28791Off Market
- $925,0003 bd5 ba4.2k sqft280 Sweetwater Hills Dr, Hendersonville, NC 28791Sold

- $750,5004 bd3 ba3k sqft281 Sweetwater Hills Dr, Hendersonville, NC 28791Off Market
Similar homes
- $925,0004 bd4 ba4k sqft514 Whispering Hills Dr, Hendersonville, NC 28792For Sale
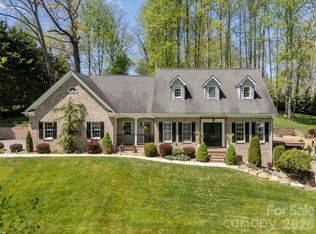
 MLS ID #4330403, Gina Nicholson, Howard Hanna Beverly-Hanks. Canopy MLS as distributed by MLS GRID
 - $670,0003 bd3 ba2.3k sqft104 Arrowood Ln, Hendersonville, NC 28791For Sale
 MLS ID #4398141, Christopher Battista, Howard Hanna Beverly-Hanks. Canopy MLS as distributed by MLS GRID
 - $950,0003 bd4 ba2.6k sqft112 Caleb Dr, Fletcher, NC 28732For Sale
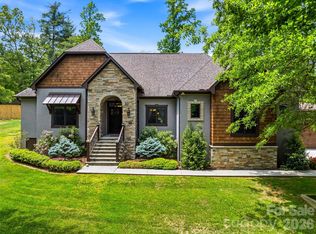 MLS ID #4382411, Steve Dozier, Howard Hanna Beverly-Hanks. Canopy MLS as distributed by MLS GRID
 - $535,0003 bd3 ba2.1k sqft208 Applecross Ln, Hendersonville, NC 28791For Sale
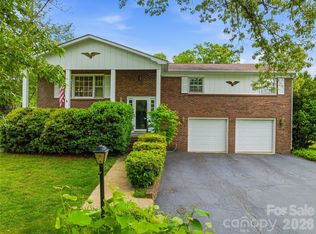 MLS ID #4381459, Robin Dampier, Robin Dampier. Canopy MLS as distributed by MLS GRID
 - $765,0003 bd3 ba2.8k sqft24 Abbey Ln, Hendersonville, NC 28739For SaleMLS ID #4351238, John Madden, Howard Hanna Beverly-Hanks Asheville-Biltmore Park. Canopy MLS as distributed by MLS GRID
- $650,0004 bd3 ba2.7k sqftCarriage Summitt, Hendersonville, NC 28791For SaleMLS ID #4392880, Wes Hight, Howard Hanna Beverly-Hanks Fletcher. Canopy MLS as distributed by MLS GRID
- $850,0004 bd4 ba3k sqft27 Slippery Rock Dr, Fletcher, NC 28732For SaleMLS ID #4364878, Jamie Turner, Howard Hanna Beverly-Hanks Asheville-Biltmore Park. Canopy MLS as distributed by MLS GRID
- $915,0004 bd4 ba3.7k sqft840 Stoney Stream Ln, Arden, NC 28704For SaleMLS ID #4394333, Karen Woodard, Howard Hanna Beverly-Hanks Asheville-North. Canopy MLS as distributed by MLS GRID
- $1,025,0004 bd4 ba4k sqft104 Little Cherokee Rdg, Hendersonville, NC 28739For SaleMLS ID #4405981, Amber Saxon, Howard Hanna Beverly-Hanks. Canopy MLS as distributed by MLS GRID
- $819,0003 bd4 ba3.6k sqft4030 Little River Rd, Hendersonville, NC 28739For SaleMLS ID #4343082, Jason Shepherd, Looking Glass Realty. Canopy MLS as distributed by MLS GRID
- $849,9973 bd4 ba3.8k sqft410 Lamp Post Dr, Zirconia, NC 28790For SaleMLS ID #4345661, Melissa Veasey, Keller Williams Mtn Partners, LLC. Canopy MLS as distributed by MLS GRID
- $965,0003 bd4 ba2.5k sqft80 Highlander Falls Way, Zirconia, NC 28790For SaleMLS ID #4392428, Rudd Orr, Looking Glass Realty, Hendersonville. Canopy MLS as distributed by MLS GRID
- $900,0004 bd4 ba3.6k sqft300 Pinnacle Peak Ln, Flat Rock, NC 28731For SaleMLS ID #4401014, Chrystal Anthony, Howard Hanna Beverly-Hanks. Canopy MLS as distributed by MLS GRID
- $965,0004 bd4 ba3.7k sqft840 Stoney Stream Ln #856, Arden, NC 28704For SaleMLS ID #4396084, Karen Woodard, Howard Hanna Beverly-Hanks Asheville-North. Canopy MLS as distributed by MLS GRID
- $738,0003 bd3 ba2.3k sqft217 Hogans View Cir, Hendersonville, NC 28739For SaleMLS ID #4417393, Lauren Rippy, Howard Hanna Beverly-Hanks. Canopy MLS as distributed by MLS GRID
- $900,0004 bd4 ba4.5k sqft48 Smokemont Dr, Arden, NC 28704For SaleMLS ID #4381980, Bonnie Cathey, Howard Hanna Beverly-Hanks Asheville-Downtown. Canopy MLS as distributed by MLS GRID
- $1,299,0005 bd5 ba4.9k sqft1403 Woodsong Dr, Hendersonville, NC 28791For SaleMLS ID #4375514, Christopher Battista, Howard Hanna Beverly-Hanks. Canopy MLS as distributed by MLS GRID
- $835,0003 bd3 ba2.6k sqft417 Blue Mist Way, Arden, NC 28704For SaleMLS ID #4413993, Suzanne Beckmann, Howard Hanna Beverly-Hanks. Canopy MLS as distributed by MLS GRID
- $789,0003 bd4 ba4.6k sqft45 Brown Bear Ridge Trl, Zirconia, NC 28790For SaleMLS ID #4405403, Monica Rousseau, Realty ONE Group Pivot Asheville. Canopy MLS as distributed by MLS GRID
- $785,9993 bd3 ba2.5k sqft1230 Terrys Gap Rd, Hendersonville, NC 28792For SaleMLS ID #4342628, Kris McCoy, Nest Realty Asheville. Canopy MLS as distributed by MLS GRID
