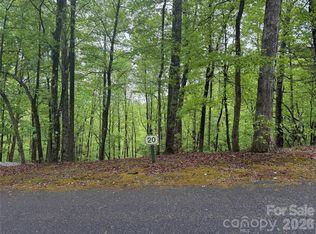
Serene luxury wrapped in a forested embrace, this stucco-and-stone estate rests on 3.66 private, tree-canopied acres. Step through the arched glass entry to soaring ceilings and huge windows, then flow into a chef’s kitchen with granite islands and double wall ovens perfect for entertaining. The primary suite on main features a vaulted ceiling and bath. Downstairs, currently used as a game lounge, keeps every gathering lively. An oversized steam/jet shower is for post-hike relaxation. A whole-house generator promises year-round peace of mind. Outside dine al-fresco on the forest-view deck and wander rock-lined garden paths, or simply watch the seasons change through walls of windows that frame your own woodland backdrop.
Convenient to downtown Hendersonville, Asheville, and Greenville, SC, and minutes to trails such as the Carl Sandburg Home and Dupont Forest. Whether you crave weekend adventure or year-round sanctuary, Brown Bear Ridge Trail- five-star comforts perfectly unplugged.
Active
Price cut: $89.1K (9/21)
$699,888
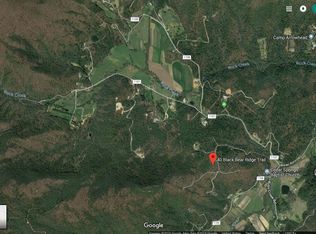
45 Brown Bear Ridge Trl, Zirconia, NC 28790
3beds
4,632sqft
Single Family Residence
Built in 2006
3.66 Acres Lot
$690,700 Zestimate®
$151/sqft
$42/mo HOA
What's special
Soaring ceilingsRock-lined garden pathsHuge windowsDouble wall ovensPrimary suite on mainArched glass entryStucco-and-stone estate
- 91 days
- 638
- 62
Zillow last checked:
Listing updated:
Listed by:
Monica Rousseau monica@rogpivot.com,
Realty ONE Group Pivot Asheville,
Ben Graham,
Realty ONE Group Pivot Hendersonville
Source: Canopy MLS as distributed by MLS GRID,MLS#: 4405403
Facts & features
Interior
Bedrooms & bathrooms
- Bedrooms: 3
- Bathrooms: 4
- Full bathrooms: 3
- 1/2 bathrooms: 1
- Main level bedrooms: 1
Primary bedroom
- Features: En Suite Bathroom, Walk-In Closet(s)
- Level: Main
Bedroom s
- Features: Walk-In Closet(s)
- Level: Upper
Bedroom s
- Features: Walk-In Closet(s)
- Level: Upper
Bedroom s
- Level: Upper
Bathroom full
- Level: Main
Bathroom half
- Level: Main
Bathroom full
- Level: Upper
Bathroom full
- Level: Basement
Bonus room
- Level: Basement
Bonus room
- Level: Basement
Dining room
- Level: Main
Family room
- Level: Main
Kitchen
- Level: Main
Laundry
- Level: Main
Living room
- Level: Main
Recreation room
- Level: Basement
Heating
- Electric
Cooling
- Electric
Appliances
- Included: Dishwasher, Double Oven, Electric Range, Microwave, Refrigerator
- Laundry: Laundry Room, Main Level
Features
- Basement: Partially Finished
- Fireplace features: Family Room, Gas
Interior area
- Total structure area: 2,948
- Total interior livable area: 4,632 sqft
- Finished area above ground: 2,948
- Finished area below ground: 1,684
Property
Parking
- Total spaces: 2
- Parking features: Attached Garage, Garage on Main Level
- Attached garage spaces: 2
Features
- Levels: Three Or More
- Stories: 3
Lot
- Size: 3.66 Acres
Details
- Parcel number: 9970366
- Zoning: R3
- Special conditions: Standard
Construction
Type & style
- Home type: SingleFamily
- Property subtype: Single Family Residence
Materials
- Stucco
Condition
- New construction: No
- Year built: 2006
Utilities & green energy
- Sewer: Septic Installed
- Water: Well
Community & HOA
Community
- Subdivision: Rock Creek
HOA
- Has HOA: Yes
- HOA fee: $500 annually
- HOA name: Josh English
- HOA phone: 828-280-3078
Location
- Region: Zirconia
Financial & listing details
- Price per square foot: $151/sqft
- Tax assessed value: $635,400
- Annual tax amount: $4,085
- Date on market: 7/18/2026
- Cumulative days on market: 426 days
- Road surface type: Asphalt, Paved
Estimated market value
$690,700
$656,000 - $725,000
$4,632/mo
Price history
| Date | Event | Price |
|---|---|---|
| 9/21/2026 | Price change | $699,888-11.3%$151/sqft |
Source:  Canopy MLS as distributed by MLS GRID #4405403 Report a problem Canopy MLS as distributed by MLS GRID #4405403 Report a problem | ||
| 7/18/2026 | Listed for sale | $789,000-1.3%$170/sqft |
Source: Canopy MLS as distributed by MLS GRID #4405403 Report a problem | ||
| 7/8/2026 | Listing removed | $799,000$172/sqft |
Source: Canopy MLS as distributed by MLS GRID #4281218 Report a problem | ||
| 5/11/2026 | Price change | $799,000-6%$172/sqft |
Source: Canopy MLS as distributed by MLS GRID #4281218 Report a problem | ||
| 12/11/2025 | Price change | $849,800-8.1%$183/sqft |
Source: Canopy MLS as distributed by MLS GRID #4281218 Report a problem | ||
| 11/10/2025 | Price change | $925,000-5.1%$200/sqft |
Source: Canopy MLS as distributed by MLS GRID #4281218 Report a problem | ||
| 8/8/2025 | Listed for sale | $975,000+85.7%$210/sqft |
Source: Canopy MLS as distributed by MLS GRID #4281218 Report a problem | ||
| 1/29/2021 | Sold | $525,000-4.5%$113/sqft |
Source: Canopy MLS as distributed by MLS GRID #3654948 Report a problem | ||
| 1/20/2021 | Pending sale | $550,000$119/sqft |
Source:  Keller Williams #3654948 Report a problem Keller Williams #3654948 Report a problem | ||
| 1/2/2021 | Contingent | $550,000$119/sqft |
Source:  Keller Williams via MLS #3654948 Report a problem Keller Williams via MLS #3654948 Report a problem | ||
| 1/2/2021 | Pending sale | $550,000$119/sqft |
Source: Keller Williams Realty Mountain Partners #3654948 Report a problem | ||
| 12/12/2020 | Listed for sale | $550,000+900%$119/sqft |
Source: Keller Williams Realty Mountain Partners #3654948 Report a problem | ||
| 5/27/2005 | Sold | $55,000$12/sqft |
Source: Public Record Report a problem | ||
Public tax history
| Year | Property taxes | Tax assessment |
|---|---|---|
| 2026 | $4,085 +21.1% | $711,700 +12% |
| 2025 | $3,374 | $635,400 |
| 2024 | $3,374 | $635,400 |
| 2023 | $3,374 +14.5% | $635,400 +42.5% |
| 2022 | $2,947 | $445,900 +0.5% |
| 2021 | -- | $443,600 |
| 2020 | $2,888 | $443,600 |
| 2019 | $2,888 | $443,600 +4.8% |
| 2018 | $2,888 +5.7% | $423,400 |
| 2017 | $2,731 | $423,400 |
| 2016 | -- | $423,400 |
| 2015 | -- | $423,400 +4.9% |
| 2014 | -- | $403,800 |
| 2013 | -- | $403,800 |
| 2012 | -- | $403,800 |
| 2011 | -- | $403,800 -7.7% |
| 2010 | -- | $437,500 |
| 2009 | -- | $437,500 |
| 2008 | -- | $437,500 +53.6% |
| 2007 | -- | $284,800 |
Find assessor info on the county website
Monthly payment
Est. payment
Payment breakdown
Explore the cost of this home by adjusting the details. Changes won't be saved.Climate risks
Neighborhood: 28790

Similar homes
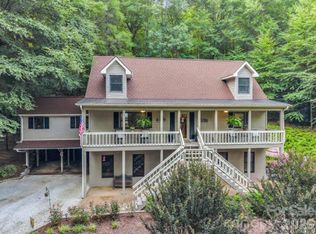
- $645,0002 bd4 ba2.7k sqft103 Audia Way Dr, Zirconia, NC 28790For Sale
 MLS ID #4408285, Johnny Duncan, BluAxis Realty. Canopy MLS as distributed by MLS GRID
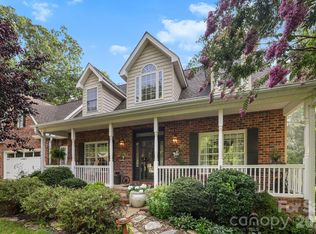
 - $700,0003 bd3 ba2.6k sqft254 Kanuga Forest Dr, Hendersonville, NC 28739For Sale
 MLS ID #4409207, Mary Sitton, Premier Sotheby’s International Realty. Canopy MLS as distributed by MLS GRID
 - $699,0003 bd3 ba2.5k sqft23 Old Applewood Ln, Hendersonville, NC 28739For Sale
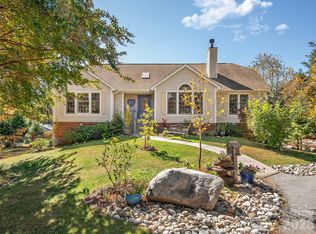 MLS ID #4432097, Margo Barbee, Premier Sotheby’s International Realty. Canopy MLS as distributed by MLS GRID
 - $749,0003 bd3 ba2.6k sqft2509 Little River Rd, Hendersonville, NC 28739For Sale
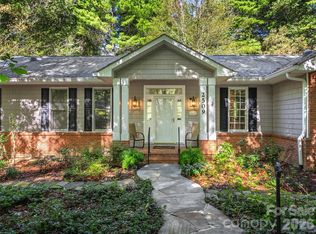 MLS ID #4429108, Julie Mallett, Howard Hanna Beverly-Hanks. Canopy MLS as distributed by MLS GRID
 - $724,9004 bd5 ba3.8k sqft6 Wagon Trce, Flat Rock, NC 28731For SaleMLS ID #4374692, Ed Frisbee, Frisbee Real Estate LLC. Canopy MLS as distributed by MLS GRID
- $699,0003 bd3 ba2.8k sqft24 Abbey Ln, Hendersonville, NC 28739For SaleMLS ID #4351238, John Madden, Howard Hanna Beverly-Hanks Asheville-Biltmore Park. Canopy MLS as distributed by MLS GRID
- $750,0003 bd3 ba3.8k sqft38 Mountain Crest Dr, Hendersonville, NC 28739For SaleMLS ID #4416620, Steve Dozier, Howard Hanna Beverly-Hanks. Canopy MLS as distributed by MLS GRID
- $724,0003 bd3 ba3k sqft113 Chancery Ct, Flat Rock, NC 28731For SaleMLS ID #4380849, Art Redden, Kenmure 12 Broker LLC. Canopy MLS as distributed by MLS GRID
- $785,0003 bd4 ba3.9k sqft115 Woodhaven Dr, Hendersonville, NC 28739For SaleMLS ID #4389153, Candi Guffey, Looking Glass Realty, Hendersonville. Canopy MLS as distributed by MLS GRID
- $939,0003 bd4 ba2.5k sqft80 Highlander Falls Way, Zirconia, NC 28790For SaleMLS ID #4392428, Rudd Orr, Looking Glass Realty, Hendersonville. Canopy MLS as distributed by MLS GRID
- $975,0003 bd3 ba3.2k sqft288 Hawks Point Dr, Zirconia, NC 28790For SaleMLS ID #4239800, Dallas Ducote, RE/MAX Results. Canopy MLS as distributed by MLS GRID
- $799,0003 bd3 ba3.5k sqft290 Sweetwater Hills Dr, Hendersonville, NC 28791For SaleMLS ID #4364943, Steve DeWitt, Howard Hanna Beverly-Hanks. Canopy MLS as distributed by MLS GRID
- $699,0003 bd3 ba3k sqft73 Redwood St, Brevard, NC 28712For SaleMLS ID #4420611, Hesper Dickson, Howard Hanna Beverly-Hanks Brevard South. Canopy MLS as distributed by MLS GRID
- $799,0003 bd3 ba2.8k sqft115 Chancery Ct, Flat Rock, NC 28731For SaleMLS ID #4317018, Art Redden, Kenmure 12 Broker LLC. Canopy MLS as distributed by MLS GRID
- $749,9003 bd3 ba2.4k sqft109 Little Cherokee Rdg, Hendersonville, NC 28739For SaleMLS ID #4374355, Alec Cantley, Premier Sotheby’s International Realty. Canopy MLS as distributed by MLS GRID
- $900,0004 bd4 ba3.6k sqft300 Pinnacle Peak Ln, Flat Rock, NC 28731For SaleMLS ID #4401014, Chrystal Anthony, Howard Hanna Beverly-Hanks. Canopy MLS as distributed by MLS GRID
- $775,0003 bd3 ba3.1k sqft12 E Park Dr, Tryon, NC 28782For SaleMLS ID #4415463, Mark Lauer, Looking Glass Realty, Saluda. Canopy MLS as distributed by MLS GRID
- $749,0002 bd3 ba2.5k sqft109 Yardley Ct, Hendersonville, NC 28739For SaleMLS ID #4432474, Verna Shipman, RE/MAX Results. Canopy MLS as distributed by MLS GRID
- $690,0004 bd4 ba3.3k sqft17 Ashton Forest Ct, Hendersonville, NC 28739For SaleMLS ID #4352312, George Boghossian, Coldwell Banker Advantage. Canopy MLS as distributed by MLS GRID
