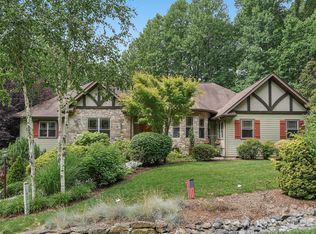
Welcome to 80 Highlander Falls Way, where mountain living meets timeless elegance. Nestled on a 2.16 acre homesite created from two combined lots, this exceptional retreat offers the privacy, beauty, and tranquility that so many dream of but few ever find. Surrounded by nature and accented by a peaceful creek along the rear property line, this stunning home invites you to slow down, breathe deeply, and enjoy the beauty of Western North Carolina. Inside, you’ll find a thoughtfully designed floor plan featuring 3 bedrooms, 3.5 baths, and a spacious finished bonus room above the garage, perfect for a home office, recreation space, or flex room. Whether you’re gathered around the fireplace on a cool mountain evening, enjoying coffee on the porch as the sounds of the creek drift through the trees, or entertaining family and friends in the beautifully appointed living spaces, every corner of this home was designed to create lasting memories. Conveniently located in Zirconia, yet just minutes from the charm of Flat Rock, the amenities of Hendersonville, and the vibrant dining and shopping scene of Greenville, SC, this property offers the perfect balance of seclusion and accessibility. Whether you’re searching for a full-time residence, a luxury mountain retreat, or a place where generations can gather and make memories, 80 Highlander Falls Way is more than a home, it’s a destination, a sanctuary, and a lifestyle all its own. Come experience the mountain escape you’ve been dreaming of.
*** Hardwood floors have recently been re-finished.***
Active
Price cut: $26K (9/4)
$939,000
80 Highlander Falls Way, Zirconia, NC 28790
3beds
2,547sqft
Single Family Residence
Built in 2017
2.16 Acres Lot
$-- Zestimate®
$369/sqft
$297/mo HOA
What's special
Beautifully appointed living spacesSurrounded by natureThoughtfully designed floor plan
- 126 days
- 569
- 29
Zillow last checked:
Listing updated:
Listed by:
Rudd Orr rudd@lookingglassrealty.com,
Looking Glass Realty, Hendersonville
Source: Canopy MLS as distributed by MLS GRID,MLS#: 4392428
Facts & features
Interior
Bedrooms & bathrooms
- Bedrooms: 3
- Bathrooms: 4
- Full bathrooms: 3
- 1/2 bathrooms: 1
- Main level bedrooms: 3
Primary bedroom
- Level: Main
Bedroom s
- Level: Main
Bedroom s
- Level: Main
Heating
- Central, Ductless, Forced Air, Heat Pump, Natural Gas
Cooling
- Central Air, Ductless, Electric
Appliances
- Included: Dishwasher, Disposal, Exhaust Fan, Gas Range, Indoor Grill, Ice Maker, Microwave, Oven, Refrigerator with Ice Maker, Tankless Water Heater, Washer/Dryer
- Laundry: Inside, Laundry Room, Main Level
Features
- Open Floorplan, Pantry, Walk-In Closet(s), Walk-In Pantry
- Flooring: Wood
- Has basement: No
- Fireplace features: Gas, Gas Log, Living Room
Interior area
- Total structure area: 2,547
- Total interior livable area: 2,547 sqft
- Finished area above ground: 2,547
- Finished area below ground: 0
Property
Parking
- Total spaces: 2
- Parking features: Driveway, Attached Garage, Garage Door Opener, Garage Faces Front, Garage on Main Level
- Attached garage spaces: 2
- Has uncovered spaces: Yes
Features
- Levels: 1 Story/F.R.O.G.
- Patio & porch: Covered, Front Porch, Rear Porch
- Exterior features: Fire Pit
- On waterfront: Yes
- Waterfront features: None, Creek, Creek/Stream
Lot
- Size: 2.16 Acres
- Features: Cul-De-Sac, Hilly, Level, Wooded
Details
- Parcel number: 9576719505
- Zoning: R2R
- Special conditions: Standard
Construction
Type & style
- Home type: SingleFamily
- Architectural style: Arts and Crafts
- Property subtype: Single Family Residence
Materials
- Fiber Cement
- Foundation: Crawl Space
Condition
- New construction: No
- Year built: 2017
Utilities & green energy
- Sewer: Septic Installed
- Water: City
- Utilities for property: Electricity Connected, Fiber Optics, Underground Power Lines, Underground Utilities
Community & HOA
Community
- Subdivision: Cobblestone Village
HOA
- Has HOA: Yes
- HOA fee: $3,558 annually
- HOA name: Cobblestone Village HOA
Location
- Region: Zirconia
Financial & listing details
- Price per square foot: $369/sqft
- Tax assessed value: $690,500
- Annual tax amount: $250
- Date on market: 6/13/2026
- Cumulative days on market: 126 days
- Listing terms: Cash,Conventional
- Electric utility on property: Yes
- Road surface type: Concrete, Paved
Estimated market value
Not available
Estimated sales range
Not available
Not available
Price history
| Date | Event | Price |
|---|---|---|
| 9/4/2026 | Price change | $939,000-2.7%$369/sqft |
Source:  Canopy MLS as distributed by MLS GRID #4392428 Report a problem Canopy MLS as distributed by MLS GRID #4392428 Report a problem | ||
| 7/26/2026 | Price change | $965,000-1%$379/sqft |
Source: Canopy MLS as distributed by MLS GRID #4392428 Report a problem | ||
| 7/1/2026 | Price change | $975,000-1%$383/sqft |
Source: Canopy MLS as distributed by MLS GRID #4392428 Report a problem | ||
| 6/13/2026 | Listed for sale | $985,000$387/sqft |
Source: Canopy MLS as distributed by MLS GRID #4392428 Report a problem | ||
Public tax history
| Year | Property taxes | Tax assessment |
|---|---|---|
| 2017 | $250 | $38,800 |
| 2016 | -- | $38,800 |
| 2015 | -- | $38,800 |
| 2014 | -- | $38,800 |
Find assessor info on the county website
Monthly payment
Est. payment
Payment breakdown
Explore the cost of this home by adjusting the details. Changes won't be saved.Climate risks
Neighborhood: 28790
Nearby schools
Schools provided by the listing agent
- Elementary: Hillandale
- Middle: Flat Rock
- High: East Henderson
Source: Canopy MLS as distributed by MLS GRID. This data may not be complete. We recommend contacting the local school district to confirm school assignments for this home.

Similar homes
- $875,0003 bd3 ba2.5k sqft329 Kenmure Dr, Flat Rock, NC 28731For Sale

 MLS ID #4376570, Steve Dozier, Howard Hanna Beverly-Hanks. Canopy MLS as distributed by MLS GRID
 - $900,0004 bd4 ba3.6k sqft300 Pinnacle Peak Ln, Flat Rock, NC 28731For Sale
 MLS ID #4401014, Chrystal Anthony, Howard Hanna Beverly-Hanks. Canopy MLS as distributed by MLS GRID
 - $850,0003 bd3 ba2.8k sqft3 Westbridge Dr, Hendersonville, NC 28739For Sale
 MLS ID #4398725, Verna Shipman, RE/MAX Results. Canopy MLS as distributed by MLS GRID
 - $775,0003 bd3 ba2.2k sqft68 Huckleberry Ridge Ln, Zirconia, NC 28790For Sale
 MLS ID #4419840, Carly Jones, Premier Sotheby’s International Realty. Canopy MLS as distributed by MLS GRID
 - $1,050,0004 bd3 ba3.4k sqft666 Never Blue Rd, Flat Rock, NC 28731For SaleMLS ID #4362603, Shena Mintz, Howard Hanna Beverly-Hanks. Canopy MLS as distributed by MLS GRID
- $749,0003 bd3 ba2.6k sqft2509 Little River Rd, Hendersonville, NC 28739For SaleMLS ID #4429108, Julie Mallett, Howard Hanna Beverly-Hanks. Canopy MLS as distributed by MLS GRID
- $924,9004 bd4 ba2.7k sqft158 Trellem Trl, Hendersonville, NC 28739For SaleMLS ID #4383297, Donna Price, Howard Hanna Beverly-Hanks Brevard Downtown. Canopy MLS as distributed by MLS GRID
- $949,9004 bd4 ba3.7k sqft25 Jonathan Creek Dr, Etowah, NC 28729For SaleMLS ID #4428494, Katie Cassidy, Real Broker, LLC. Canopy MLS as distributed by MLS GRID
- $799,0003 bd3 ba2.8k sqft115 Chancery Ct, Flat Rock, NC 28731For SaleMLS ID #4317018, Art Redden, Kenmure 12 Broker LLC. Canopy MLS as distributed by MLS GRID
- $925,0003 bd3 ba1.8k sqft95 Ashworth Dr, Fairview, NC 28730For SaleMLS ID #4402012, Clarissa Marshall, EXP Realty LLC. Canopy MLS as distributed by MLS GRID
- $825,0003 bd3 ba2.9k sqft160 Little Mine Mountain Dr, Saluda, NC 28773For SaleMLS ID #4380801, Luiz Leonetti, Town and Mountain Realty. Canopy MLS as distributed by MLS GRID
- $724,0003 bd3 ba3k sqft113 Chancery Ct, Flat Rock, NC 28731For SaleMLS ID #4380849, Art Redden, Kenmure 12 Broker LLC. Canopy MLS as distributed by MLS GRID
- $950,0003 bd4 ba2.6k sqft112 Caleb Dr, Fletcher, NC 28732For SaleMLS ID #4382411, Steve Dozier, Howard Hanna Beverly-Hanks. Canopy MLS as distributed by MLS GRID
- $700,0003 bd3 ba2.6k sqft254 Kanuga Forest Dr, Hendersonville, NC 28739For SaleMLS ID #4409207, Mary Sitton, Premier Sotheby’s International Realty. Canopy MLS as distributed by MLS GRID
- $819,0003 bd4 ba3.6k sqft4030 Little River Rd, Hendersonville, NC 28739For SaleMLS ID #4343082, Jason Shepherd, Looking Glass Realty. Canopy MLS as distributed by MLS GRID
- $998,0003 bd3 ba2.5k sqft617 S Cove Rd, Mill Spring, NC 28756For SaleMLS ID #4398379, Ellen Glass, Tryon Foothills Realty. Canopy MLS as distributed by MLS GRID
- $879,0003 bd3 ba2.3k sqft78 Boyd View Ln, Mills River, NC 28759For SaleMLS ID #4394208, Nancy Witek, Howard Hanna Beverly-Hanks Fletcher. Canopy MLS as distributed by MLS GRID
- $895,0002 bd3 ba2k sqft44 Sunset Dr, Brevard, NC 28712For SaleMLS ID #4429326, Barbara Tapley, Fisher Realty - 10 Park Place. Canopy MLS as distributed by MLS GRID
- $935,0004 bd4 ba3.7k sqft840 Stoney Stream Ln #856, Arden, NC 28704For SaleMLS ID #4396084, Karen Woodard, Howard Hanna Beverly-Hanks Asheville-North. Canopy MLS as distributed by MLS GRID
- $645,0002 bd4 ba2.7k sqft103 Audia Way Dr, Zirconia, NC 28790For SaleMLS ID #4408285, Johnny Duncan, BluAxis Realty. Canopy MLS as distributed by MLS GRID
