Welcome home to your Waterfront 3-bedroom, 3 bath retreat on Lake Adger. This lovely home is nestled on 2.68 acres in the peaceful Southcove section of Lake Adger. Designed for both everyday living and entertaining, this wonderful home features an open floor plan highlighted by dramatic cathedral ceilings, beautiful wood beams and a stunning stone fireplace in the great room. The kitchen and dining area offers a large island, abundant cabinetry, pantry, and plenty of room for gathering with family and friends. The main level includes a well-appointed primary suite and office, as well as a second bedroom and bath, providing comfort and convenience for owners and guests alike. The lower level features a generously sized bedroom, full bath, and a large recreation room complete with a wet bar—perfect for a game room, or family room. It also includes a hidden room behind a bookcase plus, a workshop that could easily be used as UTV storage, and an unfinished area for additional storage or future expansion.
***Note***there is a separate electrical panel for the workshop and a RV hookup on the side of the house -compatible with an electric car charger!
Lake Adger is a private, gated community centered around a pristine 438-acre lake with 14 miles of shoreline. Residents enjoy boating, fishing, kayaking, and an extensive network of scenic walking and equestrian trails that wind through rolling hills, mountain vistas, tranquil streams, and preserved natural beauty. This is mountain-lake living at its finest.
Active
$998,000
617 S Cove Rd, Mill Spring, NC 28756
3beds
2,588sqft
Single Family Residence
Built in 2021
2.68 Acres Lot
$962,300 Zestimate®
$386/sqft
$108/mo HOA
What's special
Dramatic cathedral ceilingsOpen floor planBeautiful wood beamsWell-appointed primary suiteAbundant cabinetry
- 64 days
- 531
- 35
Zillow last checked:
Listing updated:
Listed by:
Ellen Glass EllenGlassRealtor@gmail.com,
Tryon Foothills Realty
Source: Canopy MLS as distributed by MLS GRID,MLS#: 4398379
Facts & features
Interior
Bedrooms & bathrooms
- Bedrooms: 3
- Bathrooms: 3
- Full bathrooms: 3
- Main level bedrooms: 2
Primary bedroom
- Features: Split BR Plan
- Level: Main
Bedroom s
- Level: Main
Bedroom s
- Level: Lower
Bathroom full
- Features: Walk-In Closet(s)
- Level: Main
Bathroom full
- Level: Main
Bathroom full
- Level: Lower
Dining room
- Level: Main
Great room
- Features: Cathedral Ceiling(s), Open Floorplan
- Level: Main
Kitchen
- Features: Kitchen Island, Walk-In Pantry
- Level: Main
Laundry
- Features: Walk-In Pantry
- Level: Main
Other
- Level: Main
Recreation room
- Features: Wet Bar
- Level: Lower
Heating
- Electric
Cooling
- Electric
Appliances
- Included: Dishwasher, Dryer, Electric Cooktop, Electric Oven, Exhaust Hood, Microwave, Refrigerator, Washer, Washer/Dryer
- Laundry: Inside, Laundry Room, Main Level
Features
- Basement: Basement Shop,Exterior Entry,Interior Entry,Partially Finished,Storage Space,Walk-Out Access,Walk-Up Access
- Fireplace features: Great Room
Interior area
- Total structure area: 1,754
- Total interior livable area: 2,588 sqft
- Finished area above ground: 1,754
- Finished area below ground: 834
Property
Parking
- Total spaces: 2
- Parking features: Driveway, Attached Garage, Garage Door Opener, Golf Cart Garage, Garage on Main Level
- Attached garage spaces: 2
- Has uncovered spaces: Yes
Accessibility
- Accessibility features: Two or More Access Exits
Features
- Levels: Two
- Stories: 2
- Patio & porch: Covered, Deck, Porch, Rear Porch, Screened
- Has view: Yes
- View description: Long Range, Mountain(s), Winter
- Waterfront features: Boat Ramp – Community, Boat Slip – Community, Dock, Waterfront
- Body of water: Lake Adger
Lot
- Size: 2.68 Acres
- Features: Wooded, Views
Details
- Parcel number: P55233
- Zoning: R1
- Special conditions: Standard
- Horse amenities: Riding Trail
Construction
Type & style
- Home type: SingleFamily
- Property subtype: Single Family Residence
Materials
- Fiber Cement
Condition
- New construction: No
- Year built: 2021
Utilities & green energy
- Sewer: Septic Installed
- Water: Shared Well
- Utilities for property: Underground Power Lines, Underground Utilities
Community & HOA
Community
- Features: Lake Access, Picnic Area, Walking Trails
- Subdivision: Lake Adger
HOA
- Has HOA: Yes
- HOA fee: $1,300 annually
- HOA name: Tessier Associates
Location
- Region: Mill Spring
Financial & listing details
- Price per square foot: $386/sqft
- Tax assessed value: $716,505
- Annual tax amount: $3,692
- Date on market: 7/12/2026
- Cumulative days on market: 64 days
- Road surface type: Gravel, Paved
Estimated market value
$962,300
$914,000 - $1.01M
$3,632/mo
Price history
| Date | Event | Price |
|---|---|---|
| 7/12/2026 | Listed for sale | $998,000+1074.1%$386/sqft |
Source:  Canopy MLS as distributed by MLS GRID #4398379 Report a problem Canopy MLS as distributed by MLS GRID #4398379 Report a problem | ||
| 5/9/2019 | Sold | $85,000+13.3%$33/sqft |
Source: Public Record Report a problem | ||
| 8/9/2013 | Sold | $75,000$29/sqft |
Source: Public Record Report a problem | ||
Public tax history
| Year | Property taxes | Tax assessment |
|---|---|---|
| 2025 | $3,692 +12.8% | $716,505 +41.6% |
| 2024 | $3,273 | $506,100 |
| 2023 | $3,273 +8.4% | $506,100 |
| 2022 | $3,019 +468.9% | $506,100 +462.3% |
| 2021 | $531 -15.9% | $90,000 -10% |
| 2020 | $631 | $100,000 |
| 2019 | $631 +8.3% | $100,000 |
| 2018 | $583 -2.2% | $100,000 -31.6% |
| 2017 | $596 -30.2% | $146,250 |
| 2016 | $854 +4.4% | $146,250 |
| 2015 | $818 | -- |
| 2014 | $818 | -- |
Find assessor info on the county website
Monthly payment
Est. payment
Payment breakdown
Explore the cost of this home by adjusting the details. Changes won't be saved.Climate risks
Neighborhood: 28756


Similar homes
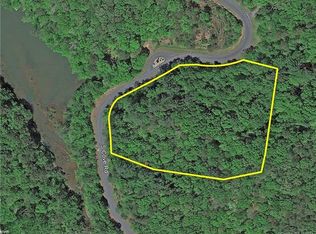
- $995,0004 bd4 ba2.4k sqft1237 S Cove Rd, Mill Spring, NC 28756For Sale
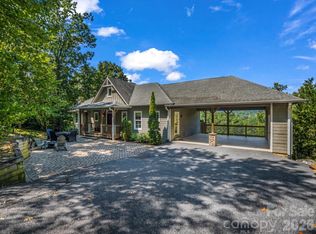
 MLS ID #4421708, Ellen Glass, Tryon Foothills Realty. Canopy MLS as distributed by MLS GRID
 - $900,0003 bd3 ba2.8k sqft308 N Coast Dr, Mill Spring, NC 28756For Sale
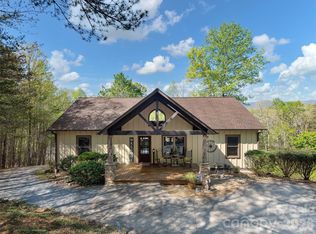 MLS ID #4370232, Christopher Battista, Howard Hanna Beverly-Hanks. Canopy MLS as distributed by MLS GRID
 - $879,0003 bd3 ba1.7k sqft201 Hawk Ridge Dr, Mill Spring, NC 28756For Sale
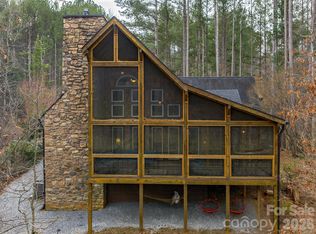 MLS ID #4349061, Christopher Battista, Howard Hanna Beverly-Hanks. Canopy MLS as distributed by MLS GRID
 - $1,150,0003 bd3 ba2.4k sqft21 Rock Ridge Rd, Mill Spring, NC 28756For Sale
 MLS ID #4410302, Virginia Henrie, Howard Hanna Beverly-Hanks. Canopy MLS as distributed by MLS GRID
 - $699,9003 bd3 ba1.9k sqft631 Mountain Pkwy, Mill Spring, NC 28756For SaleMLS ID #4350899, Daryl Hardin, Mountain Partners, LLC. Canopy MLS as distributed by MLS GRID
- $1,299,9994 bd4 ba2k sqft73 Jackson Ridge Ln, Mill Spring, NC 28756For SaleMLS ID #4419929, JJ Murphy, Howard Hanna Beverly-Hanks. Canopy MLS as distributed by MLS GRID
- $1,100,0003 bd4 ba3.7k sqft119 Mountain Bluff Trl, Hendersonville, NC 28792For SaleMLS ID #4422233, Candi Guffey, Looking Glass Realty, Hendersonville. Canopy MLS as distributed by MLS GRID
- $950,0003 bd4 ba3.6k sqft556 High Pines Loop, Lake Lure, NC 28746For SaleMLS ID #4375948, Marla Machado, Howard Hanna Beverly-Hanks, Lake Lure. Canopy MLS as distributed by MLS GRID
- $939,0003 bd4 ba2.5k sqft80 Highlander Falls Way, Zirconia, NC 28790For SaleMLS ID #4392428, Rudd Orr, Looking Glass Realty, Hendersonville. Canopy MLS as distributed by MLS GRID
- $850,0003 bd3 ba2.5k sqft110 Chetan Way, Lake Lure, NC 28746For SaleMLS ID #4356345, Lyn Weaver, Premier Sotheby’s International Realty. Canopy MLS as distributed by MLS GRID
- $799,9993 bd2 ba2.4k sqft6651 Us Highway 64/74a, Lake Lure, NC 28746For SaleMLS ID #4385109, Jenn Saltouros, Howard Hanna Beverly-Hanks, Lake Lure. Canopy MLS as distributed by MLS GRID
- $997,5004 bd4 ba3.3k sqft15 Ravenwood Dr, Fletcher, NC 28732For SaleMLS ID #4411523, Bill Goodman, Looking Glass Realty, Hendersonville. Canopy MLS as distributed by MLS GRID
- $1,050,0003 bd3 ba2.2k sqft600 Tanglewood Ln, Saluda, NC 28773For SaleMLS ID #4417880, Caroline Kalpinski, Premier Sotheby’s International Realty. Canopy MLS as distributed by MLS GRID
- $935,0003 bd3 ba2.8k sqft628 Brush Creek Rd, Fairview, NC 28730For SaleMLS ID #4367242, Matt Tavener, Keller Williams Professionals. Canopy MLS as distributed by MLS GRID
- $1,050,0004 bd3 ba3.4k sqft666 Never Blue Rd, Flat Rock, NC 28731For SaleMLS ID #4362603, Shena Mintz, Howard Hanna Beverly-Hanks. Canopy MLS as distributed by MLS GRID
- $865,0003 bd4 ba3k sqft188 Fern Loop, Lake Lure, NC 28746For SaleMLS ID #4287067, Mariah Leahy, Premier Sotheby’s International Realty. Canopy MLS as distributed by MLS GRID
- $795,0003 bd3 ba3.1k sqft12 E Park Dr, Tryon, NC 28782For SaleMLS ID #4415463, Mark Lauer, Looking Glass Realty, Saluda. Canopy MLS as distributed by MLS GRID
- $899,0003 bd3 ba2.5k sqft329 Kenmure Dr, Flat Rock, NC 28731For SaleMLS ID #4376570, Steve Dozier, Howard Hanna Beverly-Hanks. Canopy MLS as distributed by MLS GRID
- $695,0003 bd2 ba2k sqft274 Hawks Nest Trl, Lake Lure, NC 28746For SaleMLS ID #4396440, Marla Machado, Howard Hanna Beverly-Hanks, Lake Lure. Canopy MLS as distributed by MLS GRID
- $634,5003 bd3 ba1.9k sqft121 Mitchell View Dr, Old Fort, NC 28762For SaleMLS ID #4418432, Eddie Colley, Keller Williams Professionals. Canopy MLS as distributed by MLS GRID
