SStunning luxury A-frame retreat in sought-after Lake Lure offering breathtaking year-round mountain views and exceptional craftsmanship throughout. This 3-bedroom, 3.5-bath custom home blends timeless elegance with modern mountain living, featuring rich Brazilian cherry wood floors, soaring cathedral ceilings, and an open-concept layout filled with natural light. The dramatic great room showcases the signature A-frame architecture with expansive windows that perfectly frame the surrounding mountain views.
Designed for both everyday comfort and upscale entertaining, the chef’s kitchen flows seamlessly into spacious living and dining areas, while the private movie room creates the ultimate in-home theater experience. A beautifully appointed wine cellar adds a refined touch for collectors and entertainers alike.
Step outside to your outdoor kitchen and enjoy elevated mountain living at its finest—perfect for hosting guests or relaxing in the peaceful natural setting. Each bedroom offers privacy and comfort, with en-suite style living and thoughtfully designed spaces throughout.
Residents also enjoy access to an exceptional community clubhouse featuring a resort-style pool, fully equipped fitness center, and a full kitchen and entertaining space ideal for private gatherings, celebrations, and hosting guests.
This exceptional property delivers luxury, privacy, exclusive amenities, and the unmatched charm of mountain living in one of Western North Carolina’s most desirable destinations. A rare opportunity to own a true showpiece in Lake Lure.
Active
Price cut: $51K (9/21)
$899,000
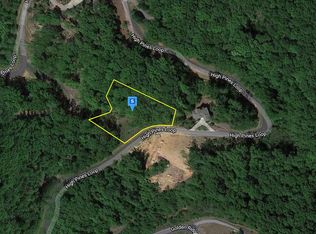
556 High Pines Loop, Lake Lure, NC 28746
3beds
3,622sqft
Single Family Residence
Built in 2008
1.21 Acres Lot
$859,100 Zestimate®
$248/sqft
$250/mo HOA
What's special
Breathtaking year-round mountain viewsSoaring cathedral ceilingsSignature a-frame architectureBeautifully appointed wine cellarDramatic great roomOutdoor kitchen
- 158 days
- 522
- 49
Zillow last checked:
Listing updated:
Listed by:
Marla Machado marla.machado@howardhannatate.com,
Howard Hanna Beverly-Hanks, Lake Lure
Source: Canopy MLS as distributed by MLS GRID,MLS#: 4375948
Facts & features
Interior
Bedrooms & bathrooms
- Bedrooms: 3
- Bathrooms: 4
- Full bathrooms: 3
- 1/2 bathrooms: 1
- Main level bedrooms: 1
Primary bedroom
- Level: Main
Kitchen
- Level: Main
Heating
- Heat Pump
Cooling
- Central Air
Appliances
- Included: Dishwasher, Electric Range, Refrigerator
- Laundry: Mud Room
Features
- Flooring: Other
- Basement: Full
Interior area
- Total structure area: 2,139
- Total interior livable area: 3,622 sqft
- Finished area above ground: 3,622
- Finished area below ground: 0
Property
Parking
- Total spaces: 2
- Parking features: Circular Driveway, Attached Garage, Garage on Main Level
- Attached garage spaces: 2
- Has uncovered spaces: Yes
Features
- Levels: One and One Half
- Stories: 1.5
- Pool features: Community
- Has view: Yes
- View description: Mountain(s), Year Round
Lot
- Size: 1.21 Acres
Details
- Parcel number: 1638882
- Zoning: None
- Special conditions: Standard
Construction
Type & style
- Home type: SingleFamily
- Architectural style: A-Frame
- Property subtype: Single Family Residence
Materials
- Hardboard Siding
Condition
- New construction: No
- Year built: 2008
Utilities & green energy
- Sewer: Septic Installed
- Water: Well
Community & HOA
Community
- Features: Clubhouse, Fitness Center, Gated, Tennis Court(s)
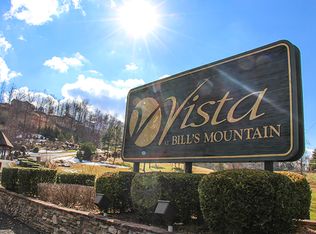
- Subdivision: Vista At Bills Mountain
HOA
- Has HOA: Yes
- HOA fee: $250 monthly
- HOA name: Essential Property Management
- HOA phone: 828-484-0469
Location
- Region: Lake Lure
Financial & listing details
- Price per square foot: $248/sqft
- Tax assessed value: $593,100
- Date on market: 5/1/2026
- Cumulative days on market: 158 days
- Listing terms: Cash,Conventional,USDA Loan,VA Loan
- Road surface type: Concrete, Paved
Estimated market value
$859,100
$816,000 - $902,000
$4,623/mo
Price history
| Date | Event | Price |
|---|---|---|
| 9/21/2026 | Price change | $899,000-5.4%$248/sqft |
Source:  Canopy MLS as distributed by MLS GRID #4375948 Report a problem Canopy MLS as distributed by MLS GRID #4375948 Report a problem | ||
| 5/1/2026 | Listed for sale | $950,000+11.8%$262/sqft |
Source: Canopy MLS as distributed by MLS GRID #4375948 Report a problem | ||
| 10/31/2025 | Listing removed | $850,000$235/sqft |
Source: Canopy MLS as distributed by MLS GRID #4239460 Report a problem | ||
| 8/27/2025 | Price change | $850,000-10.5%$235/sqft |
Source: Canopy MLS as distributed by MLS GRID #4239460 Report a problem | ||
| 5/26/2025 | Listed for sale | $950,000+251.9%$262/sqft |
Source: Canopy MLS as distributed by MLS GRID #4239460 Report a problem | ||
| 12/3/2009 | Sold | $270,000$75/sqft |
Source: Public Record Report a problem | ||
Public tax history
| Year | Property taxes | Tax assessment |
|---|---|---|
| 2025 | -- | $593,100 |
| 2024 | $3,311 +0.4% | $593,100 |
| 2023 | $3,299 +19.1% | $593,100 +52.4% |
| 2022 | $2,770 +0.9% | $389,100 |
| 2021 | $2,745 | $389,100 |
| 2020 | $2,745 | $389,100 |
| 2019 | -- | $389,100 -1.7% |
| 2018 | $2,761 | $396,000 |
| 2016 | $2,761 | $396,000 +5.3% |
| 2013 | $2,761 | $376,000 |
| 2012 | -- | $376,000 |
| 2011 | -- | $376,000 -19.1% |
| 2010 | -- | $464,500 |
| 2009 | -- | $464,500 |
Find assessor info on the county website
Monthly payment
Est. payment
Payment breakdown
Explore the cost of this home by adjusting the details. Changes won't be saved.Climate risks
Neighborhood: 28746
Nearby schools
Schools provided by the listing agent
- Elementary: Lake Lure Classical Academy
- Middle: Lake Lure Classical Academy
Source: Canopy MLS as distributed by MLS GRID. This data may not be complete. We recommend contacting the local school district to confirm school assignments for this home.
Similar homes
- $899,0005 bd4 ba3.4k sqft224 Highland Hts, Lake Lure, NC 28746For Sale

 MLS ID #4423316, Wes Cleary, Team Cleary Real Estate Inc. Canopy MLS as distributed by MLS GRID
 - $899,0003 bd4 ba4.3k sqft148 Courtland Ct, Lake Lure, NC 28746For Sale
 MLS ID #4207645, Mariah Leahy, Premier Sotheby’s International Realty. Canopy MLS as distributed by MLS GRID
 - $950,0003 bd4 ba4k sqft167 Trails End, Lake Lure, NC 28746For Sale
 MLS ID #4245504, Sherri Tucker, Weichert Realtors Mountain Executives. Canopy MLS as distributed by MLS GRID
 - $1,050,0003 bd4 ba3.8k sqft334 Willow Top Ln, Lake Lure, NC 28746For Sale
 MLS ID #4388820, Jenn Saltouros, Howard Hanna Beverly-Hanks, Lake Lure. Canopy MLS as distributed by MLS GRID
 - $899,9003 bd4 ba4.5k sqft131 Jonadel Ct, Lake Lure, NC 28746For SaleMLS ID #4304317, Marla Machado, Howard Hanna Beverly-Hanks, Lake Lure. Canopy MLS as distributed by MLS GRID
- $825,0003 bd3 ba2.5k sqft110 Chetan Way, Lake Lure, NC 28746For SaleMLS ID #4356345, Lyn Weaver, Premier Sotheby’s International Realty. Canopy MLS as distributed by MLS GRID
- $849,0003 bd3 ba2.6k sqft417 Garden Ln, Lake Lure, NC 28746For SaleMLS ID #4411192, Venus Lancaster, Manife Realty LLC. Canopy MLS as distributed by MLS GRID
- $924,0004 bd4 ba2.7k sqft219 Highland Hts, Lake Lure, NC 28746For SaleMLS ID #4172812, Wes Cleary, Team Cleary Real Estate Inc. Canopy MLS as distributed by MLS GRID
- $699,5004 bd3 ba4k sqft134 Raleigh Dr, Lake Lure, NC 28746For SaleMLS ID #4423634, Sandra Thomas, RE/MAX Results. Canopy MLS as distributed by MLS GRID
- $795,0002 bd4 ba3.1k sqft155 Hickory Nut Ln, Forest City, NC 28746For SaleMLS ID #4409899, David Caulder, Caulder Realty & Land Co.. Canopy MLS as distributed by MLS GRID
- $775,0003 bd3 ba2.8k sqft209 Chrysalis Ln, Lake Lure, NC 28746For SaleMLS ID #4417586, Bob Carey, Weichert Realtors Mountain Executives. Canopy MLS as distributed by MLS GRID
- $678,0004 bd3 ba3k sqft190 Tanglewood Trl, Lake Lure, NC 28746For SaleMLS ID #4424886, David Caulder, Caulder Realty & Land Co.. Canopy MLS as distributed by MLS GRID
- $999,9992 bd4 ba4k sqft446 Rainbow Cir, Lake Lure, NC 28746For SaleMLS ID #4329163, Jenn Saltouros, Howard Hanna Beverly-Hanks, Lake Lure. Canopy MLS as distributed by MLS GRID
- $700,0002 bd3 ba3.1k sqftApple Valley, Lake Lure, NC 28746For SaleMLS ID #4410105, David Caulder, Caulder Realty & Land Co.. Canopy MLS as distributed by MLS GRID
- $729,0005 bd4 ba3k sqft181 Highland Hts, Lake Lure, NC 28746For SaleMLS ID #4183950, Thomas McKay, Pinnacle Sothebys International Realty. Canopy MLS as distributed by MLS GRID
- $799,0002 bd3 ba3.1k sqft120 Rocky Mountain Dr, Lake Lure, NC 28746For SaleMLS ID #4328799, Angelia McDowell, EXP Realty LLC. Canopy MLS as distributed by MLS GRID
- $695,0003 bd2 ba2k sqft274 Hawks Nest Trl, Lake Lure, NC 28746For SaleMLS ID #4396440, Marla Machado, Howard Hanna Beverly-Hanks, Lake Lure. Canopy MLS as distributed by MLS GRID
- $649,0003 bd3 ba2.4k sqft136 Dalton Ct, Lake Lure, NC 28746For SaleMLS ID #4389045, Wes Cleary, Team Cleary Real Estate Inc. Canopy MLS as distributed by MLS GRID
- $1,250,0003 bd3 ba3.8k sqft343 Garden Ln, Lake Lure, NC 28746For SaleMLS ID #4422758, Mariah Leahy, Premier Sotheby’s International Realty. Canopy MLS as distributed by MLS GRID
- $550,0003 bd3 ba2.4k sqftRumbling Bald on Lake Lure, Lake Lure, NC 28746For SaleMLS ID #4420793, James Stoffer, Howard Hanna Beverly-Hanks, Lake Lure. Canopy MLS as distributed by MLS GRID
