Tucked within the gates of Rumbling Bald, this private mountain retreat offers the rare combination of walkability to amenities and a breathtaking natural setting. Set on 1.66 acres, the home overlooks the gentle flow of Buffalo Creek, complete with your own cascading waterfalls, creating a truly serene, park-like backdrop. Thoughtfully designed across four expansive levels, this residence effortlessly accommodates both everyday living and hosting extended family or guests. Three spacious decks invite you to take in the sights and sounds of the creek, offering the perfect setting for morning coffee or evening relaxation. The main level features a tranquil primary suite with a cozy wood-burning fireplace, an updated bath, and generous walk-in closet. The heart of the home is a large, well-appointed kitchen that opens to a sunroom, ideal for soaking in the surrounding beauty, alongside an inviting living area with a gas fireplace. Upstairs, a charming sitting area provides a quiet retreat for work or reading. The second level offers two bedrooms with direct deck access, a spacious living room with gas fireplace, and a versatile oversized laundry/game room conveniently connected to the two-car garage. The ground level is designed for entertaining, featuring a screened porch with winding paths leading to Buffalo Creek, a generous living area with a third gas fireplace, a built-in bar, and an additional flex room, perfect for guests or rental flexibility. With its exceptional layout, stunning natural surroundings, and access to all the amenities of Rumbling Bald, this property is ideally suited as a full-time residence or multi-family income producing vacation rental.
Active
Price cut: $50K (6/17)
$925,000
171 Fairway Dr, Lake Lure, NC 28746
3beds
4,654sqft
:
Get pre-qualified$5,747/mo
Single Family Residence
Built in 1989
1.66 Acres Lot
$-- Zestimate®
$199/sqft
$391/mo HOA
What's special
Cascading waterfallsUpdated bathCozy wood-burning fireplaceAdditional flex roomLarge well-appointed kitchenBuilt-in barFour expansive levels
- 112 days |
- 472 |
- 29 |
Zillow last checked:
Listing updated:
Listed by:
Jenn Saltouros jennifer.saltouros@allentate.com,
Howard Hanna Beverly-Hanks, Lake Lure
Source: Canopy MLS as distributed by MLS GRID,MLS#: 4370825
Facts & features
Interior
Bedrooms & bathrooms
- Bedrooms: 3
- Bathrooms: 5
- Full bathrooms: 3
- 1/2 bathrooms: 2
- Main level bedrooms: 1
Primary bedroom
- Level: Main
Bedroom s
- Level: Lower
Bathroom full
- Level: Main
Dining room
- Level: Main
Flex space
- Level: Main
Great room
- Level: Main
Kitchen
- Level: Main
Laundry
- Level: Lower
Loft
- Level: Upper
Heating
- Central
Cooling
- Central Air
Appliances
- Included: Dishwasher, Electric Range, Microwave, Oven, Refrigerator, Washer/Dryer
- Laundry: Lower Level
Features
- Breakfast Bar, Built-in Features, Hot Tub, Kitchen Island, Storage, Walk-In Closet(s), Total Primary Heated Living Area: 3859
- Flooring: Carpet, Laminate, Tile
- Windows: Skylight(s)
- Basement: Finished,Interior Entry,Storage Space,Walk-Out Access
- Fireplace features: Den, Living Room, Primary Bedroom
Interior area
- Total structure area: 2,123
- Total interior livable area: 4,654 sqft
- Finished area above ground: 2,123
- Finished area below ground: 1,736
Video & virtual tour
Property
Parking
- Total spaces: 4
- Parking features: Driveway, Attached Garage, Garage Faces Side
- Attached garage spaces: 2
- Uncovered spaces: 2
Features
- Levels: Two and a Half
- Stories: 2.5
- Patio & porch: Balcony, Covered, Deck, Enclosed, Front Porch, Porch, Rear Porch, Screened, Side Porch
- Exterior features: Fire Pit
- Pool features: Community
- Has spa: Yes
- Spa features: Community, Heated, Interior Hot Tub
- Has view: Yes
- View description: Golf Course, Water
- Has water view: Yes
- Water view: Water
- Waterfront features: Beach - Public, Boat Slip – Community, Paddlesport Launch Site - Community, Creek, Creek/Stream, Waterfront
- Body of water: Creek
Lot
- Size: 1.66 Acres
- Features: On Golf Course, Wooded, Views, Waterfall
Living quarters
- Secondary living space: 795 sqft
- Secondary total: 198 sqft
Details
- Additional structures: Shed(s)
- Parcel number: 0644900715
- Zoning: R3
- Special conditions: Standard
Construction
Type & style
- Home type: SingleFamily
- Architectural style: Traditional
- Property subtype: Single Family Residence
Materials
- Stone, Wood
Condition
- New construction: No
- Year built: 1989
Utilities & green energy
- Sewer: Septic Installed
- Water: City
- Utilities for property: Propane
Community & HOA
Community
- Features: Boat Storage, Dog Park, Fitness Center, Game Court, Gated, Golf, Lake Access, Picnic Area, Playground, Pond, Putting Green, Recreation Area, RV Storage, Sauna, Sport Court, Tennis Court(s), Walking Trails
- Subdivision: Rumbling Bald on Lake Lure
HOA
- Has HOA: Yes
- HOA fee: $4,697 annually
- HOA name: Rumbling Bald POA
- HOA phone: 828-694-3090
Location
- Region: Lake Lure
Financial & listing details
- Price per square foot: $199/sqft
- Tax assessed value: $924,800
- Date on market: 4/16/2026
- Cumulative days on market: 112 days
- Listing terms: Cash,Conventional
- Road surface type: Concrete, Paved
Estimated market value
Not available
Estimated sales range
Not available
Not available
Price history
| Date | Event | Price |
|---|---|---|
| 6/17/2026 | Price change | $925,000-5.1%$199/sqft |
Source:  Canopy MLS as distributed by MLS GRID #4370825 Report a problem Canopy MLS as distributed by MLS GRID #4370825 Report a problem | ||
| 4/16/2026 | Listed for sale | $975,000+5.4%$209/sqft |
Source: Canopy MLS as distributed by MLS GRID #4370825 Report a problem | ||
| 2/24/2024 | Listing removed | -- |
Source: Canopy MLS as distributed by MLS GRID #4096838 Report a problem | ||
| 2/5/2024 | Price change | $925,000-5.1%$199/sqft |
Source: Canopy MLS as distributed by MLS GRID #4096838 Report a problem | ||
| 1/3/2024 | Listed for sale | $975,000$209/sqft |
Source: Canopy MLS as distributed by MLS GRID #4096838 Report a problem | ||
| 1/3/2024 | Listing removed | -- |
Source: Owner Report a problem | ||
| 1/1/2024 | Listed for sale | $975,000+13.4%$209/sqft |
Source: Owner Report a problem | ||
| 5/25/2021 | Sold | $860,000-3.9%$185/sqft |
Source: Public Record Report a problem | ||
| 2/17/2021 | Pending sale | $895,000$192/sqft |
Source: Owner Report a problem | ||
| 2/11/2021 | Price change | $895,000+28.8%$192/sqft |
Source: Owner Report a problem | ||
| 9/2/2020 | Price change | $695,000+1.5%$149/sqft |
Source: Owner Report a problem | ||
| 8/25/2020 | Listed for sale | $685,000$147/sqft |
Source: Clickit Realty #3583009 Report a problem | ||
| 6/17/2020 | Pending sale | $685,000$147/sqft |
Source: Clickit Realty #3583009 Report a problem | ||
| 1/11/2020 | Price change | $685,000-1.4%$147/sqft |
Source: Owner Report a problem | ||
| 11/16/2019 | Listed for sale | $695,000+18.8%$149/sqft |
Source: Owner Report a problem | ||
| 11/29/2018 | Sold | $585,000-2.3%$126/sqft |
Source: Canopy MLS as distributed by MLS GRID #3408105 Report a problem | ||
| 10/1/2018 | Pending sale | $599,000$129/sqft |
Source: DK Professionals Realty Lk Lur #3408105 Report a problem | ||
| 8/22/2018 | Price change | $599,000-4.2%$129/sqft |
Source: DK Professionals Realty Lk Lur #3408105 Report a problem | ||
| 6/30/2018 | Listed for sale | $625,000-8.8%$134/sqft |
Source: DK Professionals Realty Lk Lur #3408105 Report a problem | ||
| 5/1/2018 | Listing removed | $685,000$147/sqft |
Source: Beverly-Hanks Rumbling Bald Resort on Lake Lure #3257795 Report a problem | ||
| 2/16/2018 | Price change | $685,000-8.5%$147/sqft |
Source: Beverly-Hanks Rumbling Bald Resort on Lake Lure #3257795 Report a problem | ||
| 8/5/2017 | Price change | $749,000-7.5%$161/sqft |
Source: Beverly-Hanks Rumbling Bald Resort on Lake Lure #3257795 Report a problem | ||
| 7/31/2017 | Price change | $810,000-3.6%$174/sqft |
Source: Beverly-Hanks Rumbling Bald Resort on Lake Lure #3257795 Report a problem | ||
| 3/8/2017 | Listed for sale | $840,000$180/sqft |
Source: Beverly-Hanks & Associates, Inc. #3257795 Report a problem | ||
Public tax history
| Year | Property taxes | Tax assessment |
|---|---|---|
| 2025 | -- | $924,800 |
| 2024 | $7,513 +0.1% | $924,800 |
| 2023 | $7,508 +26.2% | $924,800 +75.4% |
| 2022 | $5,951 +10.6% | $527,300 +10.8% |
| 2021 | $5,378 +10.9% | $476,100 |
| 2020 | $4,850 +6.4% | $476,100 |
| 2019 | $4,556 +7% | $476,100 -1.3% |
| 2018 | $4,260 | $482,400 |
| 2016 | $4,260 | $482,400 |
Find assessor info on the county website
Monthly payment
Est. payment
Payment breakdown
Explore the cost of this home by adjusting the details. Changes won't be saved.Climate risks
Neighborhood: 28746
Nearby schools
GreatSchools rating
- 4/10Pinnacle Elementary SchoolGrades: PK-5Distance: 10.6 mi
- 4/10R-S Middle SchoolGrades: 6-8Distance: 13.7 mi
- 4/10R-S Central High SchoolGrades: 9-12Distance: 13.6 mi
Schools provided by the listing agent
- Elementary: Lake Lure Classical Academy
- Middle: Lake Lure Classical Academy
- High: Lake Lure Classical Academy
Source: Canopy MLS as distributed by MLS GRID. This data may not be complete. We recommend contacting the local school district to confirm school assignments for this home.
- $150,0000.82 acres155 Fairway Dr, Lake Lure, NC 28746Sold
- $637,9003 bd4 ba2.7k sqft253 Watership Rd, Lake Lure, NC 28746Off Market
- $501,6003 bd3 ba2.3k sqft261 Watership Rd, Lake Lure, NC 28746Off Market
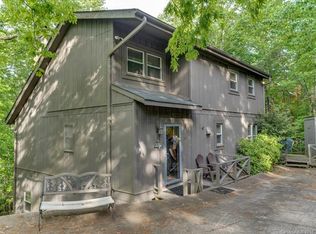
- $396,4003 bd2 ba1.2k sqft152 Fairway Dr, Lake Lure, NC 28746Off Market
- $3,8000.6 acresFairway Dr, Lake lure, NC 28746Off Market
- $535,2003 bd2 ba2k sqft277 Watership Rd, Lake Lure, NC 28746Off Market
- $475,5004 bd4 ba2.6k sqft536 Mountains Blvd, Lake Lure, NC 28746Off Market
- $527,2004 bd4 ba2.6k sqft536 Mountains Blvd, Lake Lure, NC 28746Off Market
A local agent can set up tours, give advice and negotiate with sellers.
Similar homes
- $849,0003 bd5 ba4.1k sqft176 Hemlock Ln, Lake Lure, NC 28746For Sale
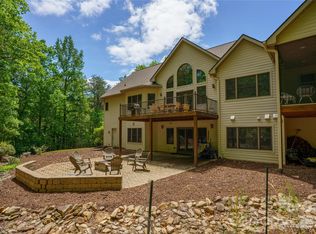
 MLS ID #4374433, Laurel Manderbach, Bach Real Estate LLC. Canopy MLS as distributed by MLS GRID
 - $825,0004 bd4 ba3.1k sqft124 Huntington Rd, Lake Lure, NC 28746For Sale
 MLS ID #4409689, Michael Zerressen, Rumbling Bald Real Estate. Canopy MLS as distributed by MLS GRID
 - $950,0003 bd4 ba4.5k sqft131 Jonadel Ct, Lake Lure, NC 28746For Sale
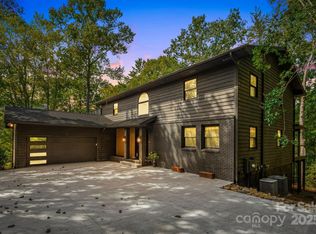 MLS ID #4304317, Marla Machado, Howard Hanna Beverly-Hanks, Lake Lure. Canopy MLS as distributed by MLS GRID
 - $850,0003 bd3 ba2.5k sqft110 Chetan Way, Lake Lure, NC 28746For Sale
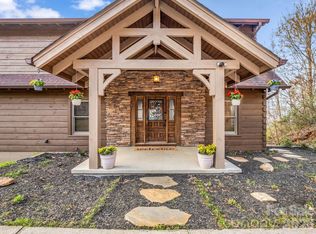 MLS ID #4356345, Lyn Weaver, Premier Sotheby’s International Realty. Canopy MLS as distributed by MLS GRID
 - $739,9003 bd4 ba4.4k sqft136 Rumbling Bald Rd, Lake Lure, NC 28746For SaleMLS ID #4393328, Laurel Manderbach, Bach Real Estate LLC. Canopy MLS as distributed by MLS GRID
- $899,0003 bd4 ba4.3k sqft148 Courtland Ct, Lake Lure, NC 28746For SaleMLS ID #4207645, Mariah Leahy, Premier Sotheby’s International Realty. Canopy MLS as distributed by MLS GRID
- $795,0002 bd4 ba3.1k sqft155 Hickory Nut Ln, Forest City, NC 28746For SaleMLS ID #4409899, David Caulder, Caulder Realty & Land Co.. Canopy MLS as distributed by MLS GRID
- $700,0003 bd3 ba2.9k sqft189 Cameron Ln, Lake Lure, NC 28746For SaleMLS ID #4345365, Michaela Schmidlin, COMPASS. Canopy MLS as distributed by MLS GRID
- $950,0003 bd4 ba4k sqft167 Trails End, Lake Lure, NC 28746For SaleMLS ID #4245504, Sherri Tucker, Weichert Realtors Mountain Executives. Canopy MLS as distributed by MLS GRID
- $950,0003 bd4 ba3.6k sqft556 High Pines Loop, Lake Lure, NC 28746For SaleMLS ID #4375948, Marla Machado, Howard Hanna Beverly-Hanks, Lake Lure. Canopy MLS as distributed by MLS GRID
- $865,0003 bd4 ba3k sqft188 Fern Loop, Lake Lure, NC 28746For SaleMLS ID #4287067, Mariah Leahy, Premier Sotheby’s International Realty. Canopy MLS as distributed by MLS GRID
- $839,0003 bd4 ba3.1k sqft141 Courtland Ct, Lake Lure, NC 28746For SaleMLS ID #4274567, Michael Zerressen, Rumbling Bald Real Estate. Canopy MLS as distributed by MLS GRID
- $749,0003 bd4 ba2.6k sqft255 Gateway Dr #5, Lake Lure, NC 28746For SaleMLS ID #4354497, Wes Cleary, Team Cleary Real Estate Inc. Canopy MLS as distributed by MLS GRID
- $949,0004 bd4 ba2.7k sqft219 Highland Hts, Lake Lure, NC 28746For SaleMLS ID #4172812, Wes Cleary, Team Cleary Real Estate Inc. Canopy MLS as distributed by MLS GRID
- $700,0002 bd3 ba3.1k sqftApple Valley, Lake Lure, NC 28746For SaleMLS ID #4410105, David Caulder, Caulder Realty & Land Co.. Canopy MLS as distributed by MLS GRID
- $999,9004 bd3 ba4.1k sqft231 Blue Bird Rd, Lake Lure, NC 28746New ConstructionMLS ID #4384888, Jere Gladden, Rumbling Bald Real Estate. Canopy MLS as distributed by MLS GRID
- $924,9004 bd5 ba2.8k sqft1029 Rainbow Cir, Lake Lure, NC 28746For SaleMLS ID #4294592, Galen Walter, LPT Realty, LLC. Canopy MLS as distributed by MLS GRID
- $799,0003 bd5 ba2.7k sqft109 Overlook Point Ln, Lake Lure, NC 28746For SaleMLS ID #4336925, Suzanne Eddy, Suzanne Eddy Inc. Canopy MLS as distributed by MLS GRID
- $705,0003 bd4 ba3.3k sqft179 Rock Spring Rd, Lake Lure, NC 28746For SaleMLS ID #4406141, Ashley Everhart, Carolina Properties. Canopy MLS as distributed by MLS GRID
- $799,9993 bd2 ba2.4k sqft6651 Us Highway 64/74a, Lake Lure, NC 28746For SaleMLS ID #4385109, Jenn Saltouros, Howard Hanna Beverly-Hanks, Lake Lure. Canopy MLS as distributed by MLS GRID
