Turn-Key Mountain Retreat with Panoramic Views & Proven Rental Income! With views of Bald Mountain in the sought-after Rumbling Bald Resort, this fully furnished escape offers breathtaking long-range views and exceptional amenities, including private lake access, two golf courses, pools, fitness center, hiking trails, and more. A successful short-term rental, the home features 2 bedrooms on the main level plus a lower level with a 3rd bedroom, additional sleeping room (3BR septic permit), and an entertainer’s dream game room with pool table, air hockey, ping pong, and putting green. Recent upgrades include beautifully refinished oak hardwood floors, new bathroom tile, all-new lower-level and upstairs bedrooms carpet, new dishwasher and TV, drywall ceilings, new deck boards, stylish outdoor furnishings, living room furniture, new water heater and fresh bed linens. Whether you’re seeking a private mountain getaway or an income-producing investment, this move-in-ready retreat delivers unmatched value and year-round appeal.
Active
$700,000
189 Cameron Ln, Lake Lure, NC 28746
3beds
2,912sqft
:
Get pre-qualified$4,519/mo
Single Family Residence
Built in 2002
1.36 Acres Lot
$670,700 Zestimate®
$240/sqft
$414/mo HOA
What's special
Fully furnished escapeFresh bed linensStylish outdoor furnishingsDrywall ceilingsNew deck boardsPrivate lake accessPanoramic views
- 29 days |
- 1,174 |
- 90 |
Likely to sell faster than
Zillow last checked:
Listing updated:
Listed by:
Michaela Schmidlin michaela.schmidlin@compass.com,
COMPASS
Source: Canopy MLS as distributed by MLS GRID,MLS#: 4345365
Facts & features
Interior
Bedrooms & bathrooms
- Bedrooms: 3
- Bathrooms: 3
- Full bathrooms: 2
- 1/2 bathrooms: 1
- Main level bedrooms: 2
Primary bedroom
- Level: Main
Heating
- Electric, Forced Air, Heat Pump
Cooling
- Ceiling Fan(s), Central Air, Heat Pump
Appliances
- Included: Dishwasher, Dryer, Electric Cooktop, Electric Oven, Electric Range, Electric Water Heater, Exhaust Fan, Microwave, Oven, Refrigerator, Washer
- Laundry: Mud Room, Laundry Room, Main Level
Features
- Breakfast Bar, Walk-In Closet(s), Wet Bar
- Flooring: Carpet, Vinyl, Wood
- Basement: Finished
- Attic: Pull Down Stairs
- Fireplace features: Den, Family Room, Gas Log
Interior area
- Total structure area: 1,456
- Total interior livable area: 2,912 sqft
- Finished area above ground: 1,456
- Finished area below ground: 1,456
Video & virtual tour
Property
Parking
- Total spaces: 2
- Parking features: Detached Garage, Garage Shop, Keypad Entry, Garage on Main Level
- Garage spaces: 2
- Details: Double lot offers ample parking for 6-7 vehicles
Features
- Levels: One
- Stories: 1
- Patio & porch: Balcony, Covered, Deck, Enclosed, Front Porch, Rear Porch, Screened
- Exterior features: Fire Pit
- Pool features: Community
- Spa features: Community
- Has view: Yes
- View description: Long Range, Mountain(s), Year Round
- Waterfront features: Beach - Public, Boat Ramp – Community, Boat Slip – Community, Paddlesport Launch Site - Community, Dock
- Body of water: Lake Lure
Lot
- Size: 1.36 Acres
- Features: Cul-De-Sac, Paved, Sloped
Details
- Additional structures: Outbuilding, Shed(s)
- Parcel number: 1649195
- Zoning: R3
- Special conditions: Standard
Construction
Type & style
- Home type: SingleFamily
- Architectural style: Cabin
- Property subtype: Single Family Residence
Materials
- Fiber Cement
Condition
- New construction: No
- Year built: 2002
Utilities & green energy
- Sewer: Septic Installed
- Water: City
Community & HOA
Community
- Features: Fitness Center, Gated, Golf, Lake Access, Playground, Recreation Area, Tennis Court(s), Walking Trails
- Security: Security Service
- Subdivision: Rumbling Bald on Lake Lure
HOA
- Has HOA: Yes
- HOA fee: $4,967 annually
- HOA name: Rumbling Bald
- HOA phone: 828-694-3036
Location
- Region: Lake Lure
- Elevation: 1000 Feet
Financial & listing details
- Price per square foot: $240/sqft
- Tax assessed value: $559,400
- Date on market: 6/27/2026
- Cumulative days on market: 29 days
- Listing terms: Cash,Conventional
- Exclusions: Being sold fully furnished
- Road surface type: Gravel, Paved
Estimated market value
$670,700
$637,000 - $704,000
$4,002/mo
Price history
| Date | Event | Price |
|---|---|---|
| 6/27/2026 | Listed for sale | $700,000+0.7%$240/sqft |
Source:  Canopy MLS as distributed by MLS GRID #4345365 Report a problem Canopy MLS as distributed by MLS GRID #4345365 Report a problem | ||
| 6/14/2025 | Listing removed | $695,000$239/sqft |
Source: Canopy MLS as distributed by MLS GRID #4213995 Report a problem | ||
| 5/28/2025 | Price change | $695,000-4.1%$239/sqft |
Source: Canopy MLS as distributed by MLS GRID #4213995 Report a problem | ||
| 5/5/2025 | Price change | $725,000-6.5%$249/sqft |
Source: Canopy MLS as distributed by MLS GRID #4213995 Report a problem | ||
| 2/11/2025 | Listed for sale | $775,000+42.2%$266/sqft |
Source: Canopy MLS as distributed by MLS GRID #4213995 Report a problem | ||
| 10/25/2021 | Sold | $545,000+3.8%$187/sqft |
Source: Canopy MLS as distributed by MLS GRID #3783733 Report a problem | ||
| 9/11/2021 | Pending sale | $524,900$180/sqft |
Source: Canopy MLS as distributed by MLS GRID #3783733 Report a problem | ||
| 9/8/2021 | Listed for sale | $524,900+36.3%$180/sqft |
Source: Canopy MLS as distributed by MLS GRID #3783733 Report a problem | ||
| 8/1/2019 | Sold | $385,000+7%$132/sqft |
Source: Canopy MLS as distributed by MLS GRID #3510018 Report a problem | ||
| 10/12/2012 | Listing removed | $359,900$124/sqft |
Source: Beverly-Hanks & Associates #470153 Report a problem | ||
| 7/27/2012 | Price change | $359,900+0.3%$124/sqft |
Source: Beverly-Hanks & Associates #470153 Report a problem | ||
| 7/7/2012 | Price change | $359,000-2.7%$123/sqft |
Source: Beverly-Hanks & Associates #470153 Report a problem | ||
| 3/31/2012 | Listed for sale | $369,000-6.6%$127/sqft |
Source: Beverly-Hanks & Associates #470153 Report a problem | ||
| 1/1/2012 | Listing removed | $395,000$136/sqft |
Source: Beverly-Hanks & Associates #470153 Report a problem | ||
| 7/16/2011 | Price change | $395,000-13.9%$136/sqft |
Source: Beverly-Hanks & Associates #470153 Report a problem | ||
| 7/14/2011 | Price change | $459,000+16.2%$158/sqft |
Source: iseemedia #470153 Report a problem | ||
| 6/9/2011 | Price change | $395,000-13.9%$136/sqft |
Source: Beverly-Hanks & Associates #470153 Report a problem | ||
| 3/26/2011 | Listed for sale | $459,000$158/sqft |
Source: iseemedia #470153 Report a problem | ||
Public tax history
| Year | Property taxes | Tax assessment |
|---|---|---|
| 2025 | -- | $559,400 |
| 2024 | $4,550 +0.1% | $559,400 -8.5% |
| 2023 | $4,545 +25.8% | $611,600 +91.2% |
| 2022 | $3,612 -0.1% | $319,800 |
| 2021 | $3,615 +10.9% | $319,800 |
| 2020 | $3,260 | $319,800 +10.3% |
| 2019 | -- | $290,000 -1.9% |
| 2018 | $2,611 | $295,700 |
| 2016 | $2,611 | $295,700 +12.4% |
| 2013 | $2,611 | $263,000 |
Find assessor info on the county website
Monthly payment
Est. payment
Payment breakdown
Explore the cost of this home by adjusting the details. Changes won't be saved.Climate risks
Neighborhood: 28746
Nearby schools
GreatSchools rating
- 4/10Pinnacle Elementary SchoolGrades: PK-5Distance: 10.7 mi
- 4/10R-S Middle SchoolGrades: 6-8Distance: 13.9 mi
- 4/10R-S Central High SchoolGrades: 9-12Distance: 13.8 mi
Schools provided by the listing agent
- Elementary: Lake Lure Classical Academy
- Middle: Lake Lure Classical Academy
- High: Lake Lure Classical Academy
Source: Canopy MLS as distributed by MLS GRID. This data may not be complete. We recommend contacting the local school district to confirm school assignments for this home.
- $15,0000.48 AcresRoundabout Rd, Lake lure, NC 28746Off Market
- $475,9003 bd2 ba1.8k sqft185 Cameron Ln, Lake Lure, NC 28746Off Market
- $16,5000.62 AcresCameron Ln, Lake lure, NC 28746Off Market
- $15,0000.54 AcresCameron Ln, Lake Lure, NC 28746Off Market
- $15,0000.43 AcresCameron Ln, Lake lure, NC 28746Off Market
- $4,3000.48 AcresCameron Ln, Lake Lure, NC 28746Off Market
- $18,800-- bd-- ba-- sqftCameron Ln, Lake Lure, NC 28746Off Market
- $492,3002 bd2 ba2.3k sqft367 Roundabout Rd, Lake Lure, NC 28746Off Market
A local agent can set up tours, give advice and negotiate with sellers.
Similar homes
- $705,0003 bd4 ba3.3k sqft179 Rock Spring Rd, Lake Lure, NC 28746For Sale
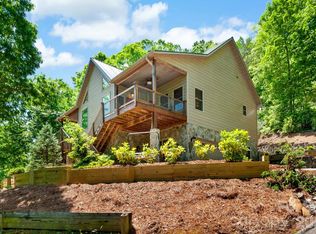
 MLS ID #4406141, Ashley Everhart, Carolina Properties. Canopy MLS as distributed by MLS GRID
 - $669,0003 bd3 ba2.8k sqft137 Weaver Ct, Lake Lure, NC 28746For Sale
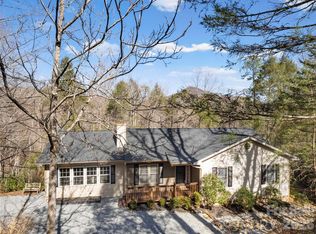 MLS ID #4329197, Wes Cleary, Team Cleary Real Estate Inc. Canopy MLS as distributed by MLS GRID
 - $729,0003 bd3 ba3.1k sqft193 Downing Pl, Lake Lure, NC 28746For Sale
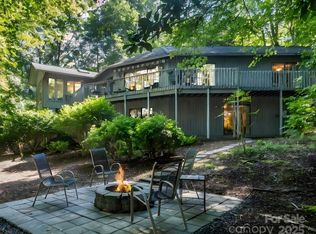 MLS ID #4280208, Wes Cleary, Team Cleary Real Estate Inc. Canopy MLS as distributed by MLS GRID
 - $549,0003 bd3 ba2k sqft212 Ridgeway Rd, Rutherfordton, NC 28746For Sale
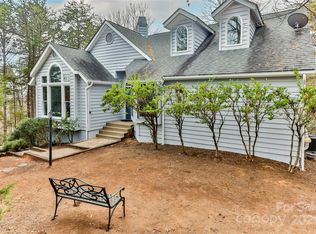 MLS ID #4328245, Angelia McDowell, EXP Realty LLC. Canopy MLS as distributed by MLS GRID
 - $595,0003 bd3 ba2.1k sqft603 Laurel Lakes Pkwy, Lake Lure, NC 28746For SaleMLS ID #4391760, David Caulder, Caulder Realty & Land Co.. Canopy MLS as distributed by MLS GRID
- $899,0003 bd5 ba4.1k sqft176 Hemlock Ln, Lake Lure, NC 28746For SaleMLS ID #4374433, Laurel Manderbach, Bach Real Estate LLC. Canopy MLS as distributed by MLS GRID
- $565,0003 bd4 ba3.4k sqft171 Wilson Ct, Lake Lure, NC 28746For SaleMLS ID #4361640, Michael Zerressen, Rumbling Bald Real Estate. Canopy MLS as distributed by MLS GRID
- $775,0004 bd3 ba2.1k sqft234 Crest Dr, Lake Lure, NC 28746For SaleMLS ID #4379273, David Caulder, Caulder Realty & Land Co.. Canopy MLS as distributed by MLS GRID
- $575,0003 bd4 ba3k sqft111 Buckeye Rd, Lake Lure, NC 28746For SaleMLS ID #4330936, Wes Cleary, Team Cleary Real Estate Inc. Canopy MLS as distributed by MLS GRID
- $600,0003 bd3 ba3.8k sqft119 Rome Ct, Lake Lure, NC 28746For SaleMLS ID #4347503, David Caulder, Caulder Realty & Land Co.. Canopy MLS as distributed by MLS GRID
- $490,0004 bd3 ba2.4k sqft307 Watership Rd, Lake Lure, NC 28746For SaleMLS ID #4363993, Elizabeth Adorjan, Rumbling Bald Real Estate. Canopy MLS as distributed by MLS GRID
- $599,0002 bd3 ba2.4k sqft158 Raven Blvd, Lake Lure, NC 28746For SaleMLS ID #4335082, Clarissa Marshall, EXP Realty LLC. Canopy MLS as distributed by MLS GRID
- $459,9002 bd2 ba1.5k sqft132 Rumbling Bald Rd, Lake Lure, NC 28746For SaleMLS ID #4385835, Michael Zerressen, Rumbling Bald Real Estate. Canopy MLS as distributed by MLS GRID
- $850,0002 bd3 ba1.6k sqft227 Snug Harbor Cir, Lake Lure, NC 28746For SaleMLS ID #4380922, Don Ferrell, Howard Hanna Beverly-Hanks, Lake Lure. Canopy MLS as distributed by MLS GRID
- $775,0003 bd3 ba2.5k sqft62 Skyline Dr, Old Fort, NC 28762For SaleMLS ID #4364204, Jeannie Conner, Greybeard Realty Old Fort Office. Canopy MLS as distributed by MLS GRID
- $439,0003 bd3 ba1.6k sqft120 Lakewood Dr, Lake Lure, NC 28746For SaleMLS ID #4378996, Bob Carey, Weichert Realtors Mountain Executives. Canopy MLS as distributed by MLS GRID
- $649,5003 bd2 ba2.2k sqft227 Sean Way, Hendersonville, NC 28792For SaleMLS ID #4405713, Jeff Donaldson, Apple Country Realty LLC. Canopy MLS as distributed by MLS GRID
- $699,9003 bd3 ba3.5k sqft106 Bishop Cove Rd, Fairview, NC 28730For SaleMLS ID #4382226, Naomi Brown-Rasmussen, Housewell.Com Realty of North Carolina LLC. Canopy MLS as distributed by MLS GRID
- $1,050,0003 bd4 ba3.8k sqft334 Willow Top Ln, Lake Lure, NC 28746For SaleMLS ID #4388820, Jenn Saltouros, Howard Hanna Beverly-Hanks, Lake Lure. Canopy MLS as distributed by MLS GRID
- $700,0003 bd3 ba2.7k sqft202 Riva Ridge Dr, Fairview, NC 28730For SaleMLS ID #4397168, Amy Wilson, Homespun Investment Realty Inc. Canopy MLS as distributed by MLS GRID
