LAKE LURE........Spectacular Mountain Views from this 4 bedroom, 3 bath home located within the gates of Vista @ Bills Mountain. This beautiful home was built with outdoor living in mind, from its expansive decks, large jacuzzi, custom designed firepit and breathtaking, long range mountain views. Inside you'll find an open floor plan with 18 foot ceilings, hardwood floors, granite counters, tile baths, an oversized laundry room and dream kitchen. It's rare to find a level ridgetop lot with views so amazing. A must see at $775,000.
Active
Price cut: $25K (6/29)
$775,000
234 Crest Dr, Lake Lure, NC 28746
4beds
2,146sqft
:
Get pre-qualified$4,795/mo
Single Family Residence
Built in 2017
1.12 Acres Lot
$751,500 Zestimate®
$361/sqft
$250/mo HOA
What's special
Spectacular mountain viewsTile bathsDream kitchenExpansive decksHardwood floorsGranite countersOpen floor plan
- 87 days |
- 281 |
- 20 |
Zillow last checked:
Listing updated:
Listed by:
David Caulder david@caulderrealty.com,
Caulder Realty & Land Co.
Source: Canopy MLS as distributed by MLS GRID,MLS#: 4379273
Facts & features
Interior
Bedrooms & bathrooms
- Bedrooms: 4
- Bathrooms: 3
- Full bathrooms: 3
- Main level bedrooms: 4
Primary bedroom
- Level: Main
Bedroom s
- Level: Main
Bedroom s
- Level: Main
Bedroom s
- Level: Main
Bathroom full
- Level: Main
Bathroom full
- Level: Main
Dining room
- Level: Main
Kitchen
- Level: Main
Laundry
- Level: Main
Living room
- Level: Main
Office
- Level: Main
Heating
- Electric, Heat Pump
Cooling
- Ceiling Fan(s), Central Air, Electric, Heat Pump
Appliances
- Included: Dishwasher, Dryer, Electric Range, Electric Water Heater, Microwave, Refrigerator with Ice Maker, Washer, Washer/Dryer
- Laundry: Laundry Room, Main Level
Features
- Breakfast Bar, Kitchen Island, Open Floorplan
- Flooring: Carpet, Tile, Wood
- Has basement: No
Interior area
- Total structure area: 2,146
- Total interior livable area: 2,146 sqft
- Finished area above ground: 2,146
- Finished area below ground: 0
Video & virtual tour
Property
Parking
- Total spaces: 2
- Parking features: Attached Garage, Garage on Main Level
- Attached garage spaces: 2
Features
- Levels: One
- Stories: 1
- Patio & porch: Covered, Deck, Front Porch, Patio, Rear Porch
- Exterior features: Fire Pit
- Pool features: Community
- Has spa: Yes
- Spa features: Heated
- Has view: Yes
- View description: Long Range, Mountain(s)
Lot
- Size: 1.12 Acres
- Features: Level, Sloped, Wooded, Views
Details
- Parcel number: 1642834
- Zoning: none
- Special conditions: Standard
- Horse amenities: None
Construction
Type & style
- Home type: SingleFamily
- Property subtype: Single Family Residence
Materials
- Brick Partial, Fiber Cement, Stone
- Foundation: Crawl Space
Condition
- New construction: No
- Year built: 2017
Utilities & green energy
- Sewer: Septic Installed
- Water: Well
Community & HOA
Community
- Features: Clubhouse, Fitness Center, Gated, Tennis Court(s)
- Subdivision: Vista At Bills Mountain
HOA
- Has HOA: Yes
- HOA fee: $250 monthly
- HOA name: Vista @ Bills Mtn HOA
- HOA phone: 828-484-0469
Location
- Region: Lake Lure
Financial & listing details
- Price per square foot: $361/sqft
- Tax assessed value: $466,900
- Date on market: 5/7/2026
- Cumulative days on market: 87 days
- Listing terms: Cash,Conventional,Exchange
- Road surface type: Concrete, Paved
Estimated market value
$751,500
$714,000 - $789,000
$3,535/mo
Price history
| Date | Event | Price |
|---|---|---|
| 6/29/2026 | Price change | $775,000-3.1%$361/sqft |
Source:  Canopy MLS as distributed by MLS GRID #4379273 Report a problem Canopy MLS as distributed by MLS GRID #4379273 Report a problem | ||
| 5/7/2026 | Listed for sale | $800,000+1051.1%$373/sqft |
Source: Canopy MLS as distributed by MLS GRID #4379273 Report a problem | ||
| 4/26/2013 | Sold | $69,500$32/sqft |
Source: Public Record Report a problem | ||
Public tax history
| Year | Property taxes | Tax assessment |
|---|---|---|
| 2025 | -- | $466,900 |
| 2024 | $2,483 +0.2% | $466,900 |
| 2023 | $2,478 +16.5% | $466,900 +48% |
| 2022 | $2,127 +0.7% | $315,400 |
| 2021 | $2,112 | $315,400 |
| 2020 | $2,112 | $315,400 |
| 2019 | -- | $315,400 +6.1% |
| 2018 | $518 | $297,200 +282.5% |
| 2016 | $518 | $77,700 |
| 2013 | $518 | $77,700 |
Find assessor info on the county website
Monthly payment
Est. payment
Payment breakdown
Explore the cost of this home by adjusting the details. Changes won't be saved.Climate risks
Neighborhood: 28746
Nearby schools
GreatSchools rating
- 4/10Pinnacle Elementary SchoolGrades: PK-5Distance: 8.3 mi
- 4/10R-S Middle SchoolGrades: 6-8Distance: 10.2 mi
- 4/10R-S Central High SchoolGrades: 9-12Distance: 10.3 mi
- $87,6001.18 AcresCrest Dr, Lake Lure, NC 28746Off Market
- $75,0001 Acres0 Willow Top Ln #320, Lake Lure, NC 28746Sold

- $789,1003 bd3 ba1.8k sqft120 Shooting Star Ln, Lake Lure, NC 28746Off Market
- $--2.55 Acres0 Shooting Star Ln LOT 324/325, Lake Lure, NC 28746Off Market
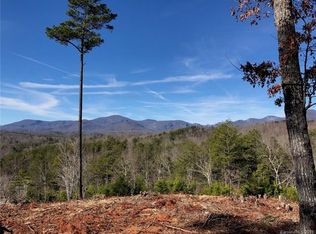
- $34,5001.16 AcresShooting Star Ln, Lake Lure, NC 28746Off Market
- $29,0001.29 Acres0 Willow Top Ln UNIT 315, Lake Lure, NC 28746Lot/Land
- $10,5001.34 AcresLOT 260 Rock Ledge Dr, Lake Lure, NC 28746Lot/Land
- $--1 Acres248 Rock Ledge South Crest Dr, Lake Lure, NC 28746Off Market
A local agent can set up tours, give advice and negotiate with sellers.
Similar homes
- $795,0002 bd3 ba1.6k sqft227 Snug Harbor Cir, Lake Lure, NC 28746For Sale
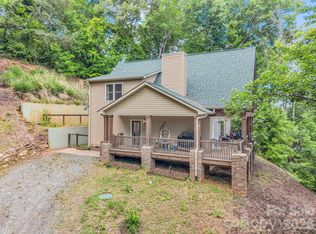
 MLS ID #4380922, Don Ferrell, Howard Hanna Beverly-Hanks, Lake Lure. Canopy MLS as distributed by MLS GRID
 - $700,0003 bd3 ba2.9k sqft189 Cameron Ln, Lake Lure, NC 28746For Sale
 MLS ID #4345365, Michaela Schmidlin, COMPASS. Canopy MLS as distributed by MLS GRID
 - $525,0003 bd3 ba2.4k sqft192 Buzzards Pl, Lake Lure, NC 28746For Sale
 MLS ID #4407853, Rita George, R&B Legacy Group. Canopy MLS as distributed by MLS GRID
 - $624,9003 bd3 ba2.7k sqft128 Sullivan Ln, Lake Lure, NC 28746For Sale
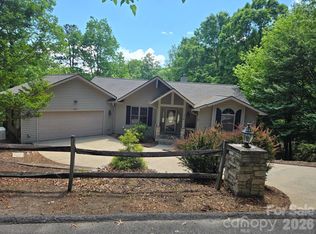 MLS ID #4327732, Michael Zerressen, Rumbling Bald Real Estate. Canopy MLS as distributed by MLS GRID
 - $795,0003 bd3 ba2.5k sqft959 Silverglen Way, Hendersonville, NC 28792For SaleMLS ID #4397996, Amy Laughter, George Real Estate Group Inc. Canopy MLS as distributed by MLS GRID
- $775,0003 bd3 ba2.5k sqft62 Skyline Dr, Old Fort, NC 28762For SaleMLS ID #4364204, Jeannie Conner, Greybeard Realty Old Fort Office. Canopy MLS as distributed by MLS GRID
- $827,0004 bd3 ba2.4k sqft58 Sunny Morning Ct, Hendersonville, NC 28792For SaleMLS ID #4384357, Wes Hight, Howard Hanna Beverly-Hanks Fletcher. Canopy MLS as distributed by MLS GRID
- $719,0003 bd2 ba2.4k sqft240 Persimmon Hill Dr, Columbus, NC 28722For SaleMLS ID #4405734, Nikki Sauvé, Sauvé Collective. Canopy MLS as distributed by MLS GRID
- $425,0003 bd2 ba1.5k sqft225 Sheepnose Dr, Lake Lure, NC 28746For SaleMLS ID #4362249, Caleb Pohlman, WEICHERT, Realtors - Unlimited. Canopy MLS as distributed by MLS GRID
- $845,0003 bd2 ba2.6k sqft101 Reeds Creek Rd, Fairview, NC 28730For SaleMLS ID #4409331, Mark Floan, Berkshire Hathaway HomeServices Lifestyle Properties. Canopy MLS as distributed by MLS GRID
- $550,0002 bd2 ba1.3k sqft338 Hawks Ter, Lake Lure, NC 28746New ConstructionMLS ID #4406577, Loyd Alexander, EXP Realty LLC. Canopy MLS as distributed by MLS GRID
- $788,0004 bd3 ba2.6k sqft11 Starlight Dr, Black Mountain, NC 28711For SaleMLS ID #4357278, Francesca Schulkers, RE/MAX Living. Canopy MLS as distributed by MLS GRID
- $849,9003 bd3 ba2.6k sqft47 Pleasant Ridge Trl, Nebo, NC 28761For SaleMLS ID #4405959, Cory Coady, Engel & Volkers Foothills Lake James. Canopy MLS as distributed by MLS GRID
- $537,8503 bd3 ba1.9k sqft109 Spring Holw, Mill Spring, NC 28756New ConstructionMLS ID #4402762, Nicole Arnett, Edwards Realty LLC. Canopy MLS as distributed by MLS GRID
- $749,0003 bd2 ba2.4k sqft5732 S State Highway 9, Tryon, NC 28782For SaleMLS ID #4395591, Barbara Claussen, Claussen Walters LLC. Canopy MLS as distributed by MLS GRID
- $769,0003 bd4 ba2.3k sqft22 Lone Coyote Rdg, Fletcher, NC 28732For SaleMLS ID #4370129, Marie Reed, Keller Williams Professionals. Canopy MLS as distributed by MLS GRID
- $799,0003 bd3 ba1.9k sqft2825 Hunting Country Rd, Tryon, NC 28782For SaleMLS ID #4355854, Stephanie Smith, Select Premium Properties Inc. Canopy MLS as distributed by MLS GRID
- $732,5003 bd2 ba2.1k sqft50 Glass Falls Trl #143-144, Black Mountain, NC 28711For SaleMLS ID #4374383, Sunday Grant, GreyBeard Realty. Canopy MLS as distributed by MLS GRID
- $579,0004 bd4 ba1.9k sqft33 Cammies Way, Old Fort, NC 28762For SaleMLS ID #4400236, Jeannie Conner, Greybeard Realty Old Fort Office. Canopy MLS as distributed by MLS GRID
- $475,0003 bd2 ba1.6k sqft2011 Edgerton Rd, Mill Spring, NC 28756For SaleMLS ID #4371529, Carson Anderson, EXP Realty LLC. Canopy MLS as distributed by MLS GRID
