Tucked within the scenic Rumbling Bald community of Lake Lure, this peaceful retreat offers easy access and fully operational utilities Set on a .59-acre lot overlooking the 10th hole of the Apple Valley golf course, the home captures the essence of resort-style living. All three bedrooms and two full bathrooms are thoughtfully located on the main floor, offering the ease of one-level living. The spacious main-level kitchen opens seamlessly to a generous deck, perfect for outdoor dining or relaxing in the mountain air, while a second deck on the lower level adds space for entertaining or quiet enjoyment of the surroundings. Inside, updated tile and vinyl plank flooring, freshly painted interiors, and modern light fixtures bring warmth and character throughout. An attached garage adds daily convenience, and nearby community amenities—including an outdoor pool—round out the lifestyle. OWNER IS HAVING A RADON MITIGATION SYSTEM INSTALLED.
Owner is broker.
Active
Price cut: $12.4K (7/17)
$425,000
225 Sheepnose Dr, Lake Lure, NC 28746
3beds
1,500sqft
Single Family Residence
Built in 1989
0.59 Acres Lot
$409,700 Zestimate®
$283/sqft
$405/mo HOA
What's special
Ease of one-level livingFreshly painted interiorsSpacious main-level kitchen
- 144 days |
- 422 |
- 29 |
Zillow last checked:
Listing updated:
Listed by:
Caleb Pohlman cpohlman@weichertunlimited.com,
WEICHERT, Realtors - Unlimited
Source: Canopy MLS as distributed by MLS GRID,MLS#: 4362249
Facts & features
Interior
Bedrooms & bathrooms
- Bedrooms: 3
- Bathrooms: 2
- Full bathrooms: 2
- Main level bedrooms: 3
Primary bedroom
- Features: Ceiling Fan(s), Split BR Plan, Walk-In Closet(s)
- Level: Main
Bedroom s
- Features: Ceiling Fan(s), Split BR Plan
- Level: Main
Bedroom s
- Features: Ceiling Fan(s), Split BR Plan
- Level: Main
Bathroom full
- Features: Built-in Features
- Level: Main
Bathroom full
- Features: Built-in Features
- Level: Main
Basement
- Features: Open Floorplan
- Level: Basement
Dining area
- Features: Open Floorplan
- Level: Main
Kitchen
- Features: Built-in Features, Open Floorplan, Walk-In Pantry
- Level: Main
Laundry
- Level: Main
Living room
- Features: Ceiling Fan(s), Reception Area, Vaulted Ceiling(s)
- Level: Main
Heating
- Heat Pump
Cooling
- Heat Pump
Appliances
- Included: Dishwasher, Electric Range, Electric Water Heater, Exhaust Hood, Refrigerator
- Laundry: Electric Dryer Hookup, Inside, Laundry Room, Main Level
Features
- Built-in Features, Open Floorplan, Pantry, Walk-In Closet(s)
- Flooring: Concrete, Tile, Vinyl
- Doors: Sliding Doors
- Basement: Bath/Stubbed,Exterior Entry,Full,Interior Entry,Storage Space,Unfinished,Walk-Out Access
- Fireplace features: Living Room, Wood Burning
Interior area
- Total structure area: 1,500
- Total interior livable area: 1,500 sqft
- Finished area above ground: 1,500
- Finished area below ground: 0
Property
Parking
- Total spaces: 7
- Parking features: Driveway, Attached Garage, Garage Door Opener, Garage Faces Front, Garage on Main Level
- Attached garage spaces: 2
- Uncovered spaces: 5
Features
- Levels: Two
- Stories: 2
- Patio & porch: Covered, Deck, Patio, Rear Porch
- Pool features: Community
- Spa features: Community
- Has view: Yes
- View description: Golf Course, Mountain(s)
- Waterfront features: Beach - Public, Boat Ramp – Community, Boat Slip – Community
- Body of water: Lake Lure
Lot
- Size: 0.59 Acres
- Features: Green Area, On Golf Course, Private, Rolling Slope, Wooded
Details
- Parcel number: 1613746
- Zoning: R3
- Special conditions: Standard
Construction
Type & style
- Home type: SingleFamily
- Architectural style: Arts and Crafts
- Property subtype: Single Family Residence
Materials
- Stone, Wood
Condition
- New construction: No
- Year built: 1989
Utilities & green energy
- Sewer: Septic Installed
- Water: City
Community & HOA
Community
- Features: Clubhouse, Concierge, Dog Park, Fitness Center, Game Court, Gated, Golf, Lake Access, Picnic Area, Playground, Putting Green, Recreation Area, Sauna, Sidewalks, Sport Court, Street Lights, Tennis Court(s), Walking Trails
- Subdivision: Rumbling Bald on Lake Lure
HOA
- Has HOA: Yes
- HOA fee: $4,854 annually
- HOA name: Rumbling Bald on Lake Lure
- HOA phone: 828-694-3000
Location
- Region: Lake Lure
Financial & listing details
- Price per square foot: $283/sqft
- Tax assessed value: $385,100
- Date on market: 3/26/2026
- Cumulative days on market: 144 days
- Listing terms: Cash,Conventional,VA Loan
- Road surface type: Asphalt, Paved
Estimated market value
$409,700
$389,000 - $430,000
$2,379/mo
Price history
| Date | Event | Price |
|---|---|---|
| 7/17/2026 | Price change | $425,000-2.8%$283/sqft |
Source:  Canopy MLS as distributed by MLS GRID #4362249 Report a problem Canopy MLS as distributed by MLS GRID #4362249 Report a problem | ||
| 6/12/2026 | Price change | $437,400-0.6%$292/sqft |
Source: Canopy MLS as distributed by MLS GRID #4362249 Report a problem | ||
| 5/9/2026 | Price change | $439,900-1.1%$293/sqft |
Source: Canopy MLS as distributed by MLS GRID #4362249 Report a problem | ||
| 3/27/2026 | Listed for sale | $445,000-0.9%$297/sqft |
Source: Canopy MLS as distributed by MLS GRID #4362249 Report a problem | ||
| 1/10/2026 | Listing removed | $449,000$299/sqft |
Source: Canopy MLS as distributed by MLS GRID #4280514 Report a problem | ||
| 7/14/2025 | Listed for sale | $449,000-2.4%$299/sqft |
Source: Canopy MLS as distributed by MLS GRID #4280514 Report a problem | ||
| 4/12/2025 | Listing removed | $459,900$307/sqft |
Source: Canopy MLS as distributed by MLS GRID #4131944 Report a problem | ||
| 10/25/2024 | Listed for sale | $459,900$307/sqft |
Source: Canopy MLS as distributed by MLS GRID #4131944 Report a problem | ||
| 10/13/2024 | Listing removed | $459,900$307/sqft |
Source: Canopy MLS as distributed by MLS GRID #4131944 Report a problem | ||
| 8/8/2024 | Price change | $459,900-2.1%$307/sqft |
Source: Canopy MLS as distributed by MLS GRID #4131944 Report a problem | ||
| 7/1/2024 | Price change | $469,900-2.1%$313/sqft |
Source: Canopy MLS as distributed by MLS GRID #4131944 Report a problem | ||
| 5/30/2024 | Price change | $479,900-3.1%$320/sqft |
Source: Canopy MLS as distributed by MLS GRID #4131944 Report a problem | ||
| 4/30/2024 | Listed for sale | $495,000-0.8%$330/sqft |
Source: Canopy MLS as distributed by MLS GRID #4131944 Report a problem | ||
| 1/11/2024 | Listing removed | -- |
Source: Canopy MLS as distributed by MLS GRID #4047769 Report a problem | ||
| 10/19/2023 | Price change | $499,000-3.1%$333/sqft |
Source: Canopy MLS as distributed by MLS GRID #4047769 Report a problem | ||
| 7/17/2023 | Listed for sale | $514,900+123.9%$343/sqft |
Source: Canopy MLS as distributed by MLS GRID #CAR4047769 Report a problem | ||
| 7/22/2021 | Sold | $230,000$153/sqft |
Source: Public Record Report a problem | ||
Public tax history
| Year | Property taxes | Tax assessment |
|---|---|---|
| 2025 | -- | $385,100 |
| 2024 | $3,136 +0.2% | $385,100 |
| 2023 | $3,131 +36.5% | $385,100 +89.9% |
| 2022 | $2,294 +0.7% | $202,800 +0.7% |
| 2021 | $2,279 +10.9% | $201,300 |
| 2020 | $2,055 | $201,300 |
| 2019 | -- | $201,300 +7.4% |
| 2018 | $1,656 | $187,500 |
| 2016 | $1,656 | $187,500 |
| 2013 | $1,656 | $187,500 |
| 2012 | -- | $187,500 |
| 2011 | -- | $187,500 |
Find assessor info on the county website
Monthly payment
Est. payment
Payment breakdown
Explore the cost of this home by adjusting the details. Changes won't be saved.Climate risks
Neighborhood: 28746
Nearby schools
GreatSchools rating
- 4/10Pinnacle Elementary SchoolGrades: PK-5Distance: 9.2 mi
- 4/10R-S Middle SchoolGrades: 6-8Distance: 12 mi
- 4/10R-S Central High SchoolGrades: 9-12Distance: 12 mi
- $483,6003 bd2 ba1.6k sqft203 Sheepnose Dr, Lake Lure, NC 28746Off Market
- $15,0000.75 acres203 Sheepnose Dr, Lake lure, NC 28746Off Market
- $605,0003 bd2 ba2.1k sqft236 Sheepnose Dr, Lake Lure, NC 28746Off Market
- $660,3003 bd3 ba2.8k sqft202 Sheepnose Dr, Lake Lure, NC 28746Off Market
- $668,2003 bd3 ba2.9k sqft271 Sheepnose Dr, Lake Lure, NC 28746Off Market
- $529,9003 bd3 ba2.5k sqft190 Sheepnose Dr, Lake Lure, NC 28746Off Market
- $927,8001 bd1 ba713 sqft413 Winesap Blvd, Lake Lure, NC 28746Off Market
- $--0.74 acres5 Sheepnose Dr, Lake Lure, NC 28746Off Market
A local agent can set up tours, give advice and negotiate with sellers.
Similar homes
- $429,9003 bd3 ba1.5k sqft297 Chimney Cliffs Dr, Lake Lure, NC 28746For Sale
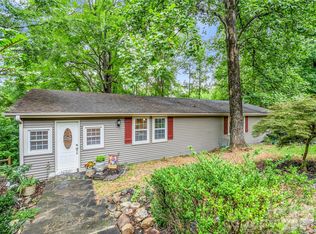
 MLS ID #4408093, Valerie Frey, Howard Hanna Beverly-Hanks, Lake Lure. Canopy MLS as distributed by MLS GRID
 - $439,9002 bd2 ba1.5k sqft132 Rumbling Bald Rd, Lake Lure, NC 28746For Sale
 MLS ID #4385835, Michael Zerressen, Rumbling Bald Real Estate. Canopy MLS as distributed by MLS GRID
 - $415,0003 bd2 ba1.2k sqft1828 McKenzie Way S, Old Fort, NC 28711For Sale
 MLS ID #4389081, Jeannie Conner, Greybeard Realty Old Fort Office. Canopy MLS as distributed by MLS GRID
 - $365,0002 bd2 ba1k sqft517 Pheasant St, Lake Lure, NC 28746For Sale
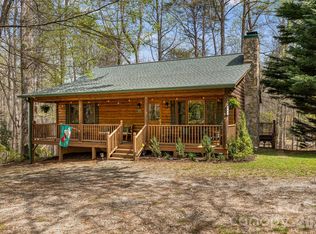 MLS ID #4366000, Isaiah Iventosch, EXP Realty LLC. Canopy MLS as distributed by MLS GRID
 - $287,0003 bd2 ba1.2k sqft243 Buffalo Creek Rd, Lake Lure, NC 28746For SaleMLS ID #4363494, Emily Macon, Robert Greene Real Estate, Inc. Canopy MLS as distributed by MLS GRID
- $474,9003 bd2 ba1.6k sqft2011 Edgerton Rd, Mill Spring, NC 28756For SaleMLS ID #4371529, Carson Anderson, EXP Realty LLC. Canopy MLS as distributed by MLS GRID
- $424,0003 bd2 ba1.6k sqft69 Emerald Ln, Hendersonville, NC 28792For SaleMLS ID #4405038, Thia Kilpatrick, Colken Realty. Canopy MLS as distributed by MLS GRID
- $349,0002 bd2 ba1k sqft243 Boys Camp Rd, Lake Lure, NC 28746For SaleMLS ID #4379056, Marla Machado, Howard Hanna Beverly-Hanks, Lake Lure. Canopy MLS as distributed by MLS GRID
- $393,0003 bd2 ba1.7k sqft1095 E Prince Rd, Landrum, SC 29356For SaleMLS ID #4405538, Charles McDevitt, EXP Realty LLC. Canopy MLS as distributed by MLS GRID
- $396,0003 bd2 ba1.4k sqft25 Asa Ct, Black Mountain, NC 28711For SaleMLS ID #4411085, Sara Yakira, Carolina Mountain Sales. Canopy MLS as distributed by MLS GRID
- $369,0003 bd2 ba1.6k sqft340 Oakwood Ln, Columbus, NC 28722For SaleMLS ID #4402990, Devin Moore, Innovation Properties LLC. Canopy MLS as distributed by MLS GRID
- $304,9003 bd2 ba1.8k sqft290 Boland Dr, Lake Lure, NC 28746For SaleMLS ID #4161746, Charlotte Bright, EXP Realty LLC. Canopy MLS as distributed by MLS GRID
- $425,0003 bd2 ba1.5k sqft51 Sunview Cir, Arden, NC 28704For SaleMLS ID #4397964, Lee Smith, Redfin Corporation. Canopy MLS as distributed by MLS GRID
- $444,0003 bd2 ba1.4k sqft11 Twin Lakes Dr, Fletcher, NC 28732For SaleMLS ID #4340205, Carol Brindley, Moonrise Peak Realty. Canopy MLS as distributed by MLS GRID
- $432,9003 bd2 ba1.9k sqft12 Hutchinson Woods, Fletcher, NC 28732For SaleMLS ID #4374145, Janis Moore, Keller Williams Mtn Partners, LLC. Canopy MLS as distributed by MLS GRID
- $419,0003 bd2 ba1.9k sqft100 Forest Park Dr, Hendersonville, NC 28792For SaleMLS ID #4400855, Susan Barnes, Unique: A Real Estate Collective. Canopy MLS as distributed by MLS GRID
- $359,5003 bd3 ba1.6k sqft65 Roys Ln, Black Mountain, NC 28711For SaleMLS ID #4328651, Krystal Hollis, Patton Allen Real Estate LLC. Canopy MLS as distributed by MLS GRID
- $399,8003 bd2 ba1.6k sqft636 N Trade St, Tryon, NC 28782For SaleMLS ID #4410620, Monica Rousseau, Realty ONE Group Pivot Asheville. Canopy MLS as distributed by MLS GRID
- $409,0003 bd2 ba1.3k sqft7 McGee Ridge Rd, Fairview, NC 28730For SaleMLS ID #4404833, Kelly Frady, Howard Hanna Beverly-Hanks Asheville-North. Canopy MLS as distributed by MLS GRID
- $400,0003 bd2 ba1.3k sqft100 Victoria Springs Dr, Flat Rock, NC 28731For SaleMLS ID #4411140, Susana McCall, Fisher Realty - 10 Park Place. Canopy MLS as distributed by MLS GRID
