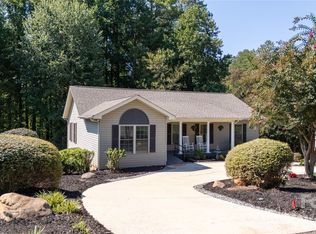
2.26 unrestricted acres, move-in ready home with NO HOA! Wake up to peaceful wooded views, enjoy morning coffee overlooking your fenced property, and experience the privacy of country living just 5-6 minutes from charming downtown Landrum. Bordering the prestigious The Traces equestrian community, this move-in-ready home combines flexible living spaces and a location that's increasingly hard to find. A mini-farm with property suitable for a horse and other livestock. One mile away, there is the FENCE (Foothills Equestrian Nature Center) with 384 acres of horse trails.
Inside, the home features a desirable main-level primary suite, along with two additional bedrooms. The spacious finished walk-out basement offers exceptional flexibility for a recreation room, home office, fitness area, or guest space. It also includes a convenient half bath, while the laundry and mechanical systems are tucked away in a separate utility room for added functionality. The master bath includes a Jacuzzi tub.
The fenced property is ideal for animals and includes a versatile 1/3 space gated enclosure perfect for storage, a workshop, hobby space, or small livestock. Across the road, approximately 190 acres of protected conservation land provide a scenic backdrop and attract abundant wildlife, including deer frequently seen from the property. There is additional land beyond the fence with cleared walking paths that are great for watching birds and nature.
A long driveway with a circular turnaround offers generous parking and a welcoming approach to the home. Whether you're looking for a peaceful full-time residence, a mini farm, or a home near one of the Upstate's premier equestrian communities, this property delivers the perfect blend of privacy, versatility, and natural beauty.
Active
Price cut: $15K (8/26)
$378,000
1095 E Prince Rd, Landrum, SC 29356
3beds
1,776sqft
Single Family Residence
Built in 1998
2.26 Acres Lot
$369,400 Zestimate®
$213/sqft
$-- HOA
What's special
Fenced propertyHome officePeaceful wooded viewsSpacious finished walk-out basementRecreation roomGuest spaceGenerous parking
- 49 days
- 1,249
- 120
Likely to sell faster than
Zillow last checked:
Listing updated:
Listed by:
Charles McDevitt cmcdevitt62@gmail.com,
EXP Realty LLC
Source: Canopy MLS as distributed by MLS GRID,MLS#: 4405538
Facts & features
Interior
Bedrooms & bathrooms
- Bedrooms: 3
- Bathrooms: 3
- Full bathrooms: 2
- 1/2 bathrooms: 1
- Main level bedrooms: 3
Primary bedroom
- Level: Main
- Area: 133.09 Square Feet
- Dimensions: 11' 10" X 11' 3"
Living room
- Level: Main
- Area: 181.28 Square Feet
- Dimensions: 16' 0" X 11' 4"
Heating
- Central, Electric, Heat Pump
Cooling
- Central Air, Heat Pump
Appliances
- Included: Dishwasher, Electric Range, Electric Water Heater, Microwave, Refrigerator, Washer/Dryer
- Laundry: In Basement
Features
- Basement: Storage Space,Walk-Out Access,Walk-Up Access
Interior area
- Total structure area: 1,056
- Total interior livable area: 1,776 sqft
- Finished area above ground: 1,056
- Finished area below ground: 720
Property
Parking
- Total spaces: 4
- Parking features: Circular Driveway, Driveway, Parking Space(s)
- Uncovered spaces: 4
- Details: Long Driveway with Circular Parking Near House
Features
- Levels: One
- Stories: 1
- Fencing: Fenced,Back Yard,Wood
Lot
- Size: 2.26 Acres
- Features: Level, Private, Rolling Slope, Wooded
Details
- Additional structures: Outbuilding
- Parcel number: 10200016.05
- Zoning: Open
- Special conditions: Standard
Construction
Type & style
- Home type: SingleFamily
- Property subtype: Single Family Residence
Materials
- Vinyl
- Roof: Composition
Condition
- New construction: No
- Year built: 1998
Utilities & green energy
- Sewer: Septic Installed
- Water: Well
Community & HOA
Community
- Subdivision: None
Location
- Region: Landrum
- Elevation: 1000 Feet
Financial & listing details
- Price per square foot: $213/sqft
- Tax assessed value: $276,200
- Date on market: 8/1/2026
- Cumulative days on market: 49 days
- Listing terms: Cash,Conventional,FHA,USDA Loan,VA Loan
- Road surface type: Asphalt, Paved
Estimated market value
$369,400
$351,000 - $388,000
$2,266/mo
Price history
| Date | Event | Price |
|---|---|---|
| 8/26/2026 | Price change | $378,000-3.8%$213/sqft |
Source:  Canopy MLS as distributed by MLS GRID #4405538 Report a problem Canopy MLS as distributed by MLS GRID #4405538 Report a problem | ||
| 8/1/2026 | Listed for sale | $393,000+35.8%$221/sqft |
Source: Canopy MLS as distributed by MLS GRID #4405538 Report a problem | ||
| 11/17/2022 | Sold | $289,500-3.5%$163/sqft |
Source:  SAR as distributed by MLS GRID #294818 Report a problem SAR as distributed by MLS GRID #294818 Report a problem | ||
| 11/6/2022 | Pending sale | $299,900$169/sqft |
Source: SAR as distributed by MLS GRID #294818 Report a problem | ||
| 11/1/2022 | Price change | $299,900-4.8%$169/sqft |
Source:  Greater Greenville AOR #1484248 Report a problem Greater Greenville AOR #1484248 Report a problem | ||
| 10/20/2022 | Price change | $315,000-3.1%$177/sqft |
Source: Greater Greenville AOR #1484248 Report a problem | ||
| 10/14/2022 | Listed for sale | $325,000+891.6%$183/sqft |
Source: SAR as distributed by MLS GRID #294818 Report a problem | ||
| 1/3/2014 | Sold | $32,775-27%$18/sqft |
Source: Public Record Report a problem | ||
| 11/19/2013 | Price change | $44,900-10%$25/sqft |
Source: OPEN HOUSE REALTY LLC #213533 Report a problem | ||
| 10/23/2013 | Price change | $49,900-9.1%$28/sqft |
Source: OPEN HOUSE REALTY LLC #213533 Report a problem | ||
| 9/28/2013 | Listed for sale | $54,900+174.5%$31/sqft |
Source: OPEN HOUSE REALTY LLC #213533 Report a problem | ||
| 9/3/2013 | Sold | $20,000-72.9%$11/sqft |
Source: Public Record Report a problem | ||
| 12/8/2005 | Sold | $73,876$42/sqft |
Source: Public Record Report a problem | ||
Public tax history
| Year | Property taxes | Tax assessment |
|---|---|---|
| 2025 | -- | $11,048 |
| 2024 | $2,255 -4.4% | $11,048 -4.6% |
| 2023 | $2,360 | $11,580 +180.9% |
| 2022 | -- | $4,122 |
| 2021 | -- | $4,122 |
| 2020 | -- | $4,122 +0% |
| 2019 | -- | $4,121 |
| 2018 | $885 | $4,121 +15% |
| 2017 | $885 +13.9% | $3,584 |
| 2016 | $777 | $3,584 |
| 2015 | $777 +21.6% | $3,584 |
| 2014 | $639 | $3,584 +10.2% |
| 2013 | -- | $3,253 |
| 2012 | -- | -- |
| 2011 | -- | $2,829 |
| 2010 | -- | $2,829 -27% |
| 2009 | -- | $3,876 +37.3% |
| 2008 | -- | $2,823 +14.8% |
| 2006 | $562 | $2,460 |
| 2005 | -- | $2,460 |
| 2004 | $544 -49.1% | $2,460 -31.7% |
| 2003 | $1,070 | $3,600 +3.4% |
| 2002 | -- | $3,480 |
| 2001 | $1,074 +7.6% | $3,480 |
| 2000 | $998 | $3,480 |
Find assessor info on the county website
Monthly payment
Est. payment
Payment breakdown
Explore the cost of this home by adjusting the details. Changes won't be saved.Climate risks
Neighborhood: 29356
Nearby schools
Schools provided by the listing agent
- Elementary: OP Earl
- Middle: Landrum
- High: Landrum
Source: Canopy MLS as distributed by MLS GRID. This data may not be complete. We recommend contacting the local school district to confirm school assignments for this home.
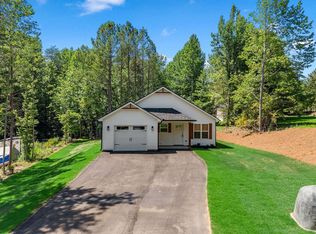
Similar homes
- $389,0003 bd3 ba1.9k sqft1335 Little Mountain Rd, Columbus, NC 28722For Sale
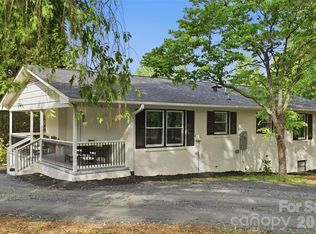
 MLS ID #4404149, Michelle Manion, Keller Williams Prestige Properties LLC. Canopy MLS as distributed by MLS GRID
 - $399,8003 bd2 ba1.6k sqft636 N Trade St, Tryon, NC 28782For Sale
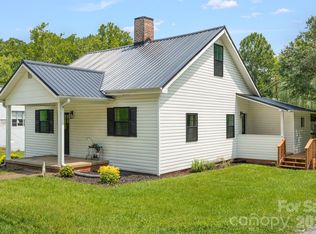 MLS ID #4410620, Monica Rousseau, Realty ONE Group Pivot Asheville. Canopy MLS as distributed by MLS GRID
 - $374,9003 bd3 ba2.1k sqft141 Marys Ln, Rutherfordton, NC 28139For Sale
 MLS ID #4425515, Susan Dale, St. Clair Home and Land Compan. Canopy MLS as distributed by MLS GRID
 - $349,9003 bd2 ba1.3k sqft435 Thermal View Dr, Tryon, NC 28782For Sale
 MLS ID #4423024, Stewart Cameron, Tryon Foothills Realty. Canopy MLS as distributed by MLS GRID
 - $299,5003 bd2 ba1.5k sqft98 Lanning Dr, Columbus, NC 28722For SaleMLS ID #4394991, Chauncey Barber, Coldwell Banker Advantage. Canopy MLS as distributed by MLS GRID
- $475,0003 bd2 ba1.9k sqft66 Oakwood Ln, Columbus, NC 28722For SaleMLS ID #4381689, Barry Butler, Walker Wallace and Emerson Realty. Canopy MLS as distributed by MLS GRID
- $393,5002 bd2 ba1.5k sqft146 Banks View Ln, Hendersonville, NC 28792For SaleMLS ID #4401273, Joshua Masella, Mossy Oak Properties Carolina Timber & Realty. Canopy MLS as distributed by MLS GRID
- $389,9003 bd2 ba1.6k sqft4411 Us Highway 221s, Forest City, NC 28043For SaleMLS ID #4384044, Stephanie Wilson, EXP Realty LLC Rock Hill. Canopy MLS as distributed by MLS GRID
- $369,0004 bd2 ba2.2k sqft110 Grady Ave, Tryon, NC 28782For SaleMLS ID #4373732, Stewart Cameron, Tryon Foothills Realty. Canopy MLS as distributed by MLS GRID
- $415,0003 bd2 ba1.3k sqft1371 Jackson Loop Rd, Flat Rock, NC 28731For SaleMLS ID #4420119, David Rathy, Keller Williams Elite Realty. Canopy MLS as distributed by MLS GRID
- $370,0003 bd2 ba1.4k sqft11 Cathy Ct, Hendersonville, NC 28792For SaleMLS ID #4408135, Kris McCoy, Nest Realty Asheville. Canopy MLS as distributed by MLS GRID
- $399,0003 bd3 ba1.6k sqft120 Lakewood Dr, Lake Lure, NC 28746For SaleMLS ID #4378996, Bob Carey, Weichert Realtors Mountain Executives. Canopy MLS as distributed by MLS GRID
- $325,0003 bd2 ba1.5k sqft346 Tricycle Hill Ln, Tryon, NC 28782For SaleMLS ID #4419540, Tacy Apostolik, JL Carolina LLC. Canopy MLS as distributed by MLS GRID
- $399,0003 bd2 ba1.6k sqft69 Emerald Ln, Hendersonville, NC 28792For SaleMLS ID #4405038, Thia Kilpatrick, Colken Realty. Canopy MLS as distributed by MLS GRID
- $348,9003 bd1 ba1k sqft825 Gallimore Rd, Flat Rock, NC 28731For SaleMLS ID #4391388, Caroline Ericksen, Coldwell Banker Advantage. Canopy MLS as distributed by MLS GRID
- $400,0003 bd2 ba1.3k sqft100 Victoria Springs Dr, Flat Rock, NC 28731For SaleMLS ID #4411140, Susana McCall, Fisher Realty - 10 Park Place. Canopy MLS as distributed by MLS GRID
- $249,0003 bd2 ba1.1k sqft2478 E State Highway 108, Columbus, NC 28722For SaleMLS ID #4413242, Tarry Crockett, Home And Land For Sale. Canopy MLS as distributed by MLS GRID
- $449,9003 bd2 ba2.4k sqft138 Elliott Ln, Rutherfordton, NC 28139For SaleMLS ID #4394425, Dotty Allen, Foothills Homes and Land, LLC. Canopy MLS as distributed by MLS GRID
- $399,9003 bd4 ba2.5k sqft379 Moss Dr, Rutherfordton, NC 28139For SaleMLS ID #4358911, Sonja Smith, Odean Keever & Associates, Inc.. Canopy MLS as distributed by MLS GRID
- $359,0003 bd3 ba1.5k sqft297 Chimney Cliffs Dr, Lake Lure, NC 28746For SaleMLS ID #4408093, Valerie Frey, Howard Hanna Beverly-Hanks, Lake Lure. Canopy MLS as distributed by MLS GRID
