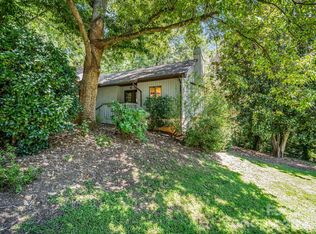
Investor opportunity in a prime in-town location. This Craftsman-style property, originally built in 1930, offers the ideal blend of character, updates, and income potential. Configured as two spacious units, each featuring 2 bedrooms and 1 bathroom, the layout supports strong rental appeal with functional floor plans, hardwood flooring, recessed lighting, and abundant natural charm enhanced by classic moldings. Major capital improvements were completed in 2021, including a new roof, 2 HVAC systems, 2 water heaters, all appliances for both units, and all new electrical —helping to minimize near-term maintenance costs. A reconstructed retaining wall further supports the property’s long-term stability. With its desirable location and versatile setup, this property is well-suited for long-term rentals, short-term leasing (subject to local regulations), or a house-hack scenario. Spacious units, historic appeal, and key system updates combine to create a compelling addition to any investment portfolio.
Active
Price cut: $20K (9/9)
$369,000
110 Grady Ave, Tryon, NC 28782
4beds
2,236sqft
Duplex
Built in 1930
-- sqft lot
$-- Zestimate®
$165/sqft
$-- HOA
What's special
Craftsman-style propertyRecessed lightingSpacious unitsHardwood flooringTwo spacious unitsClassic moldingsReconstructed retaining wall
- 168 days
- 704
- 48
Zillow last checked:
Listing updated:
Listed by:
Stewart Cameron scameron.realtor@gmail.com,
Tryon Foothills Realty
Source: Canopy MLS as distributed by MLS GRID,MLS#: 4373732
Facts & features
Interior
Bedrooms & bathrooms
- Bedrooms: 4
- Bathrooms: 2
- Full bathrooms: 2
Heating
- Forced Air, Natural Gas
Cooling
- Central Air, Electric
Appliances
- Included: Electric Range, Gas Water Heater, Microwave, Refrigerator, Washer/Dryer
- Laundry: In Kitchen, In Unit, Laundry Room
Features
- Flooring: Tile, Vinyl, Wood
- Has basement: No
Interior area
- Total structure area: 2,236
- Total interior livable area: 2,236 sqft
- Finished area above ground: 2,236
- Finished area below ground: 0
Property
Parking
- Parking features: On Street
- Has uncovered spaces: Yes
Features
- Patio & porch: Covered, Front Porch, Patio, Rear Porch
Lot
- Size: 0.34 Acres
Details
- Parcel number: T8D5
- Zoning: M
- Special conditions: Standard
Construction
Type & style
- Home type: MultiFamily
- Architectural style: Arts and Crafts
- Property subtype: Duplex
Materials
- Asbestos
- Foundation: Crawl Space
Condition
- New construction: No
- Year built: 1930
Utilities & green energy
- Sewer: Public Sewer
- Water: City
Community & HOA
Community
- Subdivision: None
Location
- Region: Tryon
Financial & listing details
- Price per square foot: $165/sqft
- Tax assessed value: $221,549
- Annual tax amount: $2,238
- Date on market: 4/23/2026
- Cumulative days on market: 168 days
- Listing terms: Cash,Conventional
- Tenant pays: All Except Water
- Road surface type: None, Paved
Estimated market value
Not available
Estimated sales range
Not available
Not available
Price history
| Date | Event | Price |
|---|---|---|
| 9/9/2026 | Price change | $369,000-5.1%$165/sqft |
Source:  Canopy MLS as distributed by MLS GRID #4373765 Report a problem Canopy MLS as distributed by MLS GRID #4373765 Report a problem | ||
| 4/23/2026 | Listed for sale | $389,000+289%$174/sqft |
Source: Canopy MLS as distributed by MLS GRID #4373765 Report a problem | ||
| 5/26/2021 | Sold | $100,000$45/sqft |
Source: Public Record Report a problem | ||
Public tax history
| Year | Property taxes | Tax assessment |
|---|---|---|
| 2025 | $2,238 +79.1% | $221,549 +131.2% |
| 2024 | $1,250 +3.6% | $95,833 |
| 2023 | $1,206 +6.8% | $95,833 |
| 2022 | $1,130 +3.2% | $95,833 +1.5% |
| 2021 | $1,095 +22% | $94,439 +31.5% |
| 2020 | $898 +110.2% | $71,836 |
| 2019 | $427 +7.6% | $71,836 |
| 2018 | $397 -1.8% | $71,836 +0.7% |
| 2017 | $404 -5.5% | $71,303 |
| 2016 | $428 +1.7% | $71,303 |
| 2015 | $420 | -- |
| 2014 | $420 | -- |
Find assessor info on the county website
Monthly payment
Est. payment
Payment breakdown
Explore the cost of this home by adjusting the details. Changes won't be saved.Climate risks
Neighborhood: 28782
Nearby schools
Schools provided by the listing agent
- Elementary: Tryon
- Middle: Polk
- High: Polk
Source: Canopy MLS as distributed by MLS GRID. This data may not be complete. We recommend contacting the local school district to confirm school assignments for this home.
Similar homes
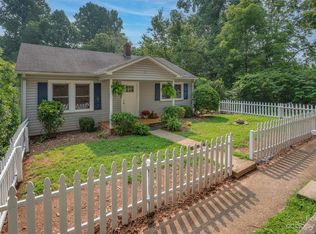
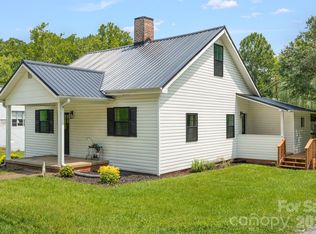
- $395,0003 bd2 ba1.6k sqft636 N Trade St, Tryon, NC 28782For Sale
 MLS ID #4410620, Monica Rousseau, Realty ONE Group Pivot Asheville. Canopy MLS as distributed by MLS GRID
 - $375,0002 bd2 ba1.4k sqft395 E Howard St, Tryon, NC 28782For Sale
 MLS ID #4387885, Cole Ordiway, BluAxis Realty. Canopy MLS as distributed by MLS GRID
 - $375,0004 bd3 ba2.6k sqft335 Melrose Ave Unit 111, Tryon, NC 28782For Sale
 MLS ID #4417394, Janet Brown, Weichert Realtors Mountain Executives. Canopy MLS as distributed by MLS GRID
 - $399,9003 bd3 ba1.4k sqft895 N Trade St, Tryon, NC 28782For Sale
 MLS ID #4390886, Ali Thomas, Howard Hanna Beverly-Hanks. Canopy MLS as distributed by MLS GRID
 - $349,9003 bd2 ba1.3k sqft435 Thermal View Dr, Tryon, NC 28782For SaleMLS ID #4423024, Stewart Cameron, Tryon Foothills Realty. Canopy MLS as distributed by MLS GRID
- $467,5004 bd2 ba2k sqft689 S Trade St, Tryon, NC 28782For SaleMLS ID #4421132, Carol Parker, Sauvé Collective. Canopy MLS as distributed by MLS GRID
- $300,0003 bd1 ba1.3k sqft64 2nd St, Tryon, NC 28782For SaleMLS ID #4395265, Carl Campbell, Campbell & Associates RE. Canopy MLS as distributed by MLS GRID
- $449,9993 bd2 ba1.8k sqft260 Warrior Dr, Tryon, NC 28782For SaleMLS ID #4359501, Erika Bradley, Century 21 Mountain Lifestyles. Canopy MLS as distributed by MLS GRID
- $409,9002 bd2 ba1.9k sqft186 Catherine Dr, Columbus, NC 28722For SaleMLS ID #4429572, Hannah Shires, EXP Realty LLC. Canopy MLS as distributed by MLS GRID
- $324,0001 bd2 ba1.3k sqftOne Tryon Place, Tryon, NC 28782For SaleMLS ID #4381509, John Toomey, New View Realty. Canopy MLS as distributed by MLS GRID
- $364,9003 bd3 ba2.8k sqft263 Blanton St, Columbus, NC 28722For SaleMLS ID #4190973, Angelic Cannon, Howard Hanna Beverly-Hanks. Canopy MLS as distributed by MLS GRID
- $389,0003 bd3 ba1.9k sqft1335 Little Mountain Rd, Columbus, NC 28722For SaleMLS ID #4404149, Michelle Manion, Keller Williams Prestige Properties LLC. Canopy MLS as distributed by MLS GRID
- $345,0003 bd4 ba2.8k sqft55 Diamond Ridge Ln, Columbus, NC 28722For SaleMLS ID #4422585, Laura May, Coldwell Banker Advantage. Canopy MLS as distributed by MLS GRID
- $325,0004 bd2 ba1.6k sqft334 Greenville St, Saluda, NC 28773For SaleMLS ID #4283368, Michael Blum, Keller Williams Mtn Partners, LLC. Canopy MLS as distributed by MLS GRID
- $450,0003 bd3 ba1.8k sqft95 Substation Rd, Saluda, NC 28773For SaleMLS ID #4402765, Ana Lilburn, Looking Glass Realty, Saluda. Canopy MLS as distributed by MLS GRID
- $550,0004 bd4 ba3.2k sqft1137 Mountain Laurel Dr, Columbus, NC 28722For SaleMLS ID #4423515, Jeremy Wood, SC NC Realty. Canopy MLS as distributed by MLS GRID
- $415,0004 bd2 ba2.1k sqft213 Big Oak Rd, Hendersonville, NC 28792For SaleMLS ID #4379139, Darlene Fouts, NorthGroup Real Estate LLC. Canopy MLS as distributed by MLS GRID
