**New Roof Installed in September 2026**
Charming Home Located In The Heart of Tryon!
This classic home is perfect for a primary residence or an investment opportunity! Upon entering, you will find a large living area complete with a gas fireplace followed by a dining area, a kitchen complete with plenty of cabinet space and a breakfast nook. Down the hallway you will find three bedrooms including a spacious primary bedroom. The home features original white oak floors throughout the home as well as a great screened in porch on the rear. There is also a full basement perfect for additional storage that has access through the main living area as well as off of the driveway. The exterior of the home features a spacious front yard, a long driveway for plenty of parking and a rear yard that has great natural privacy. Combining these features with the near perfect proximity to downtown Tryon, this is a great opportunity for someone looking to have both comfort and convenience to all that Tryon has to offer. Call to schedule your showing today!
Active
Price cut: $14.9K (7/20)
$300,000
64 2nd St, Tryon, NC 28782
3beds
1,312sqft
Single Family Residence
Built in 1953
0.34 Acres Lot
$292,100 Zestimate®
$229/sqft
$-- HOA
What's special
Gas fireplaceBreakfast nookSpacious front yardSpacious primary bedroomDining area
- 112 days
- 498
- 32
Zillow last checked:
Listing updated:
Listed by:
Carl Campbell 828-817-6533,
Campbell & Associates RE
Source: Canopy MLS as distributed by MLS GRID,MLS#: 4395265
Facts & features
Interior
Bedrooms & bathrooms
- Bedrooms: 3
- Bathrooms: 1
- Full bathrooms: 1
- Main level bedrooms: 3
Primary bedroom
- Level: Main
Heating
- Heat Pump
Cooling
- Central Air
Appliances
- Included: Dishwasher, Oven, Refrigerator
- Laundry: In Basement
Features
- Basement: Exterior Entry,Storage Space,Unfinished,Walk-Out Access
- Fireplace features: Gas Log
Interior area
- Total structure area: 1,312
- Total interior livable area: 1,312 sqft
- Finished area above ground: 1,312
- Finished area below ground: 0
Property
Parking
- Parking features: Driveway
- Has uncovered spaces: Yes
Features
- Levels: One
- Stories: 1
- Waterfront features: None
Lot
- Size: 0.34 Acres
Details
- Parcel number: T6E6
- Zoning: M
- Special conditions: Standard
Construction
Type & style
- Home type: SingleFamily
- Property subtype: Single Family Residence
Materials
- Asbestos
Condition
- New construction: No
- Year built: 1953
Utilities & green energy
- Sewer: Public Sewer
- Water: City
- Utilities for property: Electricity Connected
Community & HOA
Community
- Subdivision: None
Location
- Region: Tryon
Financial & listing details
- Price per square foot: $229/sqft
- Tax assessed value: $187,861
- Annual tax amount: $1,903
- Date on market: 6/18/2026
- Cumulative days on market: 112 days
- Listing terms: Cash,Conventional,FHA,VA Loan
- Electric utility on property: Yes
- Road surface type: Gravel, Paved
Estimated market value
$292,100
$277,000 - $307,000
$1,699/mo
Price history
| Date | Event | Price |
|---|---|---|
| 7/20/2026 | Price change | $300,000-4.7%$229/sqft |
Source:  Canopy MLS as distributed by MLS GRID #4395265 Report a problem Canopy MLS as distributed by MLS GRID #4395265 Report a problem | ||
| 6/18/2026 | Listed for sale | $314,900+15645%$240/sqft |
Source: Canopy MLS as distributed by MLS GRID #4395265 Report a problem | ||
| 7/1/2025 | Sold | $2,000$2/sqft |
Source: Public Record Report a problem | ||
Public tax history
| Year | Property taxes | Tax assessment |
|---|---|---|
| 2025 | $1,903 +27.5% | $187,861 +63.3% |
| 2024 | $1,493 +3.6% | $115,047 |
| 2023 | $1,441 +6.8% | $115,047 |
| 2022 | $1,349 +1.7% | $115,047 |
| 2021 | $1,326 +7% | $115,047 +14.7% |
| 2020 | $1,240 +107.9% | $100,320 |
| 2019 | $596 +7.6% | $100,320 |
| 2018 | $554 -1.8% | $100,320 -13% |
| 2017 | $565 -17.1% | $115,257 |
| 2016 | $681 +3.4% | $115,257 |
| 2015 | $658 | -- |
| 2014 | $658 | -- |
Find assessor info on the county website
Monthly payment
Est. payment
Payment breakdown
Explore the cost of this home by adjusting the details. Changes won't be saved.Climate risks
Neighborhood: 28782
Nearby schools
Schools provided by the listing agent
- Elementary: Tryon
- Middle: Polk
- High: Polk
Source: Canopy MLS as distributed by MLS GRID. This data may not be complete. We recommend contacting the local school district to confirm school assignments for this home.

Similar homes
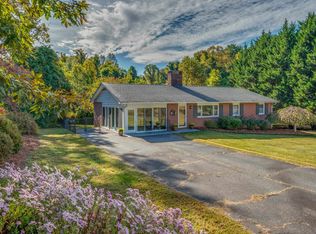
- $300,0002 bd3 ba1.1k sqft811 Markham Rd, Tryon, NC 28782For Sale

 MLS ID #4411148, Ashley Jeter, Jason Brown Realty. Canopy MLS as distributed by MLS GRID
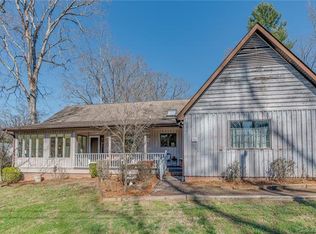
 - $299,9002 bd2 ba1.6k sqft1183 Sandy Plains Rd, Tryon, NC 28782For Sale
 MLS ID #1605146, Roberta Heinrich, Walker, Wallace & Emerson Rlty. Greater Greenville AOR
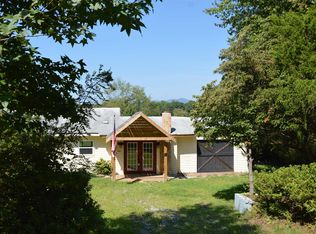
 - $349,9003 bd2 ba1.3k sqft435 Thermal View Dr, Tryon, NC 28782For Sale
 MLS ID #4423024, Stewart Cameron, Tryon Foothills Realty. Canopy MLS as distributed by MLS GRID
 - $395,0003 bd2 ba1.6k sqft636 N Trade St, Tryon, NC 28782For Sale
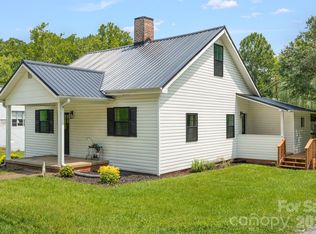 MLS ID #4410620, Monica Rousseau, Realty ONE Group Pivot Asheville. Canopy MLS as distributed by MLS GRID
 - $399,9003 bd3 ba1.4k sqft895 N Trade St, Tryon, NC 28782For SaleMLS ID #4390886, Ali Thomas, Howard Hanna Beverly-Hanks. Canopy MLS as distributed by MLS GRID
- $299,5003 bd2 ba1.5k sqft98 Lanning Dr, Columbus, NC 28722For SaleMLS ID #4394991, Chauncey Barber, Coldwell Banker Advantage. Canopy MLS as distributed by MLS GRID
- $449,9993 bd2 ba1.8k sqft260 Warrior Dr, Tryon, NC 28782For SaleMLS ID #4359501, Erika Bradley, Century 21 Mountain Lifestyles. Canopy MLS as distributed by MLS GRID
- $244,0003 bd2 ba1.1k sqft2478 E State Highway 108, Columbus, NC 28722For SaleMLS ID #4413242, Tarry Crockett, Home And Land For Sale. Canopy MLS as distributed by MLS GRID
- $307,5003 bd2 ba942 sqft677 Mount Olivet Rd, Zirconia, NC 28790For SaleMLS ID #4387688, Tyler Greer, Keller Williams Mtn Partners, LLC. Canopy MLS as distributed by MLS GRID
- $305,0003 bd1 ba1.4k sqft126 Upward Acres St, East Flat Rock, NC 28726For SaleMLS ID #4378964, Glenn Haden, Howard Hanna Beverly-Hanks Asheville-Downtown. Canopy MLS as distributed by MLS GRID
- $315,0003 bd2 ba1k sqft1916 Old Spartanburg Rd, Hendersonville, NC 28792For SaleMLS ID #4378885, Angelic Cannon, Howard Hanna Beverly-Hanks. Canopy MLS as distributed by MLS GRID
- $298,0002 bd1 ba1.5k sqft411 Hillcrest Cir, Hendersonville, NC 28792For SaleMLS ID #4379885, Anna Krauss, Looking Glass Realty AVL LLC. Canopy MLS as distributed by MLS GRID
- $299,0002 bd2 ba1.5k sqft103 E King St, East Flat Rock, NC 28726For SaleMLS ID #4411088, John Fuller, Howard Hanna Beverly-Hanks. Canopy MLS as distributed by MLS GRID
- $319,5003 bd1 ba1.2k sqft683 McDaniel Rd, Lake Lure, NC 28746For SaleMLS ID #4422885, David Brown, 4 Seasons Homes and Land, Inc. Canopy MLS as distributed by MLS GRID
- $299,0003 bd3 ba1.7k sqft275 Tanner St, Rutherfordton, NC 28139For SaleMLS ID #4422533, Brad Cummings, Colfax Home & Land, Co. Canopy MLS as distributed by MLS GRID
- $285,0002 bd1 ba1.1k sqft2409 Lucas St, Hendersonville, NC 28791For SaleMLS ID #4419665, Miriam McKinney, Ivester Jackson Blackstream. Canopy MLS as distributed by MLS GRID
- $409,9002 bd2 ba1.9k sqft186 Catherine Dr, Columbus, NC 28722For SaleMLS ID #4429572, Hannah Shires, EXP Realty LLC. Canopy MLS as distributed by MLS GRID
- $280,0003 bd1 ba856 sqft429 Jack St, Hendersonville, NC 28792For SaleMLS ID #4422029, Todd Allen, Eclat Realty + Co. Canopy MLS as distributed by MLS GRID
