Perfectly situated between Tryon and Columbus, this immaculate, move-in-ready home offers a wonderful combination of comfort, privacy, and timeless charm. Thoughtfully updated and beautifully maintained, it feels warm and welcoming from the moment you arrive. A gated driveway leads to the fully fenced yard, creating a peaceful sense of retreat. Outdoor living is a highlight, with three spacious decks—each freshly painted—providing plenty of room to relax, entertain, and enjoy the peek-a-boo mountain views from morning coffee through evening sunsets. Inside, natural light and hardwood floors create a bright, cohesive feel throughout the main living spaces. The refreshed kitchen pairs style with everyday functionality, featuring updated countertops, a tasteful backsplash, an induction range, and a Bosch dishwasher. The bathrooms have also been updated with tile flooring and modern vanities, while a cozy woodstove insert brings warmth and character during the cooler months. Raised garden beds are already in place for flowers, herbs, or seasonal vegetables. The enclosed carport has been converted into a one-car garage, providing sheltered parking along with useful storage space. Charming, well-appointed, and conveniently located for enjoying both nearby towns and the natural beauty of the foothills, this special property is ready to welcome its next owner. Come experience the setting, the views, and the thoughtful care that make this home stand out.
Active
$349,900
435 Thermal View Dr, Tryon, NC 28782
3beds
1,386sqft
Single Family Residence
Built in 1972
0.37 Acres Lot
$-- Zestimate®
$252/sqft
$-- HOA
What's special
Peek-a-boo mountain viewsFully fenced yardModern vanitiesGated drivewayNatural lightHardwood floorsRaised garden beds
- 33 days
- 1,135
- 91
Likely to sell faster than
Zillow last checked:
Listing updated:
Listed by:
Stewart Cameron scameron.realtor@gmail.com,
Tryon Foothills Realty
Source: Canopy MLS as distributed by MLS GRID,MLS#: 4423024
Facts & features
Interior
Bedrooms & bathrooms
- Bedrooms: 3
- Bathrooms: 2
- Full bathrooms: 2
- Main level bedrooms: 3
Primary bedroom
- Level: Main
Bedroom s
- Level: Main
Bedroom s
- Level: Main
Bathroom full
- Level: Main
Bathroom full
- Level: Main
Dining area
- Level: Main
Family room
- Level: Main
Kitchen
- Level: Main
Living room
- Level: Main
Heating
- Heat Pump
Cooling
- Heat Pump
Appliances
- Included: Dishwasher, Filtration System, Induction Cooktop, Microwave, Refrigerator, Washer/Dryer
- Laundry: Laundry Closet, Main Level
Features
- Pantry
- Flooring: Tile, Wood
- Has basement: No
- Fireplace features: Family Room, Insert, Wood Burning
Interior area
- Total structure area: 1,386
- Total interior livable area: 1,386 sqft
- Finished area above ground: 1,386
- Finished area below ground: 0
Property
Parking
- Total spaces: 1
- Parking features: Driveway, Attached Garage, Garage Door Opener, Garage Faces Front, Garage on Main Level
- Attached garage spaces: 1
- Has uncovered spaces: Yes
Features
- Levels: One
- Stories: 1
- Patio & porch: Deck
- Fencing: Back Yard,Fenced,Front Yard,Full,Privacy,Wood
- Has view: Yes
- View description: Mountain(s)
Lot
- Size: 0.37 Acres
- Features: Corner Lot, Orchard(s), Level, Views
Details
- Additional structures: Outbuilding
- Parcel number: P47115
- Zoning: M
- Special conditions: Standard
Construction
Type & style
- Home type: SingleFamily
- Architectural style: Ranch
- Property subtype: Single Family Residence
Materials
- Hardboard Siding
- Foundation: Crawl Space
Condition
- New construction: No
- Year built: 1972
Utilities & green energy
- Sewer: Septic Installed
- Water: City
Community & HOA
Community
- Security: Security System
- Subdivision: None
Location
- Region: Tryon
Financial & listing details
- Price per square foot: $252/sqft
- Tax assessed value: $315,839
- Annual tax amount: $1,825
- Date on market: 9/10/2026
- Cumulative days on market: 33 days
- Listing terms: Cash,Conventional,FHA,USDA Loan,VA Loan
- Road surface type: Concrete, Paved
Estimated market value
Not available
Estimated sales range
Not available
Not available
Price history
| Date | Event | Price |
|---|---|---|
| 9/10/2026 | Listed for sale | $349,900-4.1%$252/sqft |
Source:  Canopy MLS as distributed by MLS GRID #4423024 Report a problem Canopy MLS as distributed by MLS GRID #4423024 Report a problem | ||
| 7/1/2026 | Listing removed | $364,900$263/sqft |
Source: Canopy MLS as distributed by MLS GRID #4334421 Report a problem | ||
| 4/29/2026 | Price change | $364,900-1.4%$263/sqft |
Source: Canopy MLS as distributed by MLS GRID #4334421 Report a problem | ||
| 1/9/2026 | Listed for sale | $369,900+23.3%$267/sqft |
Source: Canopy MLS as distributed by MLS GRID #4334421 Report a problem | ||
| 10/11/2022 | Sold | $300,000$216/sqft |
Source: Canopy MLS as distributed by MLS GRID #3899308 Report a problem | ||
| 8/29/2022 | Contingent | $300,000$216/sqft |
Source: Canopy MLS as distributed by MLS GRID #3899308 Report a problem | ||
| 8/27/2022 | Listed for sale | $300,000+130.8%$216/sqft |
Source: Canopy MLS as distributed by MLS GRID #3899308 Report a problem | ||
| 12/22/2021 | Sold | $130,000-10.3%$94/sqft |
Source: Canopy MLS as distributed by MLS GRID #3766495 Report a problem | ||
| 11/16/2021 | Contingent | $145,000$105/sqft |
Source: Canopy MLS as distributed by MLS GRID #3766495 Report a problem | ||
| 11/2/2021 | Listed for sale | $145,000-2.7%$105/sqft |
Source: Canopy MLS as distributed by MLS GRID #3766495 Report a problem | ||
| 9/16/2021 | Contingent | $149,000$108/sqft |
Source: Canopy MLS as distributed by MLS GRID #3766495 Report a problem | ||
| 8/20/2021 | Price change | $149,000-3.2%$108/sqft |
Source: Canopy MLS as distributed by MLS GRID #3766495 Report a problem | ||
| 8/13/2021 | Listed for sale | $154,000+10%$111/sqft |
Source: Canopy MLS as distributed by MLS GRID #3766495 Report a problem | ||
| 7/27/2021 | Listing removed | -- |
Source: Owner Report a problem | ||
| 7/21/2021 | Listed for sale | $140,000+0.1%$101/sqft |
Source: Owner Report a problem | ||
| 3/24/2021 | Listing removed | -- |
Source: Owner Report a problem | ||
| 1/4/2019 | Listing removed | $1,200$1/sqft |
Source: Owner Report a problem | ||
| 12/18/2018 | Listed for rent | $1,200$1/sqft |
Source: Owner Report a problem | ||
| 12/3/2018 | Listing removed | $139,900$101/sqft |
Source: Keller Williams Realty Mountain Partners #3440289 Report a problem | ||
| 10/4/2018 | Price change | $139,900+5.3%$101/sqft |
Source: Keller Williams Mtn Partners #3440289 Report a problem | ||
| 7/25/2018 | Listed for sale | $132,900-1.5%$96/sqft |
Source: Owner Report a problem | ||
| 1/1/2014 | Listing removed | $134,900$97/sqft |
Source: Preferred Realty #531960 Report a problem | ||
| 2/2/2013 | Price change | $134,900-19.2%$97/sqft |
Source: Preferred Realty #531960 Report a problem | ||
| 8/31/2012 | Price change | $167,000+25.1%$120/sqft |
Source: Owner Report a problem | ||
| 7/19/2012 | Price change | $133,500-1.1%$96/sqft |
Source: Mountain Partners LLC dba Keller Williams Realty Mountain Partners #520712 Report a problem | ||
| 6/20/2012 | Price change | $135,000-19.2%$97/sqft |
Source: Mountain Partners LLC dba Keller Williams Realty Mountain Partners #520712 Report a problem | ||
| 3/22/2012 | Listed for sale | $167,000+38%$120/sqft |
Source: Owner Report a problem | ||
| 11/28/2006 | Sold | $121,000$87/sqft |
Source: Public Record Report a problem | ||
Public tax history
| Year | Property taxes | Tax assessment |
|---|---|---|
| 2025 | $1,825 +39.9% | $315,839 +76.9% |
| 2024 | $1,305 +2.9% | $178,499 +0.1% |
| 2023 | $1,268 +4.4% | $178,349 |
| 2022 | $1,215 +58.6% | $178,349 +56.5% |
| 2021 | $766 +15.4% | $113,959 +26.5% |
| 2020 | $664 +5.6% | $90,121 |
| 2019 | $629 +16.2% | $90,121 |
| 2018 | $541 -4.1% | $90,121 -7.2% |
| 2017 | $564 -12.4% | $97,129 |
| 2016 | $644 +3% | $97,129 |
| 2015 | $625 | -- |
| 2014 | $625 +3.1% | -- |
| 2013 | $606 +3.5% | -- |
| 2011 | $586 | -- |
| 2010 | $586 | -- |
| 2009 | -- | -- |
Find assessor info on the county website
Monthly payment
Est. payment
Payment breakdown
Explore the cost of this home by adjusting the details. Changes won't be saved.Climate risks
Neighborhood: 28782
Nearby schools
Schools provided by the listing agent
- Elementary: Tryon
- Middle: Polk
- High: Polk
Source: Canopy MLS as distributed by MLS GRID. This data may not be complete. We recommend contacting the local school district to confirm school assignments for this home.
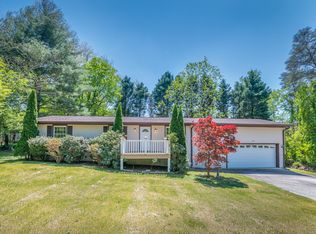
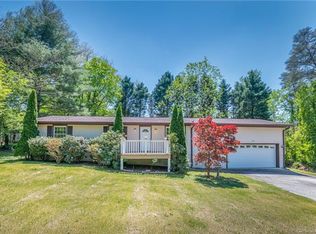
Similar homes
- $375,0002 bd2 ba1.4k sqft395 E Howard St, Tryon, NC 28782For Sale

 MLS ID #4387885, Cole Ordiway, BluAxis Realty. Canopy MLS as distributed by MLS GRID
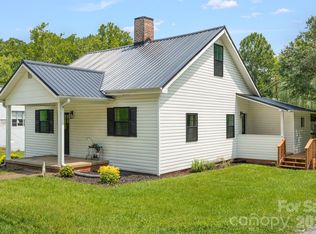
 - $395,0003 bd2 ba1.6k sqft636 N Trade St, Tryon, NC 28782For Sale
 MLS ID #4410620, Monica Rousseau, Realty ONE Group Pivot Asheville. Canopy MLS as distributed by MLS GRID
 - $399,9003 bd3 ba1.4k sqft895 N Trade St, Tryon, NC 28782For Sale
 MLS ID #4390886, Ali Thomas, Howard Hanna Beverly-Hanks. Canopy MLS as distributed by MLS GRID
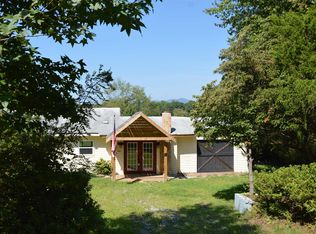
 - $299,9002 bd2 ba1.6k sqft1183 Sandy Plains Rd, Tryon, NC 28782For Sale
 MLS ID #1605146, Roberta Heinrich, Walker, Wallace & Emerson Rlty. Greater Greenville AOR
 - $449,9993 bd2 ba1.8k sqft260 Warrior Dr, Tryon, NC 28782For SaleMLS ID #4359501, Erika Bradley, Century 21 Mountain Lifestyles. Canopy MLS as distributed by MLS GRID
- $467,5004 bd2 ba2k sqft689 S Trade St, Tryon, NC 28782For SaleMLS ID #4421132, Carol Parker, Sauvé Collective. Canopy MLS as distributed by MLS GRID
- $399,9994 bd2 ba1.9k sqftNone, Columbus, NC 28722For SaleMLS ID #4405519, Erika Bradley, Century 21 Mountain Lifestyles. Canopy MLS as distributed by MLS GRID
- $409,9002 bd2 ba1.9k sqft186 Catherine Dr, Columbus, NC 28722For SaleMLS ID #4429572, Hannah Shires, EXP Realty LLC. Canopy MLS as distributed by MLS GRID
- $499,0003 bd2 ba1.7k sqft72 McEntire Rd, Tryon, NC 28782For SaleMLS ID #4411835, Elizabeth Weicker, Charlie Hopper Realty. Canopy MLS as distributed by MLS GRID
- $389,0003 bd3 ba1.9k sqft1335 Little Mountain Rd, Columbus, NC 28722For SaleMLS ID #4404149, Michelle Manion, Keller Williams Prestige Properties LLC. Canopy MLS as distributed by MLS GRID
- $350,0003 bd2 ba1.2k sqft248 Bible School Rd, Lake Lure, NC 28746For SaleMLS ID #4358207, Tara Nelon, Pinnacle Sothebys International Realty. Canopy MLS as distributed by MLS GRID
- $324,0001 bd2 ba1.3k sqftOne Tryon Place, Tryon, NC 28782For SaleMLS ID #4381509, John Toomey, New View Realty. Canopy MLS as distributed by MLS GRID
- $360,0003 bd2 ba1.4k sqft11 Cathy Ct, Hendersonville, NC 28792For SaleMLS ID #4408135, Kris McCoy, Nest Realty Asheville. Canopy MLS as distributed by MLS GRID
- $350,0002 bd1 ba1k sqft3 Apple Blossom Ln, Hendersonville, NC 28792For SaleMLS ID #4423233, Lori Gonce, Apple Country Realty LLC. Canopy MLS as distributed by MLS GRID
- $400,0003 bd2 ba1.3k sqft1371 Jackson Loop Rd, Flat Rock, NC 28731For SaleMLS ID #4420119, David Rathy, Keller Williams Elite Realty. Canopy MLS as distributed by MLS GRID
- $359,9003 bd2 ba1.1k sqft917 W Blue Ridge Rd, East Flat Rock, NC 28726For SaleMLS ID #4402253, Lauren Rippy, Howard Hanna Beverly-Hanks. Canopy MLS as distributed by MLS GRID
- $352,0002 bd2 ba1.1k sqft740 Justice Dr, Lake Lure, NC 28746For SaleMLS ID #4381493, Charles Moore, Keller Williams Professionals. Canopy MLS as distributed by MLS GRID
- $399,0003 bd2 ba1.8k sqft87 Underhill Rd, Hendersonville, NC 28792For SaleMLS ID #4429817, Hunter Futch, Looking Glass Realty. Canopy MLS as distributed by MLS GRID
