OPEN HOUSE 9/13 SUN FROM 2-4PM - COME JOIN US!
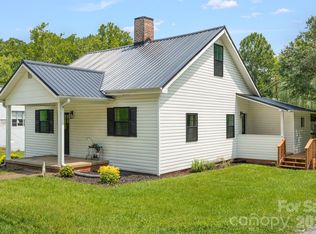
Prime Opportunity Just Outside Columbus City Limits – COMPLETELY RENOVATED AND MOVE IN READY 4 BED/2 BATH! Mixed Use (MU) Zoning + City Utilities Available! Inside, you'll find a thoughtfully updated interior featuring all-new flooring, appliances, lighting, fresh paint, and a bright, open layout. The split-bedroom floor plan provides flexibility and privacy, while the spacious primary suite offers no adjoining walls, a walk-in closet, and a beautifully tiled walk-in shower. Turnkey, versatile, and perfectly positioned for future growth—schedule your private showing today! Enjoy winter mountain views with convenient access to Columbus, Tryon, Landrum, I-26, Asheville, Spartanburg, and the greater Upstate and Western North Carolina region.
Completely renovated and offers the perfect blend of residential comfort and commercial opportunity. Located just outside the Columbus city limits—without city taxes but with access to city utilities—this Mixed Use (MU) property is ideal for your next home or even a medical office, wellness practice, live/work space, rental investment, or your next business venture! Multiple living areas can easily serve as waiting rooms, consultation offices, collaborative workspaces, or additional living space. Whether you're launching a new business, expanding your investment portfolio, or searching for a stylish home with exceptional flexibility, this property delivers. It is Positioned beside an established medical office and just minutes from a thriving active adult community, the location if commercially occupied is perfectly suited for healthcare professionals, therapists, or investors seeking a highly visible, high-demand location.
Active
$399,999
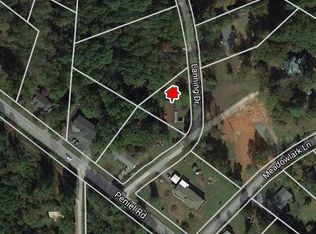
611 Peniel Rd, Columbus, NC 28722
4beds
1,908sqft
Single Family Residence
Built in 1970
0.52 Acres Lot
$-- Zestimate®
$210/sqft
$-- HOA
What's special
Winter mountain viewsFresh paintBeautifully tiled walk-in showerSplit-bedroom floor planSpacious primary suiteWalk-in closetBright open layout
- 67 days
- 383
- 18
Zillow last checked:
Listing updated:
Listed by:
Erika Bradley ERIKABRADLEYREALTOR@GMAIL.COM,
Century 21 Mountain Lifestyles,
Daniel Bradley,
Century 21 Mountain Lifestyles
Source: Canopy MLS as distributed by MLS GRID,MLS#: 4405519
Facts & features
Interior
Bedrooms & bathrooms
- Bedrooms: 4
- Bathrooms: 2
- Full bathrooms: 2
- Main level bedrooms: 4
Primary bedroom
- Level: Main
Bedroom s
- Level: Main
Bedroom s
- Level: Main
Bedroom s
- Level: Main
Bathroom full
- Level: Main
Bathroom full
- Level: Main
Den
- Level: Main
Dining area
- Level: Main
Kitchen
- Level: Main
Laundry
- Level: Main
Living room
- Level: Main
Heating
- Heat Pump, Natural Gas
Cooling
- Ceiling Fan(s), Central Air, Heat Pump
Appliances
- Included: Dishwasher, Electric Range, Microwave, Refrigerator
- Laundry: Inside, Laundry Room, Main Level
Features
- Kitchen Island, Open Floorplan, Pantry, Walk-In Closet(s), Other - See Remarks
- Has basement: No
- Fireplace features: Gas, Gas Log, Living Room
Interior area
- Total structure area: 1,908
- Total interior livable area: 1,908 sqft
- Finished area above ground: 1,908
- Finished area below ground: 0
Property
Parking
- Total spaces: 8
- Parking features: Circular Driveway, Driveway
- Uncovered spaces: 8
Features
- Levels: One
- Stories: 1
- Patio & porch: Deck, Front Porch, Other
- Has view: Yes
- View description: Long Range, Mountain(s), Winter, Year Round
Lot
- Size: 0.52 Acres
- Features: Cleared, Corner Lot, Level, Open Lot, Wooded, Views, Other - See Remarks
Living quarters
- Secondary features: Interior Connected,Main Level,Room w/ Private Bath,Separate Entrance,Other - See Remarks,None
Details
- Additional structures: None
- Parcel number: C5A2
- Zoning: MU
- Special conditions: Standard
- Horse amenities: None
Construction
Type & style
- Home type: SingleFamily
- Property subtype: Single Family Residence
Materials
- Wood
- Foundation: Crawl Space, Slab, Other - See Remarks
Condition
- New construction: No
- Year built: 1970
Utilities & green energy
- Sewer: Public Sewer
- Water: City
- Utilities for property: Cable Available, Electricity Connected, Fiber Optics, Satellite Internet Available, Other - See Remarks
Community & HOA
Community
- Subdivision: None
Location
- Region: Columbus
- Elevation: 1000 Feet
Financial & listing details
- Price per square foot: $210/sqft
- Tax assessed value: $388,166
- Annual tax amount: $2,064
- Date on market: 7/18/2026
- Cumulative days on market: 589 days
- Listing terms: Cash,Conventional,Exchange,FHA,Owner Financing,USDA Loan,VA Loan,Other - See Remarks
- Electric utility on property: Yes
- Road surface type: Gravel, Paved
Estimated market value
Not available
Estimated sales range
Not available
$2,578/mo
Price history
| Date | Event | Price |
|---|---|---|
| 7/19/2026 | Listed for sale | $399,999-5.9%$210/sqft |
Source:  Canopy MLS as distributed by MLS GRID #4405519 Report a problem Canopy MLS as distributed by MLS GRID #4405519 Report a problem | ||
| 7/1/2026 | Listing removed | $424,999$223/sqft |
Source: Canopy MLS as distributed by MLS GRID #4327826 Report a problem | ||
| 1/20/2026 | Price change | $424,999-4.5%$223/sqft |
Source: Canopy MLS as distributed by MLS GRID #4327826 Report a problem | ||
| 12/14/2025 | Listed for sale | $444,888-1.1%$233/sqft |
Source: Canopy MLS as distributed by MLS GRID #4327826 Report a problem | ||
| 12/13/2025 | Listing removed | $449,725$236/sqft |
Source: Canopy MLS as distributed by MLS GRID #4290431 Report a problem | ||
| 8/9/2025 | Listed for sale | $449,725+0.2%$236/sqft |
Source: Canopy MLS as distributed by MLS GRID #4290431 Report a problem | ||
| 8/2/2025 | Listing removed | $449,000$235/sqft |
Source: Canopy MLS as distributed by MLS GRID #4212982 Report a problem | ||
| 5/15/2025 | Price change | $449,000-10%$235/sqft |
Source: Canopy MLS as distributed by MLS GRID #4212982 Report a problem | ||
| 2/20/2025 | Price change | $499,000-5%$262/sqft |
Source: Canopy MLS as distributed by MLS GRID #4212982 Report a problem | ||
| 1/18/2025 | Listed for sale | $525,000+600%$275/sqft |
Source: Canopy MLS as distributed by MLS GRID #4212982 Report a problem | ||
| 11/23/2021 | Sold | $75,000$39/sqft |
Source: Public Record Report a problem | ||
Public tax history
| Year | Property taxes | Tax assessment |
|---|---|---|
| 2025 | $2,064 +21.5% | $388,166 +52% |
| 2024 | $1,699 +38.8% | $255,334 +36.7% |
| 2023 | $1,225 +29.5% | $186,815 +25% |
| 2022 | $946 +10.6% | $149,475 +11% |
| 2021 | $855 +27.4% | $134,636 +38.4% |
| 2020 | $671 +5.5% | $97,267 |
| 2019 | $636 +15.2% | $97,267 |
| 2018 | $552 -6% | $97,267 -8.6% |
| 2017 | $587 -12% | $106,365 |
| 2016 | $668 +4.1% | $106,365 |
| 2015 | $641 | -- |
| 2014 | $641 | -- |
| 2013 | $641 +7.7% | -- |
| 2011 | $596 | -- |
| 2010 | $596 | -- |
| 2009 | -- | -- |
Find assessor info on the county website
Monthly payment
Est. payment
Payment breakdown
Explore the cost of this home by adjusting the details. Changes won't be saved.Climate risks
Neighborhood: 28722
Nearby schools
Schools provided by the listing agent
- Elementary: Tryon
- Middle: Polk
- High: Polk
Source: Canopy MLS as distributed by MLS GRID. This data may not be complete. We recommend contacting the local school district to confirm school assignments for this home.
Similar homes
- $364,9003 bd3 ba2.8k sqft263 Blanton St, Columbus, NC 28722For Sale
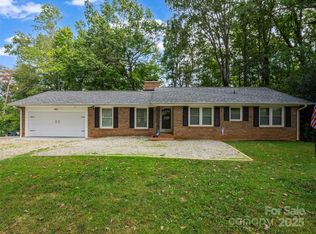
 MLS ID #4190973, Angelic Cannon, Howard Hanna Beverly-Hanks. Canopy MLS as distributed by MLS GRID
 - $484,9003 bd2 ba2.1k sqft423 Mountain View Dr, Columbus, NC 28722For Sale
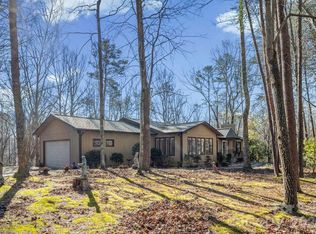 MLS ID #4345860, Janice Blackwell, Coldwell Banker Advantage. Canopy MLS as distributed by MLS GRID
 - $415,0003 bd2 ba1.4k sqft663 Landrum Rd, Columbus, NC 28722For Sale
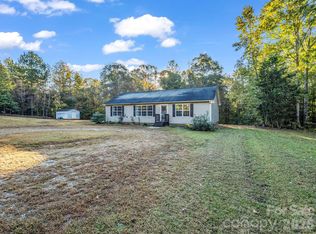 MLS ID #4315052, Debi Morris, Century 21 Mountain Lifestyles. Canopy MLS as distributed by MLS GRID
 - $399,8003 bd2 ba1.6k sqft636 N Trade St, Tryon, NC 28782For Sale
 MLS ID #4410620, Monica Rousseau, Realty ONE Group Pivot Asheville. Canopy MLS as distributed by MLS GRID
 - $378,0003 bd3 ba1.7k sqft1095 E Prince Rd, Landrum, SC 29356For SaleMLS ID #4405538, Charles McDevitt, EXP Realty LLC. Canopy MLS as distributed by MLS GRID
- $399,9003 bd3 ba1.6k sqft895 N Trade St, Tryon, NC 28782For SaleMLS ID #4390886, Ali Thomas, Howard Hanna Beverly-Hanks. Canopy MLS as distributed by MLS GRID
- $349,9003 bd2 ba1.3k sqft435 Thermal View Dr, Tryon, NC 28782For SaleMLS ID #4423024, Stewart Cameron, Tryon Foothills Realty. Canopy MLS as distributed by MLS GRID
- $418,0003 bd2 ba1.3k sqft212 Walt Dr, Hendersonville, NC 28792For SaleMLS ID #4425757, Caroline Ericksen, Coldwell Banker Advantage. Canopy MLS as distributed by MLS GRID
- $398,0003 bd2 ba1.2k sqft66 Hyde Ave, Tryon, NC 28782For SaleMLS ID #4403009, Cindy Viehman, Tryon Foothills Realty. Canopy MLS as distributed by MLS GRID
- $449,9993 bd2 ba1.8k sqft260 Warrior Dr, Tryon, NC 28782For SaleMLS ID #4359501, Erika Bradley, Century 21 Mountain Lifestyles. Canopy MLS as distributed by MLS GRID
- $380,0002 bd2 ba1.4k sqft395 E Howard St, Tryon, NC 28782For SaleMLS ID #4387885, Cole Ordiway, BluAxis Realty. Canopy MLS as distributed by MLS GRID
- $399,0003 bd2 ba1.4k sqft159 Evenfall Ln, Columbus, NC 28722New ConstructionMLS ID #4391137, Angela Cairnes, Century 21 Mountain Lifestyles. Canopy MLS as distributed by MLS GRID
- $430,0004 bd2 ba2.1k sqft213 Big Oak Rd, Hendersonville, NC 28792For SaleMLS ID #4379139, Darlene Fouts, NorthGroup Real Estate LLC. Canopy MLS as distributed by MLS GRID
- $399,0004 bd3 ba2.6k sqft335 Melrose Ave Unit 111, Tryon, NC 28782For SaleMLS ID #4417394, Janet Brown, Weichert Realtors Mountain Executives. Canopy MLS as distributed by MLS GRID
- $430,0003 bd2 ba1.9k sqft1153 Airport Rd, Flat Rock, NC 28731For SaleMLS ID #4399497, Ian Clark, Keller Williams Mtn Partners, LLC. Canopy MLS as distributed by MLS GRID
- $399,0003 bd2 ba1.3k sqft119 Celestial Way, Mill Spring, NC 28756For SaleMLS ID #4328281, Marla Machado, Howard Hanna Beverly-Hanks, Lake Lure. Canopy MLS as distributed by MLS GRID
- $369,0004 bd2 ba2.2k sqft110 Grady Ave, Tryon, NC 28782For SaleMLS ID #4373732, Stewart Cameron, Tryon Foothills Realty. Canopy MLS as distributed by MLS GRID
- $450,0003 bd3 ba1.4k sqft106 Bobwhite Ave, Lake Lure, NC 28746For SaleMLS ID #4423370, Jenn Saltouros, Howard Hanna Beverly-Hanks, Lake Lure. Canopy MLS as distributed by MLS GRID
- $425,0003 bd3 ba1.5k sqft2 Bear Rock Loop Rd, Hendersonville, NC 28739For SaleMLS ID #4414139, Matt Tavener, Keller Williams Professionals. Canopy MLS as distributed by MLS GRID
- $410,0003 bd2 ba1.8k sqft430 Bob Hardin Rd, Rutherfordton, NC 28139For SaleMLS ID #4417468, Davis McDuffie, McDuffie Tanner Real Estate Group. Canopy MLS as distributed by MLS GRID
