.Motivated Seller! $5,000 Closing Cost Credit with an Acceptable Offer! Welcome to your private countryside retreat in a gated community just minutes from Tryon International Equestrian Center and charming downtown Tryon. This secluded 2-acre property offers beautiful countryside views, mature trees, privacy, and the rare opportunity to keep up to two horses. The well-maintained 2,494 sq. ft. home features 3 bedrooms, 2 bathrooms, a renovated bathroom, and fresh interior paint. Enjoy relaxing or entertaining on the screened-in porch, around the fire pit, or beside the picturesque koi pond. An oversized garage provides ample space for vehicles, equipment, hobbies, or a workshop. This home is complete with a fenced in backyard space ready for your furry or feathery friends. With proven vacation rental income and additional rental potential in the secondary living space, this property is ideal as a private equestrian home, mountain getaway, or income-producing investment. Enjoy peaceful country living while remaining close to equestrian events, dining, shopping, and wineries.
***Listed under current Appraisal!! Call for your showing today!!!***
Active
Price cut: $10.1K (8/17)
$449,900
138 Elliott Ln, Rutherfordton, NC 28139
3beds
2,494sqft
Modular
Built in 2003
2 Acres Lot
$437,900 Zestimate®
$180/sqft
$42/mo HOA
What's special
Renovated bathroomFresh interior paintSecondary living spaceMature treesFenced in backyard spaceScreened-in porchOversized garage
- 91 days
- 372
- 16
Zillow last checked:
Listing updated:
Listed by:
Dotty Allen dotty@foothillshomesandland.net,
Foothills Homes and Land, LLC,
Ricky Poteat,
Foothills Homes and Land, LLC
Source: Canopy MLS as distributed by MLS GRID,MLS#: 4394425
Facts & features
Interior
Bedrooms & bathrooms
- Bedrooms: 3
- Bathrooms: 2
- Full bathrooms: 2
- Main level bedrooms: 3
Primary bedroom
- Level: Main
- Area: 194.38 Square Feet
- Dimensions: 14' 8" X 13' 3"
Bedroom s
- Level: Main
- Area: 152.38 Square Feet
- Dimensions: 11' 6" X 13' 3"
Bedroom s
- Level: Main
- Area: 148 Square Feet
- Dimensions: 11' 2" X 13' 3"
Bedroom s
- Level: Upper
- Area: 223.6 Square Feet
- Dimensions: 11' 5" X 19' 7"
Bathroom full
- Features: Garden Tub
- Level: Main
- Area: 128.9 Square Feet
- Dimensions: 9' 8" X 13' 4"
Bathroom full
- Level: Main
- Area: 38.96 Square Feet
- Dimensions: 7' 8" X 5' 1"
Bathroom full
- Level: Upper
- Area: 68.88 Square Feet
- Dimensions: 7' 3" X 9' 6"
Other
- Level: Upper
- Area: 180.89 Square Feet
- Dimensions: 15' 6" X 11' 8"
Dining area
- Level: Main
- Area: 124.37 Square Feet
- Dimensions: 9' 4" X 13' 4"
Family room
- Level: Main
- Area: 216.61 Square Feet
- Dimensions: 16' 3" X 13' 4"
Kitchen
- Level: Main
- Area: 196.62 Square Feet
- Dimensions: 14' 9" X 13' 4"
Kitchen
- Level: Upper
- Area: 303.49 Square Feet
- Dimensions: 15' 6" X 19' 7"
Laundry
- Level: Upper
- Area: 23.99 Square Feet
- Dimensions: 5' 4" X 4' 6"
Living room
- Level: Main
- Area: 275 Square Feet
- Dimensions: 20' 3" X 13' 7"
Other
- Level: Upper
- Area: 226.74 Square Feet
- Dimensions: 11' 7" X 19' 7"
Utility room
- Level: Main
- Area: 61.36 Square Feet
- Dimensions: 7' 8" X 8' 0"
Heating
- Electric
Cooling
- Central Air
Appliances
- Included: Electric Oven, Electric Range, Microwave, Refrigerator
- Laundry: Inside, Main Level
Features
- Has basement: No
Interior area
- Total structure area: 2,494
- Total interior livable area: 2,494 sqft
- Finished area above ground: 2,494
- Finished area below ground: 0
Video & virtual tour
Property
Parking
- Total spaces: 2
- Parking features: Attached Garage, Garage on Main Level
- Attached garage spaces: 2
Features
- Levels: One and One Half
- Stories: 1.5
Lot
- Size: 2 Acres
- Dimensions: 2
Living quarters
- Secondary features: Separate Entrance,Separate Kitchen Facilities,Separate Living Quarters
Details
- Parcel number: P11451
- Zoning: Residential
- Special conditions: Standard
- Horse amenities: Pasture
Construction
Type & style
- Home type: SingleFamily
- Property subtype: Modular
Materials
- Vinyl, Wood
- Foundation: Crawl Space
Condition
- New construction: No
- Year built: 2003
Utilities & green energy
- Sewer: Septic Installed
- Water: Well
Community & HOA
Community
- Subdivision: Green River Highlands
HOA
- Has HOA: Yes
- HOA fee: $500 annually
Location
- Region: Rutherfordton
Financial & listing details
- Price per square foot: $180/sqft
- Tax assessed value: $395,249
- Annual tax amount: $2,135
- Date on market: 6/23/2026
- Cumulative days on market: 91 days
- Listing terms: Cash,Conventional,FHA,USDA Loan,VA Loan
- Road surface type: Gravel
Estimated market value
$437,900
$416,000 - $460,000
$2,039/mo
Price history
| Date | Event | Price |
|---|---|---|
| 8/17/2026 | Price change | $449,900-2.2%$180/sqft |
Source:  Canopy MLS as distributed by MLS GRID #4394425 Report a problem Canopy MLS as distributed by MLS GRID #4394425 Report a problem | ||
| 8/5/2026 | Price change | $460,000-2.1%$184/sqft |
Source: Canopy MLS as distributed by MLS GRID #4394425 Report a problem | ||
| 6/24/2026 | Listed for sale | $470,000+31.3%$188/sqft |
Source: Canopy MLS as distributed by MLS GRID #4394425 Report a problem | ||
| 2/17/2023 | Sold | $358,000+65.7%$144/sqft |
Source: Public Record Report a problem | ||
| 3/24/2021 | Listing removed | -- |
Source: Owner Report a problem | ||
| 8/22/2019 | Listing removed | $2,800$1/sqft |
Source: Owner Report a problem | ||
| 7/26/2019 | Listed for rent | $2,800$1/sqft |
Source: Owner Report a problem | ||
| 7/2/2018 | Sold | $216,000-1.4%$87/sqft |
Source: Public Record Report a problem | ||
| 5/25/2018 | Pending sale | $219,000$88/sqft |
Source: Coldwell Banker King #3375244 Report a problem | ||
| 4/27/2018 | Price change | $219,000-4.4%$88/sqft |
Source: Coldwell Banker King #3375244 Report a problem | ||
| 3/30/2018 | Listed for sale | $229,000+38.8%$92/sqft |
Source: Coldwell Banker King-Col/Tryon #3375244 Report a problem | ||
| 7/19/2012 | Listing removed | $165,000$66/sqft |
Source: WASHBURN REAL ESTATE, INC. #508608 Report a problem | ||
| 4/22/2012 | Price change | $165,000-2.9%$66/sqft |
Source: WASHBURN REAL ESTATE, INC. #508608 Report a problem | ||
| 2/1/2012 | Price change | $169,900-5.6%$68/sqft |
Source: WASHBURN REAL ESTATE, INC. #508608 Report a problem | ||
| 10/26/2011 | Listed for sale | $179,900$72/sqft |
Source: WASHBURN REAL ESTATE, INC. #508608 Report a problem | ||
Public tax history
| Year | Property taxes | Tax assessment |
|---|---|---|
| 2025 | $2,135 +10% | $395,249 +34.3% |
| 2024 | $1,942 +37.9% | $294,195 +36.7% |
| 2023 | $1,409 +3.2% | $215,214 |
| 2022 | $1,365 +3.3% | $215,214 |
| 2021 | $1,322 +19.2% | $215,214 +27% |
| 2020 | $1,109 +3.3% | $169,419 |
| 2019 | $1,074 +13.5% | $169,419 |
| 2018 | $946 -2.7% | $169,419 -0.3% |
| 2017 | $972 -4.9% | $169,948 |
| 2016 | $1,023 +6% | $169,948 |
| 2015 | $964 | -- |
| 2014 | $964 | -- |
| 2013 | $964 +1.2% | -- |
| 2011 | $953 | -- |
| 2010 | $953 | -- |
| 2009 | -- | -- |
Find assessor info on the county website
Monthly payment
Est. payment
Payment breakdown
Explore the cost of this home by adjusting the details. Changes won't be saved.Climate risks
Neighborhood: 28139
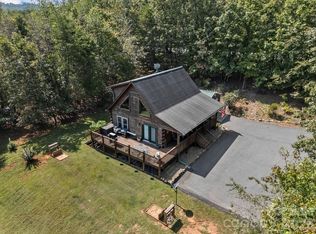
Similar homes
- $489,9004 bd3 ba2.7k sqft1050 Cross Ridge Dr, Rutherfordton, NC 28139For Sale
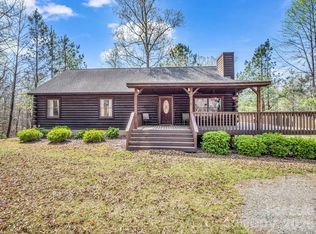
 MLS ID #4362985, Courtney Houser, Colfax Home & Land, Co. Canopy MLS as distributed by MLS GRID
 - $444,9003 bd3 ba3.4k sqftCleghorn Plantation, Rutherfordton, NC 28139For Sale
 MLS ID #4415500, David Eaker, Matheny Real Estate. Canopy MLS as distributed by MLS GRID
 - $489,0003 bd3 ba1.8k sqft1076 Grays Creek Church Rd, Rutherfordton, NC 28139For Sale
 MLS ID #4393812, Angela West, Angela West Realty. Canopy MLS as distributed by MLS GRID
 - $399,9003 bd4 ba2.5k sqft379 Moss Dr, Rutherfordton, NC 28139For Sale
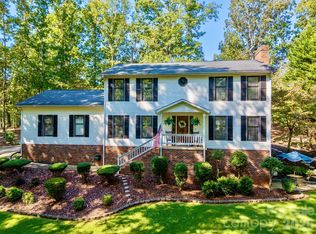 MLS ID #4358911, Sonja Smith, Odean Keever & Associates, Inc.. Canopy MLS as distributed by MLS GRID
 - $374,9003 bd3 ba2.1k sqft141 Marys Ln, Rutherfordton, NC 28139For SaleMLS ID #4425515, Susan Dale, St. Clair Home and Land Compan. Canopy MLS as distributed by MLS GRID
- $474,9003 bd3 ba3.3k sqft154 Breeze Hl, Rutherfordton, NC 28139For SaleMLS ID #4405973, Jane McBrayer, The Real Estate Place. Canopy MLS as distributed by MLS GRID
- $498,5004 bd3 ba2.5k sqft200 Woodland Cir, Rutherfordton, NC 28139For SaleMLS ID #4418275, Amy Jenkins, Main Street Realty Group LLC. Canopy MLS as distributed by MLS GRID
- $470,0003 bd2 ba1.8k sqft457 Edwards Street Ext, Rutherfordton, NC 28139For SaleMLS ID #4350340, Tricia Boston, Colfax Home & Land, Co. Canopy MLS as distributed by MLS GRID
- $459,0003 bd2 ba1.5k sqft278 Hunters Trce, Rutherfordton, NC 28139For SaleMLS ID #4381519, Richard Driggers, Keller Williams Professionals. Canopy MLS as distributed by MLS GRID
- $545,0004 bd3 ba3.2k sqft527 N Main St, Rutherfordton, NC 28139For SaleMLS ID #4363441, Natalie Stamey, Matheny Real Estate. Canopy MLS as distributed by MLS GRID
- $515,0003 bd3 ba2.4k sqft1186 Morningstar Lake Rd, Forest City, NC 28043For SaleMLS ID #4421686, Wes Connor, Odean Keever & Associates, Inc.. Canopy MLS as distributed by MLS GRID
- $534,0003 bd2 ba2.1k sqft1943 Landrum Rd, Columbus, NC 28722For SaleMLS ID #4387149, Erika Bradley, Century 21 Mountain Lifestyles. Canopy MLS as distributed by MLS GRID
- $474,8003 bd2 ba1.6k sqft2011 Edgerton Rd, Mill Spring, NC 28756For SaleMLS ID #4371529, Carson Anderson, EXP Realty LLC. Canopy MLS as distributed by MLS GRID
- $649,0004 bd3 ba2.8k sqft1360 Harris Holly Springs Rd, Rutherfordton, NC 28139For SaleMLS ID #4412774, Sonja Smith, Odean Keever & Associates, Inc.. Canopy MLS as distributed by MLS GRID
- $450,0003 bd3 ba1.4k sqft106 Bobwhite Ave, Lake Lure, NC 28746For SaleMLS ID #4423370, Jenn Saltouros, Howard Hanna Beverly-Hanks, Lake Lure. Canopy MLS as distributed by MLS GRID
- $450,0003 bd3 ba1.9k sqft129 Melrose Ct, Lake Lure, NC 28746For SaleMLS ID #4413501, Steven Owens, Keller Williams Biltmore Village. Canopy MLS as distributed by MLS GRID
- $484,9003 bd2 ba2.1k sqft423 Mountain View Dr, Columbus, NC 28722For SaleMLS ID #4345860, Janice Blackwell, Coldwell Banker Advantage. Canopy MLS as distributed by MLS GRID
- $315,0003 bd3 ba1.7k sqft275 Tanner St, Rutherfordton, NC 28139For SaleMLS ID #4422533, Brad Cummings, Colfax Home & Land, Co. Canopy MLS as distributed by MLS GRID
- $415,0003 bd2 ba1.4k sqft663 Landrum Rd, Columbus, NC 28722For SaleMLS ID #4315052, Debi Morris, Century 21 Mountain Lifestyles. Canopy MLS as distributed by MLS GRID
- $450,0003 bd3 ba1.8k sqft95 Substation Rd, Saluda, NC 28773For SaleMLS ID #4402765, Ana Lilburn, Looking Glass Realty, Saluda. Canopy MLS as distributed by MLS GRID
