Comfortable main-level living with extra room for hobbies, projects, and time outside. Located in Wildewood, a private community about 10 minutes outside Rutherfordton, this three-bedroom, two-and-a-half-bath home offers a split-bedroom layout with all bedrooms on the main floor and a finished bonus room above the attached two-car garage.
The living room features a vaulted ceiling and fireplace opening to the kitchen and breakfast nook. A separate dining area provides additional gathering space. The primary suite includes a walk-in closet, double vanity, soaking tub, and separate shower, while two additional bedrooms and a full bath sit across the home.
The finished bonus room over the garage adds flexibility for a home office, media room, or hobbies.
Out back, a spacious covered deck with composite decking, a wood ceiling, and ceiling fans overlooks the yard and surrounding trees. A covered front porch offers another spot to sit and enjoy the setting. Beyond the attached garage, a large metal building with tall ceilings and a roll-up door provides valuable space for a workshop, equipment, or storage.
With an inviting layout, useful extra spaces, and HOA dues of just $150 per year, this home offers plenty to appreciate inside and out.
Active
$450,000
212 Twin K Dr, Rutherfordton, NC 28139
3beds
2,210sqft
Single Family Residence
Built in 2008
0.87 Acres Lot
$434,400 Zestimate®
$204/sqft
$13/mo HOA
What's special
- 2 days
- 297
- 13
Zillow last checked:
Listing updated:
Listed by:
Charles Burgess charles@epiclifewnc.com,
Epic Life Realty Group
Source: Canopy MLS as distributed by MLS GRID,MLS#: 4439450
Facts & features
Interior
Bedrooms & bathrooms
- Bedrooms: 3
- Bathrooms: 3
- Full bathrooms: 2
- 1/2 bathrooms: 1
- Main level bedrooms: 3
Primary bedroom
- Level: Main
Heating
- Electric, Heat Pump
Cooling
- Electric, Heat Pump
Appliances
- Included: Dishwasher, Electric Range, Microwave, Refrigerator
- Laundry: Utility Room
Features
- Breakfast Bar, Open Floorplan, Whirlpool
- Has basement: No
- Fireplace features: Gas Log, Propane
Interior area
- Total structure area: 2,210
- Total interior livable area: 2,210 sqft
- Finished area above ground: 2,210
- Finished area below ground: 0
Property
Parking
- Total spaces: 2
- Parking features: Driveway, Attached Garage, Garage on Main Level
- Attached garage spaces: 2
- Has uncovered spaces: Yes
Features
- Levels: 1 Story/F.R.O.G.
- Patio & porch: Covered, Front Porch, Rear Porch
Lot
- Size: 0.87 Acres
- Features: Level
Details
- Additional structures: Outbuilding, Workshop
- Parcel number: 1640386
- Zoning: N/A
- Special conditions: Standard
Construction
Type & style
- Home type: SingleFamily
- Property subtype: Single Family Residence
Materials
- Fiber Cement
- Foundation: Crawl Space
Condition
- New construction: No
- Year built: 2008
Utilities & green energy
- Sewer: Septic Installed
- Water: City
Community & HOA
Community
- Subdivision: Wildewood
HOA
- Has HOA: Yes
- HOA fee: $150 annually
- HOA name: Wildewood POA
Location
- Region: Rutherfordton
Financial & listing details
- Price per square foot: $204/sqft
- Tax assessed value: $381,400
- Date on market: 10/30/2026
- Cumulative days on market: 3 days
- Road surface type: Concrete, Paved
Estimated market value
$434,400
$413,000 - $456,000
$1,922/mo
Price history
| Date | Event | Price |
|---|---|---|
| 10/30/2026 | Listed for sale | $450,000+69.8%$204/sqft |
Source:  Canopy MLS as distributed by MLS GRID #4439450 Report a problem | ||
| 8/19/2019 | Sold | $265,000$120/sqft |
Source: Public Record Report a problem | ||
Public tax history
| Year | Property taxes | Tax assessment |
|---|---|---|
| 2025 | -- | $381,400 |
| 2024 | $2,133 +0.6% | $381,400 |
| 2023 | $2,121 +14.2% | $381,400 +47.1% |
| 2022 | $1,858 +1.7% | $259,200 |
| 2021 | $1,827 +1.8% | $259,200 +2% |
| 2020 | $1,795 | $254,200 +7.4% |
| 2019 | -- | $236,700 +13% |
| 2018 | $1,496 | $209,499 |
| 2016 | $1,496 | $209,499 +1002.6% |
| 2013 | $1,496 | $19,000 |
Find assessor info on the county website
Monthly payment
Est. payment
Payment breakdown
Explore the cost of this home by adjusting the details. Changes won't be saved.Climate risks
Neighborhood: 28139



Similar homes
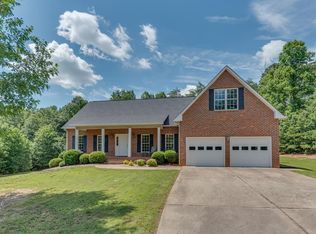
- $549,0004 bd4 ba2.6k sqft363 Twin K Dr, Rutherfordton, NC 28139For Sale

 MLS ID #4429992, Sherry Reavis, RE/MAX Journey. Canopy MLS as distributed by MLS GRID
- $460,0003 bd2 ba1.7k sqft457 Edwards Street Ext, Rutherfordton, NC 28139For Sale
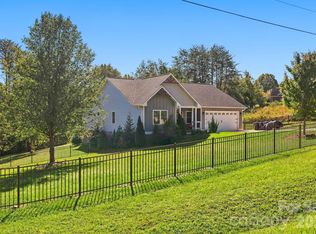 MLS ID #4433260, Cassady Caven, EXP Realty LLC Ballantyne. Canopy MLS as distributed by MLS GRID
- $474,9003 bd3 ba3.3k sqft154 Breeze Hl, Rutherfordton, NC 28139For Sale
 MLS ID #4405973, Jane McBrayer, The Real Estate Place. Canopy MLS as distributed by MLS GRID
- $469,9993 bd3 ba1.8k sqft1076 Grays Creek Church Rd, Rutherfordton, NC 28139For Sale
 MLS ID #4393812, Angela West, Angela West Realty. Canopy MLS as distributed by MLS GRID
- $498,5004 bd3 ba2.5k sqft200 Woodland Cir, Rutherfordton, NC 28139For SaleMLS ID #4418275, Amy Jenkins, Main Street Realty Group LLC. Canopy MLS as distributed by MLS GRID
- $515,0004 bd3 ba2.9k sqft527 N Main St, Rutherfordton, NC 28139For SaleMLS ID #4428133, Matthew Mubarak, WNC Real Estate Partners. Canopy MLS as distributed by MLS GRID
- $379,0003 bd2 ba1.7k sqft201 Center St, Spindale, NC 28160For SaleMLS ID #4439500, Lola Barnes, Odean Keever & Associates, Inc.. Canopy MLS as distributed by MLS GRID
- $325,0003 bd2 ba1.6k sqft147 Ridgeland Dr, Rutherfordton, NC 28139For SaleMLS ID #4431196, Kate Folkman, Looking Glass Realty AVL LLC. Canopy MLS as distributed by MLS GRID
- $489,9004 bd3 ba2.7k sqft1050 Cross Ridge Dr, Rutherfordton, NC 28139For SaleMLS ID #4362985, Courtney Houser, Colfax Home & Land, Co. Canopy MLS as distributed by MLS GRID
- $399,0003 bd2 ba1.8k sqft430 Bob Hardin Rd, Rutherfordton, NC 28139For SaleMLS ID #4417468, Davis McDuffie, McDuffie Tanner Real Estate Group. Canopy MLS as distributed by MLS GRID
- $374,9004 bd3 ba2.8k sqft143 S Ridgecrest Ave, Rutherfordton, NC 28139For SaleMLS ID #4403808, Wes Connor, Odean Keever & Associates, Inc.. Canopy MLS as distributed by MLS GRID
- $560,0004 bd2 ba3.1k sqft551 N Main St, Rutherfordton, NC 28139For SaleMLS ID #4384020, Jacki Rumfelt, Main Street Realty Group LLC. Canopy MLS as distributed by MLS GRID
- $475,0003 bd3 ba2.4k sqft220 Jones Ct, Lake Lure, NC 28746For SaleMLS ID #4374099, Kristine Preiser, Looking Glass Realty, Hendersonville. Canopy MLS as distributed by MLS GRID
- $299,9003 bd2 ba1.5k sqft131 Cameron Dr, Rutherfordton, NC 28139For SaleMLS ID #4432926, Kristen Greene, Main Street Realty Group LLC. Canopy MLS as distributed by MLS GRID
- $450,0003 bd3 ba1.9k sqft129 Melrose Ct, Lake Lure, NC 28746For SaleMLS ID #4413501, Steven Owens, Keller Williams Biltmore Village. Canopy MLS as distributed by MLS GRID
- $299,0003 bd3 ba1.7k sqft275 Tanner St, Rutherfordton, NC 28139For SaleMLS ID #4422533, Brad Cummings, Colfax Home & Land, Co. Canopy MLS as distributed by MLS GRID
- $350,0002 bd2 ba1.3k sqft281 Redwing Rd, Lake Lure, NC 28746For SaleMLS ID #4414007, Athena Cermak, Keller Williams Professionals. Canopy MLS as distributed by MLS GRID
- $399,0003 bd2 ba1.2k sqft4895 Hudlow Rd, Union Mills, NC 28167For SaleMLS ID #4414979, Melissa Miller, Absolute Bespoke Properties LLC. Canopy MLS as distributed by MLS GRID
- $359,0003 bd3 ba1.7k sqftLOT 1/794 Mackey Freeman Rd, Bostic, NC 28018For SaleMLS ID #4422091, Charlie Hopper, Charlie Hopper Realty. Canopy MLS as distributed by MLS GRID
- $449,0003 bd2 ba2.1k sqft584 Clear Spring Trl #61, Nebo, NC 28761For SaleMLS ID #4380699, Lauren Morris, Asheworth Group WNC Real Estate LLC. Canopy MLS as distributed by MLS GRID
