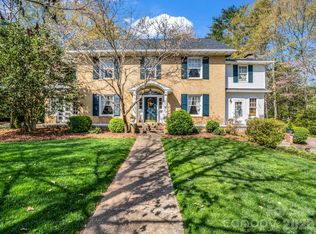
Welcome to this charming home located on main street Rutherfordton offering 3.66 acres across two lots and a wonderful blend of classic character and modern convenience. The property has a partially fenced backyard, detached garage, and storage shed, providing ample room for hobbies, storage, and outdoor enjoyment. A whole-house generator adds valuable peace of mind. Located just minutes from downtown amenities such as shops, restaurants and coffee shops. It is within walking distance to the Purple Martin Greenway and Kiwanis Park, you’ll enjoy easy access to outdoor recreation while still being close to everything. With its inviting covered front porch, spacious yard, and convenient location, this property offers a rare opportunity to enjoy both in-town living and the freedom of acreage.
Active
$560,000
551 N Main St, Rutherfordton, NC 28139
4beds
3,104sqft
Single Family Residence
Built in 1888
3.66 Acres Lot
$527,800 Zestimate®
$180/sqft
$-- HOA
What's special
Detached garageInviting covered front porchPartially fenced backyardSpacious yardStorage shed
- 5 days
- 453
- 32
Likely to sell faster than
Zillow last checked:
Listing updated:
Listed by:
Jacki Rumfelt jacki@msrghomes.com,
Main Street Realty Group LLC
Source: Canopy MLS as distributed by MLS GRID,MLS#: 4384020
Facts & features
Interior
Bedrooms & bathrooms
- Bedrooms: 4
- Bathrooms: 2
- Full bathrooms: 2
- Main level bedrooms: 3
Primary bedroom
- Features: Ceiling Fan(s)
- Level: Main
Bedroom s
- Features: Ceiling Fan(s)
- Level: Main
Bedroom s
- Level: Main
Bedroom s
- Level: Upper
Bathroom full
- Level: Main
Bathroom full
- Level: Main
Dining room
- Features: Ceiling Fan(s)
- Level: Main
Kitchen
- Features: Ceiling Fan(s)
- Level: Main
Living room
- Features: Ceiling Fan(s)
- Level: Main
Heating
- Heat Pump, Natural Gas
Cooling
- Ductless, Heat Pump
Appliances
- Included: Dishwasher, Disposal, Electric Oven, Gas Water Heater, Microwave, Refrigerator, Tankless Water Heater, Washer/Dryer
- Laundry: In Kitchen, Laundry Closet, Main Level
Features
- Flooring: Tile, Wood
- Basement: Dirt Floor,Exterior Entry,Sump Pump
- Fireplace features: Gas Log, Living Room
Interior area
- Total structure area: 3,104
- Total interior livable area: 3,104 sqft
- Finished area above ground: 3,104
- Finished area below ground: 0
Property
Parking
- Total spaces: 2
- Parking features: Driveway, Detached Garage, Garage on Main Level
- Garage spaces: 2
- Has uncovered spaces: Yes
Features
- Levels: One and One Half
- Stories: 1.5
- Patio & porch: Covered, Front Porch, Side Porch
- Fencing: Back Yard,Chain Link,Partial
- Waterfront features: None
Lot
- Size: 3.66 Acres
- Features: Orchard(s), Level, Wooded
Details
- Additional structures: Outbuilding
- Parcel number: 1202602, 1604262
- Zoning: R1
- Special conditions: Standard
- Other equipment: Generator
Construction
Type & style
- Home type: SingleFamily
- Property subtype: Single Family Residence
Materials
- Wood
- Foundation: Crawl Space
- Roof: Composition
Condition
- New construction: No
- Year built: 1888
Utilities & green energy
- Sewer: Public Sewer
- Water: City
Community & HOA
Community
- Subdivision: None
Location
- Region: Rutherfordton
Financial & listing details
- Price per square foot: $180/sqft
- Tax assessed value: $315,900
- Date on market: 9/17/2026
- Cumulative days on market: 5 days
- Listing terms: Cash,Conventional,FHA,USDA Loan,VA Loan
- Road surface type: Concrete, Paved
Estimated market value
$527,800
$501,000 - $554,000
$1,510/mo
Price history
| Date | Event | Price |
|---|---|---|
| 9/17/2026 | Listed for sale | $560,000$180/sqft |
Source:  Canopy MLS as distributed by MLS GRID #4384020 Report a problem Canopy MLS as distributed by MLS GRID #4384020 Report a problem | ||
Public tax history
| Year | Property taxes | Tax assessment |
|---|---|---|
| 2025 | -- | $315,900 |
| 2024 | $2,932 +0.2% | $315,900 |
| 2023 | $2,927 +10% | $315,900 +41.3% |
| 2022 | $2,661 +4.4% | $223,500 |
| 2021 | $2,549 | $223,500 |
| 2020 | $2,549 | $223,500 |
| 2019 | -- | $223,500 +76.7% |
| 2018 | $1,485 | $126,500 |
| 2016 | $1,485 | $126,500 +0.1% |
| 2013 | $1,485 | $126,400 |
| 2012 | -- | $126,400 |
| 2011 | -- | $126,400 -8.7% |
| 2010 | -- | $138,400 |
| 2009 | -- | $138,400 |
Find assessor info on the county website
Monthly payment
Est. payment
Payment breakdown
Explore the cost of this home by adjusting the details. Changes won't be saved.Climate risks
Neighborhood: 28139
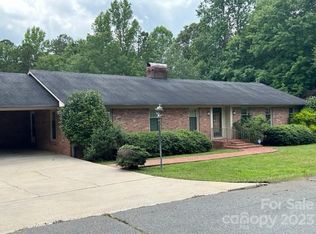
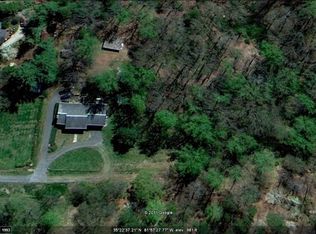
Similar homes
- $599,9994 bd3 ba3k sqft141 Carnegie Rd, Rutherfordton, NC 28139For Sale
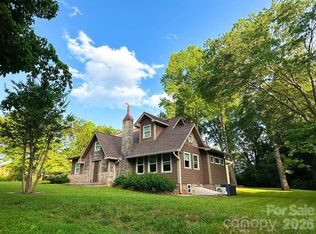
 MLS ID #4424250, Nick Huscroft, Chosen Realty of NC LLC. Canopy MLS as distributed by MLS GRID
 - $525,0004 bd4 ba3.2k sqft365 N Washington St, Rutherfordton, NC 28139For Sale
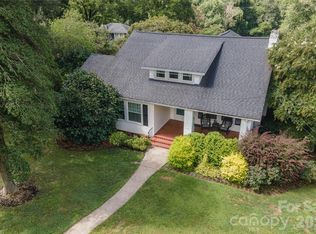 MLS ID #4388755, Richard Driggers, Keller Williams Professionals. Canopy MLS as distributed by MLS GRID
 - $545,0004 bd3 ba3.2k sqft527 N Main St, Rutherfordton, NC 28139For Sale
 MLS ID #4363441, Natalie Stamey, Matheny Real Estate. Canopy MLS as distributed by MLS GRID
 - $439,9003 bd2 ba1.9k sqft159 W Mountain St, Rutherfordton, NC 28139For Sale
 MLS ID #4425745, Wes Connor, Odean Keever & Associates, Inc.. Canopy MLS as distributed by MLS GRID
 - $595,0004 bd4 ba3.8k sqft571 Piedmont Rd, Rutherfordton, NC 28139For SaleMLS ID #4402095, Stacey Self, Wild Willow Realty LLC. Canopy MLS as distributed by MLS GRID
- $630,0003 bd3 ba2.9k sqft255 Cross Ridge Dr, Rutherfordton, NC 28139For SaleMLS ID #4425951, Sherry Reavis, RE/MAX Journey. Canopy MLS as distributed by MLS GRID
- $620,0003 bd4 ba4k sqft196 Colonel Hampton Ct, Rutherfordton, NC 28139For SaleMLS ID #4424928, Craig Tribus, Beycome Brokerage Realty LLC. Canopy MLS as distributed by MLS GRID
- $498,5004 bd3 ba2.5k sqft200 Woodland Cir, Rutherfordton, NC 28139For SaleMLS ID #4418275, Amy Jenkins, Main Street Realty Group LLC. Canopy MLS as distributed by MLS GRID
- $449,9003 bd3 ba2.2k sqft3482 Polk County Line Rd, Rutherfordton, NC 28139For SaleMLS ID #4424909, Cori James, MACKEY REALTY LLC - AVL. Canopy MLS as distributed by MLS GRID
- $469,9003 bd3 ba2k sqft255 Brians Way, Rutherfordton, NC 28139For SaleMLS ID #4427188, Michelle Okpych, 360 Properties LLC. Canopy MLS as distributed by MLS GRID
- $610,0004 bd5 ba4.3k sqft295 Wilderness Rdg, Rutherfordton, NC 28139For SaleMLS ID #4392756, Christina Driver, Main Street Realty Group LLC. Canopy MLS as distributed by MLS GRID
- $474,9003 bd3 ba3.3k sqft154 Breeze Hl, Rutherfordton, NC 28139For SaleMLS ID #4405973, Jane McBrayer, The Real Estate Place. Canopy MLS as distributed by MLS GRID
- $560,0002 bd2 ba1.8k sqft241 Poors Ford Rd, Rutherfordton, NC 28139For SaleMLS ID #4418400, Debi Morris, Century 21 Mountain Lifestyles. Canopy MLS as distributed by MLS GRID
- $475,0005 bd3 ba3.4k sqft102 Ridgeview Dr, Rutherfordton, NC 28139For SaleMLS ID #4410486, Barbara Keever, Odean Keever & Associates, Inc.. Canopy MLS as distributed by MLS GRID
- $649,0004 bd3 ba2.8k sqft1360 Harris Holly Springs Rd, Rutherfordton, NC 28139For SaleMLS ID #4412774, Sonja Smith, Odean Keever & Associates, Inc.. Canopy MLS as distributed by MLS GRID
- $489,9004 bd3 ba2.7k sqft1050 Cross Ridge Dr, Rutherfordton, NC 28139For SaleMLS ID #4362985, Courtney Houser, Colfax Home & Land, Co. Canopy MLS as distributed by MLS GRID
- $650,0003 bd4 ba3.7k sqft200 Pumkin Patch Rd, Rutherfordton, NC 28139For SaleMLS ID #4369968, Christina Driver, Main Street Realty Group LLC. Canopy MLS as distributed by MLS GRID
- $695,0005 bd5 ba3.6k sqft146 Major Fergusons Hl, Rutherfordton, NC 28139For SaleMLS ID #4403132, Dave Long, Mellnik Real Estate Services. Canopy MLS as distributed by MLS GRID
- $599,9003 bd3 ba2.6k sqft0 Chisholm Trl, Rutherfordton, NC 28139New ConstructionMLS ID #4409538, Mike Spurlin, Odean Keever & Associates, Inc.. Canopy MLS as distributed by MLS GRID
