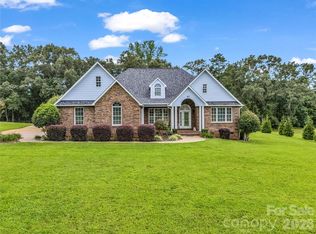
Experience refined country living at this beautifully crafted custom brick ranch situated on 2.35 impeccably landscaped acres just outside of Forest City. Designed with timeless elegance and exceptional attention to detail, this stunning 2-bedroom, 2-bath (3rd bedroom in the 2nd living quarters!) brick ranch offers the perfect balance of comfort, sophistication, and privacy. Surrounded by lush landscaping and peaceful outdoor spaces, the property provides a tranquil retreat while remaining just minutes from restaurants, grocery stores, shopping, and everyday conveniences. Spacious living areas and quality finishes create an inviting atmosphere ideal for both entertaining and everyday living.

A truly exceptional feature is the detached second living quarters, offering endless possibilities as a private guest house, luxury in-law suite, multigenerational residence, executive rental, or income-producing short-term vacation rental. This versatile addition enhances both the functionality and investment potential of the property.
Whether you're seeking a serene primary residence, a multigenerational estate, or a property with exceptional income opportunities, this one-of-a-kind offering delivers a lifestyle that's increasingly difficult to find.
Active
Price cut: $14K (7/22)
$615,000
343 Countryside Dr, Forest City, NC 28043
3beds
2,642sqft
:
Get pre-qualified$3,607/mo
Single Family Residence
Built in 2004
2.35 Acres Lot
$594,200 Zestimate®
$233/sqft
$-- HOA
What's special
Detached second living quartersQuality finishesCustom brick ranch
- 20 days |
- 402 |
- 13 |
Likely to sell faster than
Zillow last checked:
Listing updated:
Listed by:
Dave Long davelong2264@gmail.com,
Mellnik Real Estate Services
Source: Canopy MLS as distributed by MLS GRID,MLS#: 4400584
Facts & features
Interior
Bedrooms & bathrooms
- Bedrooms: 3
- Bathrooms: 3
- Full bathrooms: 3
- Main level bedrooms: 2
Living room
- Features: Ceiling Fan(s)
- Level: Main
- Dimensions: 0' 0" X 0' 0"
Heating
- Central, Heat Pump, Radiant Floor
Cooling
- Ceiling Fan(s), Central Air, Electric, Heat Pump
Appliances
- Included: Dishwasher, Disposal, Dryer, Electric Cooktop, Electric Oven, Electric Range, Electric Water Heater, Exhaust Hood, Ice Maker, Microwave, Plumbed For Ice Maker, Refrigerator with Ice Maker, Washer, Washer/Dryer, Water Softener
- Laundry: Electric Dryer Hookup, Inside, Laundry Closet, Main Level, Washer Hookup
Features
- Built-in Features, Pantry, Total Primary Heated Living Area: 1742
- Flooring: Wood
- Has basement: No
- Attic: Pull Down Stairs
Interior area
- Total structure area: 1,742
- Total interior livable area: 2,642 sqft
- Finished area above ground: 1,742
- Finished area below ground: 0
Property
Parking
- Total spaces: 2
- Parking features: Driveway, Attached Garage, Garage Door Opener, Garage Faces Side, Parking Space(s), RV Access/Parking, Garage on Main Level
- Attached garage spaces: 2
- Has uncovered spaces: Yes
Features
- Levels: 1 Story/F.R.O.G.
- Patio & porch: Deck, Porch, Rear Porch
Lot
- Size: 2.35 Acres
- Features: Level, Open Lot
Living quarters
- Secondary living space: 900 sqft
- Secondary features: Guest House,Main Level,Separate Entrance,Separate Kitchen Facilities,Separate Living Quarters
Details
- Parcel number: 1632863
- Zoning: RESI
- Special conditions: Standard
Construction
Type & style
- Home type: SingleFamily
- Property subtype: Single Family Residence
Materials
- Brick Full
- Foundation: Crawl Space, Pillar/Post/Pier
Condition
- New construction: No
- Year built: 2004
Utilities & green energy
- Sewer: Septic Installed
- Water: City
Community & HOA
Community
- Security: Carbon Monoxide Detector(s), Security System, Smoke Detector(s)
- Subdivision: NONE
Location
- Region: Forest City
Financial & listing details
- Price per square foot: $233/sqft
- Tax assessed value: $372,900
- Date on market: 7/6/2026
- Cumulative days on market: 20 days
- Listing terms: Cash,Conventional,FHA,USDA Loan,VA Loan
- Road surface type: Concrete
Estimated market value
$594,200
$564,000 - $624,000
$1,798/mo
Price history
| Date | Event | Price |
|---|---|---|
| 7/22/2026 | Price change | $615,000-2.2%$233/sqft |
Source:  Canopy MLS as distributed by MLS GRID #4400584 Report a problem Canopy MLS as distributed by MLS GRID #4400584 Report a problem | ||
| 7/7/2026 | Listed for sale | $629,000+25060%$238/sqft |
Source: Canopy MLS as distributed by MLS GRID #4400584 Report a problem | ||
| 2/3/2011 | Sold | $2,500-98.9%$1/sqft |
Source: Public Record Report a problem | ||
| 4/1/2010 | Sold | $231,000$87/sqft |
Source: Public Record Report a problem | ||
Public tax history
| Year | Property taxes | Tax assessment |
|---|---|---|
| 2025 | -- | $372,900 |
| 2024 | $2,164 +0.6% | $372,900 |
| 2023 | $2,152 +20.1% | $372,900 +54.2% |
| 2022 | $1,793 +1.7% | $241,900 |
| 2021 | $1,763 +1.4% | $241,900 |
| 2020 | $1,739 | $241,900 |
| 2019 | -- | $241,900 +2.6% |
| 2018 | $1,669 | $235,700 |
| 2016 | $1,669 | $235,700 |
| 2013 | $1,669 | $235,700 |
| 2012 | -- | $235,700 |
| 2011 | -- | $235,700 -4% |
| 2010 | -- | $245,500 |
Find assessor info on the county website
Monthly payment
Est. payment
Payment breakdown
Explore the cost of this home by adjusting the details. Changes won't be saved.Climate risks
Neighborhood: 28043
Nearby schools
GreatSchools rating
- 6/10Forrest W Hunt Elementary SchoolGrades: PK-5Distance: 2.2 mi
- 5/10Chase Middle SchoolGrades: 6-8Distance: 3.1 mi
- 8/10Rutherford Early College High SchoolGrades: 9-12Distance: 3 mi
- $518,6003 bd2 ba2.4k sqft695 Tanners Grove Rd, Forest City, NC 28043Off Market
- $16,700-- bd-- ba-- sqft695 Tanners Grove Rd, Forest city, NC 28043Off Market
- $1,6002.1 Acres695 Tanners Grove Rd, Forest city, NC 28043Off Market
- $2,6001.05 Acres327 Countryside Dr, Forest City, NC 28043Off Market
- $444,4003 bd2 ba2.5k sqft327 Countryside Dr, Forest City, NC 28043Off Market
- $196,6003 bd1 ba1.3k sqft330 Countryside Dr, Forest City, NC 28043Off Market
- $236,3003 bd2 ba1.5k sqft342 Countryside Dr, Forest City, NC 28043Off Market
- $205,6003 bd1 ba1.3k sqft318 Countryside Dr, Forest City, NC 28043Off Market
A local agent can set up tours, give advice and negotiate with sellers.
A local lender can help you make sure your offer is ready when you are.
Similar homes
- $570,7003 bd2 ba2.3k sqft167 Green Meadows Dr, Forest City, NC 28043For Sale
 MLS ID #4391190, Jody Key, Purple Martin Realty, Inc.. Canopy MLS as distributed by MLS GRID
 - $529,0003 bd3 ba3.1k sqft5412 Us Highway 221 S, Forest City, NC 28043For Sale
 MLS ID #4383317, David Brown, 4 Seasons Homes and Land, Inc. Canopy MLS as distributed by MLS GRID
 - $739,9993 bd4 ba2.6k sqft148 Fairway Dr, Forest City, NC 28043For Sale
 MLS ID #4359484, Jenn Saltouros, Howard Hanna Beverly-Hanks, Lake Lure. Canopy MLS as distributed by MLS GRID
 - $400,0003 bd2 ba2.5k sqft1737 Whitesides Rd, Bostic, NC 28043For Sale
 MLS ID #4358974, Brian Goldberg, EXP Realty LLC. Canopy MLS as distributed by MLS GRID
 - $649,9993 bd4 ba3.3k sqft157 Cherry Ridge Dr, Bostic, NC 28018For SaleMLS ID #4386104, Karen Parton, Coldwell Banker Advantage. Canopy MLS as distributed by MLS GRID
- $375,0003 bd2 ba1.5k sqft201 Lincoln Rd, Forest City, NC 28043For SaleMLS ID #4398972, Drew Radford, Epic Life Realty Group. Canopy MLS as distributed by MLS GRID
- $509,0003 bd3 ba1.8k sqft1076 Grays Creek Church Rd, Rutherfordton, NC 28139For SaleMLS ID #4393812, Angela West, Angela West Realty. Canopy MLS as distributed by MLS GRID
- $434,9004 bd3 ba3.6k sqft427 Georgia Ave, Forest City, NC 28043For SaleMLS ID #4382285, Sonja Smith, Odean Keever & Associates, Inc.. Canopy MLS as distributed by MLS GRID
- $650,0003 bd4 ba3.7k sqft200 Pumkin Patch Rd, Rutherfordton, NC 28139For SaleMLS ID #4369968, Christina Driver, Main Street Realty Group LLC. Canopy MLS as distributed by MLS GRID
- $595,0004 bd3 ba1.9k sqft46 Indian Summer Ln, Mill Spring, NC 28756For SaleMLS ID #4404587, Rosie Dugan, Berkshire Hathaway HomeServices. Canopy MLS as distributed by MLS GRID
- $559,9004 bd3 ba3.2k sqft527 N Main St, Rutherfordton, NC 28139For SaleMLS ID #4363441, Natalie Stamey, Matheny Real Estate. Canopy MLS as distributed by MLS GRID
- $315,0003 bd2 ba1.5k sqft319 Arlington St, Forest City, NC 28043For SaleMLS ID #4402912, Courtney Houser, Colfax Home & Land, Co. Canopy MLS as distributed by MLS GRID
- $600,0003 bd2 ba2.1k sqft232 Wild Haven Way, Mill Spring, NC 28756For SaleMLS ID #4378735, Christopher Battista, Howard Hanna Beverly-Hanks. Canopy MLS as distributed by MLS GRID
- $392,0003 bd4 ba1.9k sqft142 Padgett Burns Rd, Forest City, NC 28043For SaleMLS ID #4352088, Francine Mira, RE/MAX Journey. Canopy MLS as distributed by MLS GRID
- $559,0004 bd3 ba2.5k sqft1241 County Line Rd, Rutherfordton, NC 28139For SaleMLS ID #4387812, Joel Smith, EXP Realty LLC. Canopy MLS as distributed by MLS GRID
- $850,0003 bd3 ba2.1k sqft288 Maypole Ct, Forest City, NC 28043For SaleMLS ID #4308136, Leigh Ann Hill, Main Street Realty Group LLC. Canopy MLS as distributed by MLS GRID
- $550,0003 bd3 ba3.1k sqft2424 Olan Dr, Shelby, NC 28152For SaleMLS ID #4395508, Tracy Whisnant, RE/MAX Select. Canopy MLS as distributed by MLS GRID
- $627,0004 bd4 ba1.7k sqft360 Carpenter Rd, Rutherfordton, NC 28139For SaleMLS ID #4397210, Ann Ferguson, Ferguson Real Estate & Associates. Canopy MLS as distributed by MLS GRID
- $375,0004 bd2 ba2.7k sqft151 S Magnolia St, Forest City, NC 28043For SaleMLS ID #4369886, Sonja Smith, Odean Keever & Associates, Inc.. Canopy MLS as distributed by MLS GRID
- $544,0003 bd2 ba2.1k sqft1943 Landrum Rd, Columbus, NC 28722For SaleMLS ID #4387149, Erika Bradley, Century 21 Mountain Lifestyles. Canopy MLS as distributed by MLS GRID
