Step into timeless charm with this beautifully maintained brick Craftsman-style bungalow, perfectly blending classic character with inviting comfort. From the moment you arrive, the welcoming front porch, mature trees, and manicured landscaping set the tone for what’s inside. The main living area is filled with natural light and showcases gleaming hardwood floors, a cozy fireplace, and elegant molding that highlight the home’s craftsmanship. The spacious living room flows effortlessly into a charming sitting area—ideal for relaxing or entertaining guests. A den offers a warm and inviting retreat, featuring rich wood paneling, exposed beams, and another fireplace—perfect for cozy evenings or a quiet reading space. The home’s thoughtful layout provides both open gathering areas and intimate spaces. The primary bedroom is conveniently located on the main floor, offering comfort and accessibility, while three additional bedrooms upstairs provide plenty of space for family, guests, or a home office. Throughout the home, you’ll find classic details like built-ins, vintage-inspired lighting, and large windows that bring the outdoors in. The combination of traditional style and functional living makes this home truly special. Outside, enjoy a picturesque setting with a screened porch, mature shade trees, a peaceful yard, and excellent parking options in the rear of the home, complete with a detached garage—perfect for additional storage, hobbies, or workshop space. Conveniently located near downtown Forest City, you’ll enjoy easy access to local shops, restaurants, and community amenities. This is a rare opportunity to own a home full of character, warmth, and timeless appeal—schedule your showing today!
Active
$375,000
151 S Magnolia St, Forest City, NC 28043
4beds
2,739sqft
Single Family Residence
Built in 1923
0.3 Acres Lot
$361,800 Zestimate®
$137/sqft
$-- HOA
What's special
Vintage-inspired lightingCozy fireplaceDetached garageWelcoming front porchManicured landscapingGleaming hardwood floorsElegant molding
- 97 days |
- 494 |
- 33 |
Zillow last checked:
Listing updated:
Listed by:
Sonja Smith sonjahsmith6@gmail.com,
Odean Keever & Associates, Inc.
Source: Canopy MLS as distributed by MLS GRID,MLS#: 4369886
Facts & features
Interior
Bedrooms & bathrooms
- Bedrooms: 4
- Bathrooms: 2
- Full bathrooms: 2
- Main level bedrooms: 1
Primary bedroom
- Level: Main
Bedroom s
- Level: Upper
Bedroom s
- Level: Upper
Bedroom s
- Level: Upper
Bathroom full
- Level: Main
Bathroom full
- Level: Upper
Breakfast
- Level: Main
Den
- Level: Main
Dining room
- Level: Main
Kitchen
- Level: Main
Laundry
- Level: Main
Living room
- Level: Main
Heating
- Electric, Natural Gas
Cooling
- Central Air, Electric
Appliances
- Included: Dishwasher, Electric Range, Refrigerator
- Laundry: Main Level
Features
- Basement: Partial,Storage Space
- Fireplace features: Gas
Interior area
- Total structure area: 2,739
- Total interior livable area: 2,739 sqft
- Finished area above ground: 2,739
- Finished area below ground: 0
Property
Parking
- Total spaces: 1
- Parking features: Driveway, Detached Garage, Garage on Main Level
- Garage spaces: 1
- Has uncovered spaces: Yes
Features
- Levels: Two
- Stories: 2
- Patio & porch: Awning(s), Covered, Front Porch, Rear Porch, Screened
Lot
- Size: 0.3 Acres
- Features: Level, Wooded
Details
- Parcel number: 425211
- Zoning: R8
- Special conditions: Standard
Construction
Type & style
- Home type: SingleFamily
- Architectural style: Other
- Property subtype: Single Family Residence
Materials
- Brick Full
- Foundation: Crawl Space
- Roof: Composition
Condition
- New construction: No
- Year built: 1923
Utilities & green energy
- Sewer: Public Sewer
- Water: City
Community & HOA
Community
- Subdivision: None
Location
- Region: Forest City
Financial & listing details
- Price per square foot: $137/sqft
- Tax assessed value: $279,400
- Date on market: 4/17/2026
- Cumulative days on market: 82 days
- Listing terms: Cash,Conventional,FHA,USDA Loan,VA Loan
- Road surface type: Concrete, Paved
Estimated market value
$361,800
$344,000 - $380,000
$1,845/mo
Price history
| Date | Event | Price |
|---|---|---|
| 5/19/2026 | Listed for sale | $375,000$137/sqft |
Source:  Canopy MLS as distributed by MLS GRID #4369886 Report a problem Canopy MLS as distributed by MLS GRID #4369886 Report a problem | ||
| 5/4/2026 | Listing removed | $375,000$137/sqft |
Source: Canopy MLS as distributed by MLS GRID #4369886 Report a problem | ||
| 4/17/2026 | Listed for sale | $375,000$137/sqft |
Source: Canopy MLS as distributed by MLS GRID #4369886 Report a problem | ||
Public tax history
| Year | Property taxes | Tax assessment |
|---|---|---|
| 2025 | -- | $279,400 |
| 2024 | $2,930 +0.2% | $279,400 |
| 2023 | $2,925 +36.1% | $279,400 +54.9% |
| 2022 | $2,149 +35.2% | $180,400 |
| 2021 | $1,590 | $180,400 |
| 2020 | $1,590 | $180,400 |
| 2019 | -- | $180,400 +64% |
| 2018 | $987 | $110,000 |
| 2016 | $987 | $110,000 |
| 2013 | $987 | $110,000 |
| 2012 | -- | $110,000 |
| 2011 | -- | $110,000 -8.3% |
| 2010 | -- | $120,000 |
| 2009 | -- | $120,000 |
Find assessor info on the county website
Monthly payment
Est. payment
Payment breakdown
Explore the cost of this home by adjusting the details. Changes won't be saved.Climate risks
Neighborhood: 28043
Nearby schools
GreatSchools rating
- 8/10Forest City-Dunbar Elementary SchoolGrades: PK-5Distance: 1.7 mi
- 3/10East Rutherford Middle SchoolGrades: 6-8Distance: 2.5 mi
- 5/10East Rutherford High SchoolGrades: 9-12Distance: 2.1 mi
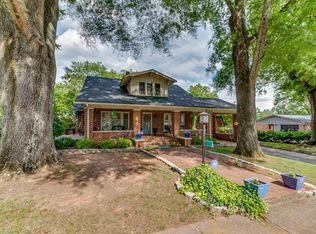
- $365,3004 bd3 ba2.8k sqft161 S Magnolia St, Forest City, NC 28043Off Market
- $216,4002 bd2 ba1.2k sqft376 Arlington St, Forest City, NC 28043Off Market
- $274,0004 bd1 ba1k sqft361 Arlington St, Forest City, NC 28043Off Market
- $157,2002 bd1 ba884 sqft382 Arlington St, Forest City, NC 28043Off Market
- $296,1006 bd3 ba3k sqft150 S Magnolia St, Forest City, NC 28043Off Market
- $221,7003 bd1 ba1.4k sqft375 Arlington St, Forest City, NC 28043Off Market
- $276,6005 bd3 ba1.2k sqft338 Arlington St, Forest City, NC 28043Off Market
- $284,7003 bd2 ba1.9k sqft129 S Magnolia St, Forest City, NC 28043Off Market
A local agent can set up tours, give advice and negotiate with sellers.
A local lender can help you make sure your offer is ready when you are.
Similar homes
- $359,9003 bd2 ba2k sqft828 Ferry Rd, Forest City, NC 28043For Sale
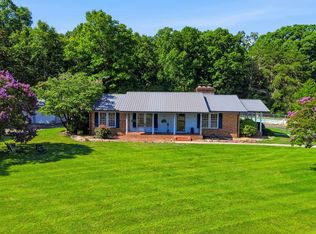 MLS ID #339739, Lorie Huskey, Century 21 Blackwell & Co. SAR as distributed by MLS GRID
 - $350,0005 bd4 ba3.6k sqft149 Woodbriar Dr, Forest City, NC 28043For Sale
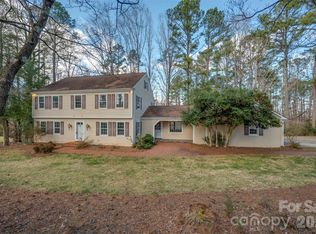
 MLS ID #4342041, Sonja Smith, Odean Keever & Associates, Inc.. Canopy MLS as distributed by MLS GRID
 - $434,9004 bd3 ba3.6k sqft427 Georgia Ave, Forest City, NC 28043For Sale
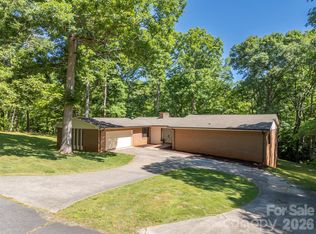 MLS ID #4382285, Sonja Smith, Odean Keever & Associates, Inc.. Canopy MLS as distributed by MLS GRID
 - $374,8003 bd2 ba1.7k sqft144 Georgia Ave, Forest City, NC 28043New Construction
 MLS ID #4377047, Carson Anderson, EXP Realty LLC. Canopy MLS as distributed by MLS GRID
 - $375,0003 bd2 ba1.5k sqft201 Lincoln Rd, Forest City, NC 28043For SaleMLS ID #4398972, Drew Radford, Epic Life Realty Group. Canopy MLS as distributed by MLS GRID
- $360,0005 bd3 ba1.7k sqft202 Sunset Memorial Rd, Forest City, NC 28043For SaleMLS ID #4392854, Angie Jackson, The Real Estate Place. Canopy MLS as distributed by MLS GRID
- $299,0003 bd2 ba1.6k sqft445 Old Caroleen Rd, Forest City, NC 28043For SaleMLS ID #4371993, Lola Barnes, Odean Keever & Associates, Inc.. Canopy MLS as distributed by MLS GRID
- $360,0003 bd3 ba2.1k sqft335 Providence Rd, Forest City, NC 28043For SaleMLS ID #4399547, Tracy Jolley, Main Street Realty Group LLC. Canopy MLS as distributed by MLS GRID
- $397,9003 bd2 ba1.6k sqft4411 Us Highway 221s, Forest City, NC 28043For SaleMLS ID #4384044, Stephanie Wilson, EXP Realty LLC Rock Hill. Canopy MLS as distributed by MLS GRID
- $400,0003 bd2 ba2.5k sqft1737 Whitesides Rd, Bostic, NC 28043For SaleMLS ID #4358974, Brian Goldberg, EXP Realty LLC. Canopy MLS as distributed by MLS GRID
- $392,0003 bd4 ba1.9k sqft142 Padgett Burns Rd, Forest City, NC 28043For SaleMLS ID #4352088, Francine Mira, RE/MAX Journey. Canopy MLS as distributed by MLS GRID
- $399,0004 bd3 ba2.8k sqft143 S Ridgecrest Ave, Rutherfordton, NC 28139For SaleMLS ID #4403808, Wes Connor, Odean Keever & Associates, Inc.. Canopy MLS as distributed by MLS GRID
- $350,0003 bd3 ba2.2k sqft408 Hollis Rd, Ellenboro, NC 28040For SaleMLS ID #4379157, Pat Jackson, The Real Estate Place. Canopy MLS as distributed by MLS GRID
- $345,0003 bd2 ba1.4k sqft168 Nursery Rd, Forest City, NC 28043For SaleMLS ID #4359700, Barbara Keever, Odean Keever & Associates, Inc.. Canopy MLS as distributed by MLS GRID
- $479,0003 bd3 ba3.4k sqft176 Knollwood Dr, Forest City, NC 28043For SaleMLS ID #4372409, Adam Smith, Paramont LLC. Canopy MLS as distributed by MLS GRID
- $283,0003 bd2 ba1.5k sqft190 Dixie Trail Dr, Forest City, NC 28043For SaleMLS ID #4375964, Lindsay Philyaw, Beacon Ridge Realty. Canopy MLS as distributed by MLS GRID
- $198,9002 bd2 ba1.7k sqft335 Harmon St, Forest City, NC 28043For SaleMLS ID #4362652, Jody Key, Purple Martin Realty, Inc.. Canopy MLS as distributed by MLS GRID
- $365,0003 bd3 ba1.8k sqft327 Sherry St, Rutherfordton, NC 28139For SaleMLS ID #4382639, Mark Doyle, Caulder Realty & Land Co.. Canopy MLS as distributed by MLS GRID
- $529,0003 bd3 ba3.1k sqft5412 Us Highway 221 S, Forest City, NC 28043For SaleMLS ID #4383317, David Brown, 4 Seasons Homes and Land, Inc. Canopy MLS as distributed by MLS GRID
- $315,0003 bd3 ba2.3k sqft236 Cardinal Rd #43, Rutherfordton, NC 28139For SaleMLS ID #4386919, Barbara Keever, Odean Keever & Associates, Inc.. Canopy MLS as distributed by MLS GRID
