Bring your animals & dreams! Create the lifestyle you’ve always envisioned with this truly wonderful and hard to find home/land combination. The modern & spacious 3,135 sq.ft. 3BR/3BA home is well positioned on the 11.21 acre lot surrounded by rolling pastures. Perched on a hill far above the road maximizes privacy while delivering a peaceful setting with breathtaking sunrises at front of the home and glowing sunsets in the back. This setting also takes advantage of a mountain view and natural light at all times of the day, making every space feel bright & inviting. There is some fencing with a run-in enclosure. There is also a large multi-use covered area. The attractive & inviting home features a covered front porch, open floor plan, and fully finished upstairs. The spacious kitchen with center island with breakfast bar opens up into a large dining area. The primary bedroom features an ensuite bath complete with walk-in shower, relaxing garden tub, dual sinks, pocket door enclosing the toilet, and walk-in closet. Upstairs you will find an additional 1,100 square feet of versatile living space with a full bathroom to comfortably accommodate family, guests, or a self-contained home business. So many possibilities! There is a large rec/playroom with the remainder used as a fully functional recording studio with waiting room, and a dedicated refreshment area. Step outside to find a large storage shed and a dedicated pole with separate electric meter for a camper. Make this property your own private oasis with room to grow, create, and unwind! Septic tank pumped 8/2026. Please call for more details.
Active
Price cut: $10K (8/11)
$519,000
5412 Us Highway 221 S, Forest City, NC 28043
3beds
3,135sqft
Modular
Built in 2020
11.21 Acres Lot
$-- Zestimate®
$166/sqft
$-- HOA
What's special
Mountain viewFully finished upstairsCovered front porchWalk-in showerOpen floor planWalk-in closetDual sinks
- 93 days |
- 1,214 |
- 91 |
Zillow last checked:
Listing updated:
Listed by:
David Brown SOLD@4SeasonsHomesAndLand.com,
4 Seasons Homes and Land, Inc
Source: Canopy MLS as distributed by MLS GRID,MLS#: 4383317
Facts & features
Interior
Bedrooms & bathrooms
- Bedrooms: 3
- Bathrooms: 3
- Full bathrooms: 3
- Main level bedrooms: 3
Primary bedroom
- Level: Main
Bedroom s
- Level: Main
Bedroom s
- Level: Main
Bathroom full
- Level: Main
Bathroom full
- Level: Main
Bathroom full
- Level: Upper
Bonus room
- Level: Upper
Dining area
- Level: Main
Family room
- Level: Main
Flex space
- Level: Upper
Kitchen
- Level: Main
Laundry
- Level: Main
Living room
- Level: Main
Office
- Level: Upper
Recreation room
- Level: Upper
Heating
- Ductless, Heat Pump
Cooling
- Ductless, Heat Pump
Appliances
- Included: Dishwasher, Dryer, Electric Range, Electric Water Heater, Microwave, Refrigerator, Washer
- Laundry: Mud Room, Laundry Room, Main Level
Features
- Built-in Features, Soaking Tub, Kitchen Island, Open Floorplan, Pantry, Walk-In Closet(s), Walk-In Pantry, Other - See Remarks
- Flooring: Carpet, Vinyl
- Doors: Insulated Door(s)
- Windows: Insulated Windows
- Has basement: No
- Fireplace features: Gas Log, Living Room, Propane
Interior area
- Total structure area: 3,135
- Total interior livable area: 3,135 sqft
- Finished area above ground: 3,135
- Finished area below ground: 0
Property
Parking
- Parking features: Driveway
- Has uncovered spaces: Yes
Features
- Levels: One and One Half
- Stories: 1.5
- Patio & porch: Covered, Deck, Front Porch, Side Porch
- Exterior features: Livestock Run In, Other - See Remarks
- Fencing: Partial
- Has view: Yes
- View description: Long Range, Mountain(s), Year Round
Lot
- Size: 11.21 Acres
- Features: Pasture, Rolling Slope, Views
Details
- Additional structures: Shed(s), Other
- Parcel number: 907151
- Zoning: None
- Special conditions: Standard
- Horse amenities: Pasture, Other - See Remarks
Construction
Type & style
- Home type: SingleFamily
- Property subtype: Modular
Materials
- Stone Veneer, Vinyl
- Foundation: Crawl Space
Condition
- New construction: No
- Year built: 2020
Utilities & green energy
- Sewer: Septic Installed
- Water: City
Community & HOA
Community
- Subdivision: None
Location
- Region: Forest City
Financial & listing details
- Price per square foot: $166/sqft
- Tax assessed value: $361,800
- Date on market: 5/22/2026
- Cumulative days on market: 93 days
- Listing terms: Cash,Conventional,FHA,VA Loan
- Road surface type: Gravel, Paved
Estimated market value
Not available
Estimated sales range
Not available
Not available
Price history
| Date | Event | Price |
|---|---|---|
| 8/11/2026 | Price change | $519,000-1.9%$166/sqft |
Source:  Canopy MLS as distributed by MLS GRID #4383317 Report a problem Canopy MLS as distributed by MLS GRID #4383317 Report a problem | ||
| 5/22/2026 | Listed for sale | $529,000+26350%$169/sqft |
Source: Canopy MLS as distributed by MLS GRID #4383317 Report a problem | ||
| 2/15/2019 | Sold | $2,000$1/sqft |
Source: Public Record Report a problem | ||
Public tax history
| Year | Property taxes | Tax assessment |
|---|---|---|
| 2025 | -- | $361,800 |
| 2024 | $2,090 +5.4% | $361,800 +5.1% |
| 2023 | $1,983 +19.3% | $344,100 |
| 2022 | $1,663 +2.9% | -- |
| 2021 | $1,617 +691.2% | -- |
| 2020 | $204 +2.7% | $29,000 -1.4% |
| 2019 | $199 +5% | $29,400 +6.5% |
| 2018 | $190 | $27,600 |
| 2016 | $190 | $27,600 |
| 2013 | $190 | $27,600 |
Find assessor info on the county website
Monthly payment
Est. payment
Payment breakdown
Explore the cost of this home by adjusting the details. Changes won't be saved.Climate risks
Neighborhood: 28043
Nearby schools
GreatSchools rating
- 6/10Harris Elementary SchoolGrades: PK-5Distance: 4 mi
- 5/10Chase Middle SchoolGrades: 6-8Distance: 2.5 mi
- 6/10Chase High SchoolGrades: 9-12Distance: 1.2 mi
Schools provided by the listing agent
- Elementary: Harris
- Middle: Chase
- High: Chase
Source: Canopy MLS as distributed by MLS GRID. This data may not be complete. We recommend contacting the local school district to confirm school assignments for this home.
- $50,0003 bd1 ba1.4k sqft5458 Us Highway 221s, Forest City, NC 28043Sold
- $109,6003 bd1 ba1.7k sqft142 C And South Cir, Forest City, NC 28043Off Market
- $4,5000.5 acres5410 Us Highway 221s, Forest City, NC 28043Off Market
- $--11.87 acres5410 Us 221s Hwy, Forest City, NC 28043Off Market
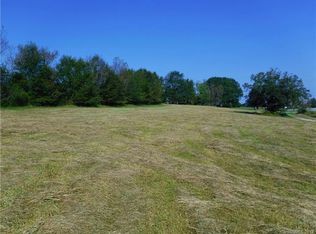
- $26,700-- bd2 ba1.2k sqft150 C And South Cir #C, Forest City, NC 28043Off Market
- $5001,742 sqft142 C And S, Forest City, NC 28043Off Market
- $9,100-- bd-- ba-- sqft147 Harrill Rd, Forest city, NC 28043Off Market
- $143,900-- bd2 ba1.4k sqft147 Harrill Rd, Forest City, NC 28043Off Market
A local agent can set up tours, give advice and negotiate with sellers.
A local lender can help you make sure your offer is ready when you are.
Similar homes
- $570,7003 bd2 ba2.3k sqft167 Green Meadows Dr, Forest City, NC 28043For Sale
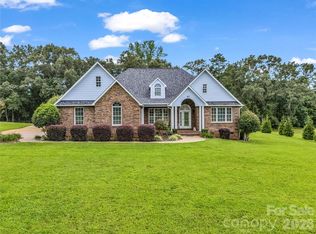
 MLS ID #4391190, Jody Key, Purple Martin Realty, Inc.. Canopy MLS as distributed by MLS GRID
 - $598,0003 bd3 ba2.6k sqft343 Countryside Dr, Forest City, NC 28043For Sale
 MLS ID #4400584, Dave Long, Mellnik Real Estate Services. Canopy MLS as distributed by MLS GRID
 - $389,9003 bd2 ba1.6k sqft4411 Us Highway 221s, Forest City, NC 28043For Sale
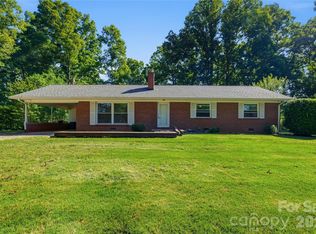 MLS ID #4384044, Stephanie Wilson, EXP Realty LLC Rock Hill. Canopy MLS as distributed by MLS GRID
 - $419,9004 bd3 ba3.6k sqft427 Georgia Ave, Forest City, NC 28043For Sale
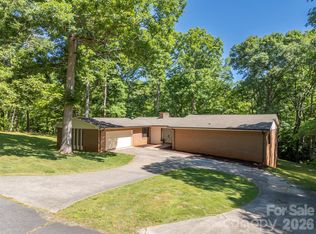 MLS ID #4382285, Sonja Smith, Odean Keever & Associates, Inc.. Canopy MLS as distributed by MLS GRID
 - $400,0003 bd2 ba2.5k sqft1737 Whitesides Rd, Bostic, NC 28043For SaleMLS ID #4358974, Brian Goldberg, EXP Realty LLC. Canopy MLS as distributed by MLS GRID
- $347,9003 bd3 ba2.1k sqft335 Providence Rd, Forest City, NC 28043For SaleMLS ID #4399547, Tracy Jolley, Main Street Realty Group LLC. Canopy MLS as distributed by MLS GRID
- $479,0003 bd3 ba3.4k sqft176 Knollwood Dr, Forest City, NC 28043For SaleMLS ID #4372409, Adam Smith, Paramont LLC. Canopy MLS as distributed by MLS GRID
- $559,0004 bd3 ba2.5k sqft1241 County Line Rd, Rutherfordton, NC 28139For SaleMLS ID #4387812, Joel Smith, EXP Realty LLC. Canopy MLS as distributed by MLS GRID
- $725,0003 bd4 ba2.6k sqft148 Fairway Dr, Forest City, NC 28043For SaleMLS ID #4359484, Jenn Saltouros, Howard Hanna Beverly-Hanks, Lake Lure. Canopy MLS as distributed by MLS GRID
- $525,0003 bd3 ba3.1k sqft2424 Olan Dr, Shelby, NC 28152For SaleMLS ID #4395508, Tracy Whisnant, RE/MAX Select. Canopy MLS as distributed by MLS GRID
- $539,0003 bd2 ba2.1k sqft1943 Landrum Rd, Columbus, NC 28722For SaleMLS ID #4387149, Erika Bradley, Century 21 Mountain Lifestyles. Canopy MLS as distributed by MLS GRID
- $474,9003 bd3 ba3.3k sqft154 Breeze Hl, Rutherfordton, NC 28139For SaleMLS ID #4405973, Jane McBrayer, The Real Estate Place. Canopy MLS as distributed by MLS GRID
- $489,9004 bd3 ba2.7k sqft1050 Cross Ridge Dr, Rutherfordton, NC 28139For SaleMLS ID #4362985, Courtney Houser, Colfax Home & Land, Co. Canopy MLS as distributed by MLS GRID
- $524,7774 bd3 ba2.7k sqft1510 S Green River Rd, Gaffney, SC 29341For SaleMLS ID #4412301, Brad Ramsey, Keller Williams Connected. Canopy MLS as distributed by MLS GRID
- $440,0003 bd4 ba2k sqft189 Hazelhurst Ln, Mooresboro, NC 28114For SaleMLS ID #4407658, Diane Ledbetter, Diane Ledbetter Real Estate. Canopy MLS as distributed by MLS GRID
- $499,0003 bd3 ba1.8k sqft1076 Grays Creek Church Rd, Rutherfordton, NC 28139For SaleMLS ID #4393812, Angela West, Angela West Realty. Canopy MLS as distributed by MLS GRID
- $525,0004 bd4 ba3.2k sqft365 N Washington St, Rutherfordton, NC 28139For SaleMLS ID #4388755, Richard Driggers, Keller Williams Professionals. Canopy MLS as distributed by MLS GRID
- $489,0004 bd4 ba3.2k sqft1002 Brookhaven Dr, Shelby, NC 28152For SaleMLS ID #4414168, Kimery Laugh Crowder, Coldwell Banker Mountain View. Canopy MLS as distributed by MLS GRID
- $435,0002 bd3 ba2.2k sqft6301 Poors Ford Rd, Rutherfordton, NC 28139For SaleMLS ID #4411257, Misti Chandler, LPT Realty, LLC. Canopy MLS as distributed by MLS GRID
- $549,5005 bd3 ba3.4k sqft102 Ridgeview Dr, Rutherfordton, NC 28139For SaleMLS ID #4410486, Barbara Keever, Odean Keever & Associates, Inc.. Canopy MLS as distributed by MLS GRID
