Tucked away on 1.19 private acres in a quiet cul-de-sac, this spacious brick home offers the perfect blend of comfort, character, and convenience. Located just minutes from downtown Forest City, you will enjoy easy access to local pubs, restaurants, shopping, and community events while still coming home to a peaceful, wooded setting. Inside, the main level features a large kitchen with a dining area, a formal dining room, and an inviting great room centered around a cozy wood-burning fireplace. The primary suite offers a walk-in closet and private bath, while on the main level, you will find two additional bedrooms and a full bathroom, providing comfortable space for family and guests. The lower-level apartment area creates endless possibilities for multi-generational living, guest accommodations, or entertaining. This versatile space includes a bedroom, bathroom, a den with a wood-burning fireplace, a billiard/entertainment room, and a dedicated storage area, offering ample space for hobbies, seasonal items, or extra organization. Outdoor living is just as impressive with a huge 672-square-foot deck overlooking the beautiful natural surroundings—perfect for relaxing, grilling, or hosting friends and family. A garage provides additional storage and convenience. With easy access to Charlotte, Spartanburg, and Asheville, commuting and weekend getaways are a breeze. This property delivers small-town charm with big-city accessibility—don’t miss your opportunity to make it yours!
Active
Price cut: $15K (7/31)
$419,900
427 Georgia Ave, Forest City, NC 28043
4beds
3,654sqft
:
Get pre-qualified$2,490/mo
Single Family Residence
Built in 1978
1.19 Acres Lot
$413,600 Zestimate®
$115/sqft
$-- HOA
What's special
Lower-level apartment areaSpacious brick homeQuiet cul-de-sacFormal dining roomDedicated storage area
- 86 days |
- 523 |
- 34 |
Zillow last checked:
Listing updated:
Listed by:
Sonja Smith sonjahsmith6@gmail.com,
Odean Keever & Associates, Inc.
Source: Canopy MLS as distributed by MLS GRID,MLS#: 4382285
Facts & features
Interior
Bedrooms & bathrooms
- Bedrooms: 4
- Bathrooms: 3
- Full bathrooms: 3
- Main level bedrooms: 3
Primary bedroom
- Features: Ceiling Fan(s), En Suite Bathroom, Walk-In Closet(s)
- Level: Main
Bedroom s
- Features: Ceiling Fan(s)
- Level: Main
Bedroom s
- Features: Ceiling Fan(s)
- Level: Main
Bedroom s
- Features: Ceiling Fan(s)
- Level: Basement
Bathroom full
- Features: Ceiling Fan(s)
- Level: Main
Bathroom full
- Level: Basement
Bar entertainment
- Level: Basement
Den
- Level: Basement
Dining area
- Level: Main
Dining room
- Level: Main
Great room
- Features: Built-in Features
- Level: Main
Kitchen
- Level: Main
Laundry
- Level: Basement
Utility room
- Level: Basement
Heating
- Heat Pump
Cooling
- Heat Pump
Appliances
- Included: Dishwasher, Electric Range, Refrigerator
- Laundry: In Basement
Features
- Flooring: Laminate, Wood
- Basement: Apartment,Exterior Entry,Interior Entry,Storage Space
- Fireplace features: Den, Great Room, Wood Burning
Interior area
- Total structure area: 2,373
- Total interior livable area: 3,654 sqft
- Finished area above ground: 2,373
- Finished area below ground: 1,281
Video & virtual tour
Property
Parking
- Total spaces: 2
- Parking features: Basement, Driveway, Garage on Main Level
- Garage spaces: 2
- Has uncovered spaces: Yes
Features
- Levels: One
- Stories: 1
- Patio & porch: Deck, Rear Porch
Lot
- Size: 1.19 Acres
- Features: Cleared, Cul-De-Sac, Level, Wooded
Details
- Additional structures: Outbuilding
- Parcel number: 421314
- Zoning: R15
- Special conditions: Standard
Construction
Type & style
- Home type: SingleFamily
- Architectural style: Ranch
- Property subtype: Single Family Residence
Materials
- Brick Full
Condition
- New construction: No
- Year built: 1978
Utilities & green energy
- Sewer: Public Sewer
- Water: City
Community & HOA
Community
- Subdivision: None
Location
- Region: Forest City
Financial & listing details
- Price per square foot: $115/sqft
- Tax assessed value: $384,600
- Date on market: 5/17/2026
- Cumulative days on market: 86 days
- Listing terms: Cash,Conventional,FHA,USDA Loan,VA Loan
- Road surface type: Concrete, Paved
Estimated market value
$413,600
$393,000 - $434,000
$2,622/mo
Price history
| Date | Event | Price |
|---|---|---|
| 7/31/2026 | Price change | $419,900-3.4%$115/sqft |
Source:  Canopy MLS as distributed by MLS GRID #4382285 Report a problem Canopy MLS as distributed by MLS GRID #4382285 Report a problem | ||
| 7/12/2026 | Price change | $434,900-2.2%$119/sqft |
Source: Canopy MLS as distributed by MLS GRID #4382285 Report a problem | ||
| 6/29/2026 | Price change | $444,900-4.3%$122/sqft |
Source: Canopy MLS as distributed by MLS GRID #4382285 Report a problem | ||
| 5/29/2026 | Price change | $464,900-2.1%$127/sqft |
Source: Canopy MLS as distributed by MLS GRID #4382285 Report a problem | ||
| 5/17/2026 | Listed for sale | $474,900+172.9%$130/sqft |
Source: Canopy MLS as distributed by MLS GRID #4382285 Report a problem | ||
| 8/14/2012 | Sold | $174,000$48/sqft |
Source: Public Record Report a problem | ||
Public tax history
| Year | Property taxes | Tax assessment |
|---|---|---|
| 2025 | -- | $384,600 |
| 2024 | $4,028 +0.1% | $384,600 |
| 2023 | $4,023 +37.9% | $384,600 +56.9% |
| 2022 | $2,919 +35.2% | $245,200 |
| 2021 | $2,158 | $245,200 |
| 2020 | $2,158 | $245,200 |
| 2019 | -- | $245,200 +13.7% |
| 2018 | $1,935 | $215,700 |
| 2016 | $1,935 | $215,700 |
| 2013 | $1,935 | $215,700 |
| 2012 | -- | $215,700 |
| 2011 | -- | $215,700 -5.9% |
| 2010 | -- | $229,200 |
| 2009 | -- | $229,200 |
Find assessor info on the county website
Monthly payment
Est. payment
Payment breakdown
Explore the cost of this home by adjusting the details. Changes won't be saved.Climate risks
Neighborhood: 28043
Nearby schools
GreatSchools rating
- 8/10Forest City-Dunbar Elementary SchoolGrades: PK-5Distance: 2.3 mi
- 3/10East Rutherford Middle SchoolGrades: 6-8Distance: 2.5 mi
- 5/10East Rutherford High SchoolGrades: 9-12Distance: 1.8 mi
- $310,0003 bd3 ba1.9k sqft396 Georgia Ave, Forest City, NC 28043Sold
- $9,6000.86 acres563 Old Caroleen Rd, Forest city, NC 28043Off Market
- $9,6000.74 acres563 Old Caroleen Rd, Forest city, NC 28043Off Market
- $265,200-- bd2 ba3.6k sqft563 Old Caroleen Rd, Forest City, NC 28043Off Market
- $270,0004 bd3 ba2.6k sqft209 Windover Dr, Forest City, NC 28043Sold
- $230,0003 bd2 ba1.6k sqft215 Windover Dr, Forest City, NC 28043Sold
- $49,7002 bd1 ba440 sqft122 Clary St, Forest City, NC 28043Off Market
- $3,700-- bd-- ba-- sqft397 Riverside Dr, Forest City, NC 28043Off Market
A local agent can set up tours, give advice and negotiate with sellers.
A local lender can help you make sure your offer is ready when you are.
Similar homes
- $379,0004 bd2 ba2.5k sqft303 Elizabeth Ave, Forest City, NC 28043For Sale

 MLS ID #4398405, Sonja Smith, Odean Keever & Associates, Inc.. Canopy MLS as distributed by MLS GRID
 - $375,0004 bd2 ba2.7k sqft151 S Magnolia St, Forest City, NC 28043For Sale
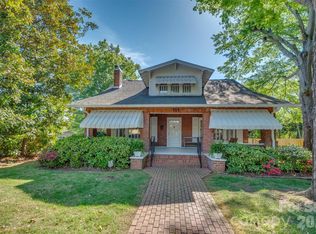 MLS ID #4369886, Sonja Smith, Odean Keever & Associates, Inc.. Canopy MLS as distributed by MLS GRID
 - $479,0003 bd3 ba3.4k sqft176 Knollwood Dr, Forest City, NC 28043For Sale
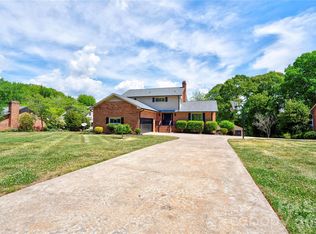 MLS ID #4372409, Adam Smith, Paramont LLC. Canopy MLS as distributed by MLS GRID
 - $400,0003 bd2 ba2.5k sqft1737 Whitesides Rd, Bostic, NC 28043For Sale
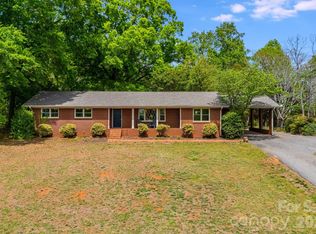 MLS ID #4358974, Brian Goldberg, EXP Realty LLC. Canopy MLS as distributed by MLS GRID
 - $349,9003 bd3 ba2.1k sqft335 Providence Rd, Forest City, NC 28043For SaleMLS ID #4399547, Tracy Jolley, Main Street Realty Group LLC. Canopy MLS as distributed by MLS GRID
- $392,0003 bd4 ba1.9k sqft142 Padgett Burns Rd, Forest City, NC 28043For SaleMLS ID #4352088, Francine Mira, RE/MAX Journey. Canopy MLS as distributed by MLS GRID
- $399,9004 bd3 ba3.8k sqft217 E Miller St, Spindale, NC 28160For SaleMLS ID #4356041, Angelia Peterson, Asheworth Group WNC Real Estate LLC. Canopy MLS as distributed by MLS GRID
- $529,0003 bd3 ba3.1k sqft5412 Us Highway 221 S, Forest City, NC 28043For SaleMLS ID #4383317, David Brown, 4 Seasons Homes and Land, Inc. Canopy MLS as distributed by MLS GRID
- $525,0004 bd4 ba3.2k sqft365 N Washington St, Rutherfordton, NC 28139For SaleMLS ID #4388755, Richard Driggers, Keller Williams Professionals. Canopy MLS as distributed by MLS GRID
- $279,0004 bd2 ba1.9k sqft310 Horn Bottom Rd, Forest City, NC 28043For SaleMLS ID #4368443, Jaime Harrill, Hometown Real Estate. Canopy MLS as distributed by MLS GRID
- $399,0004 bd3 ba2.8k sqft143 S Ridgecrest Ave, Rutherfordton, NC 28139For SaleMLS ID #4403808, Wes Connor, Odean Keever & Associates, Inc.. Canopy MLS as distributed by MLS GRID
- $474,9003 bd3 ba3.3k sqft154 Breeze Hl, Rutherfordton, NC 28139For SaleMLS ID #4405973, Jane McBrayer, The Real Estate Place. Canopy MLS as distributed by MLS GRID
- $450,0003 bd3 ba2.3k sqft440 Bitterroot Cir #301, Rutherfordton, NC 28139For SaleMLS ID #4400503, Leigh Ann Hill, Main Street Realty Group LLC. Canopy MLS as distributed by MLS GRID
- $399,0004 bd3 ba3.1k sqft312 Windsor Dr, Shelby, NC 28150For SaleMLS ID #4360104, Becca Schweppe, Keller Williams Unified. Canopy MLS as distributed by MLS GRID
- $399,9003 bd4 ba2.5k sqft379 Moss Dr, Rutherfordton, NC 28139For SaleMLS ID #4358911, Sonja Smith, Odean Keever & Associates, Inc.. Canopy MLS as distributed by MLS GRID
- $549,5005 bd3 ba3.4k sqft102 Ridgeview Dr, Rutherfordton, NC 28139For SaleMLS ID #4410486, Barbara Keever, Odean Keever & Associates, Inc.. Canopy MLS as distributed by MLS GRID
- $598,0003 bd3 ba2.6k sqft343 Countryside Dr, Forest City, NC 28043For SaleMLS ID #4400584, Dave Long, Mellnik Real Estate Services. Canopy MLS as distributed by MLS GRID
- $460,0003 bd4 ba2k sqft189 Hazelhurst Ln, Mooresboro, NC 28114For SaleMLS ID #4407658, Diane Ledbetter, Diane Ledbetter Real Estate. Canopy MLS as distributed by MLS GRID
- $450,0003 bd4 ba3.1k sqft1726 Metcalf Rd, Shelby, NC 28150For SaleMLS ID #4392526, Tracy Whisnant, RE/MAX Select. Canopy MLS as distributed by MLS GRID
- $267,0003 bd3 ba2.1k sqft139 Vista Dr, Forest City, NC 28043For SaleMLS ID #4395547, Ann Ferguson, Ferguson Real Estate & Associates. Canopy MLS as distributed by MLS GRID
