Space, privacy, and flexibility come together in this beautiful brick home, offering a unique opportunity for comfortable everyday living, entertaining, and extended-family accommodations. Located at the end of the street and surrounded by woods, the property offers a peaceful sense of privacy while still providing plenty of usable living space both inside and out.
The main level features beautifully refinished hardwood floors throughout, three bedrooms, two full baths, a dining room, and a beautifully remodeled kitchen complete with a six-burner gas range. The inviting living room features a wood-burning fireplace with a wood stove insert and blower, creating a warm and cozy gathering space. From the living room, step outside onto the large deck overlooking the private backyard and natural surroundings.
The finished lower level provides a true second living space, complete with its own kitchen, full bath, bedroom, and large living area—an ideal setup for extended family, guests, or those looking for additional private living space. A two-car garage serves the main level, while a separate one-car garage at the lower level provides additional parking, storage, or workspace.
Numerous improvements add to the home’s appeal, including updated windows, a newer roof, and added insulation. Outside, the property becomes a haven for wildlife and nature enthusiasts. Deer visit regularly, while thoughtfully planted landscaping attracts butterflies and birds. Established fruit trees—including pear, peach, apple, and plum—add beauty and seasonal enjoyment.
With its flexible two-level layout, extensive updates, multiple garages, beautiful hardwood floors, remodeled kitchen, inviting fireplace, and private wooded setting, this brick home offers a distinctive combination of comfort, functionality, and connection to nature.
Active
$389,900
217 E Miller St, Spindale, NC 28160
4beds
3,781sqft
Single Family Residence
Built in 1974
0.72 Acres Lot
$-- Zestimate®
$103/sqft
$-- HOA
What's special
Surrounded by woodsMultiple garagesBeautifully remodeled kitchenBeautiful brick homeAdded insulationSix-burner gas rangeUpdated windows
- 28 days
- 804
- 69
Likely to sell faster than
Zillow last checked:
Listing updated:
Listed by:
David Brown SOLD@4SeasonsHomesAndLand.com,
4 Seasons Homes and Land, Inc,
Sandy Campbell,
4 Seasons Homes and Land, Inc
Source: Canopy MLS as distributed by MLS GRID,MLS#: 4428856
Facts & features
Interior
Bedrooms & bathrooms
- Bedrooms: 4
- Bathrooms: 3
- Full bathrooms: 3
- Main level bedrooms: 3
Primary bedroom
- Features: En Suite Bathroom
- Level: Main
Bedroom s
- Level: Main
Bedroom s
- Level: Main
Bedroom s
- Level: Basement
Bathroom full
- Level: Main
Bathroom full
- Level: Basement
Dining room
- Level: Main
Family room
- Level: Basement
Kitchen
- Level: Main
Laundry
- Level: Basement
Living room
- Level: Main
Heating
- Central
Cooling
- Central Air
Appliances
- Included: Dishwasher, Gas Cooktop, Microwave, Refrigerator, Wall Oven, Washer/Dryer
- Laundry: In Basement, Laundry Room
Features
- Built-in Features, Kitchen Island, Storage, Walk-In Closet(s)
- Windows: Insulated Windows
- Basement: Basement Garage Door,Exterior Entry,Finished,Interior Entry,Storage Space,Walk-Out Access,Walk-Up Access
- Fireplace features: Family Room, Insert, Living Room, Wood Burning, Wood Burning Stove
Interior area
- Total structure area: 2,381
- Total interior livable area: 3,781 sqft
- Finished area above ground: 2,381
- Finished area below ground: 1,400
Property
Parking
- Total spaces: 3
- Parking features: Basement, Circular Driveway, Attached Garage, Garage Door Opener, Garage on Main Level
- Attached garage spaces: 3
- Has uncovered spaces: Yes
- Details: 2-car garage main level, 1-car garage basement level
Features
- Levels: One
- Stories: 1
- Patio & porch: Deck, Patio, Porch
Lot
- Size: 0.72 Acres
- Features: Cul-De-Sac, Orchard(s)
Details
- Parcel number: 426428
- Zoning: None
- Special conditions: Standard
- Other equipment: Generator Hookup
Construction
Type & style
- Home type: SingleFamily
- Property subtype: Single Family Residence
Materials
- Brick Full
Condition
- New construction: No
- Year built: 1974
Utilities & green energy
- Sewer: Public Sewer
- Water: City
Community & HOA
Community
- Subdivision: None
Location
- Region: Spindale
Financial & listing details
- Price per square foot: $103/sqft
- Tax assessed value: $287,200
- Date on market: 9/28/2026
- Cumulative days on market: 217 days
- Listing terms: Cash,Conventional,FHA,VA Loan
- Road surface type: Concrete, Paved
Estimated market value
Not available
Estimated sales range
Not available
Not available
Price history
| Date | Event | Price |
|---|---|---|
| 9/29/2026 | Listed for sale | $389,900-2.5%$103/sqft |
Source:  Canopy MLS as distributed by MLS GRID #4428856 Report a problem Canopy MLS as distributed by MLS GRID #4428856 Report a problem | ||
| 9/17/2026 | Listing removed | $399,900$106/sqft |
Source: Canopy MLS as distributed by MLS GRID #4356041 Report a problem | ||
| 7/28/2026 | Price change | $399,900-12.1%$106/sqft |
Source: Canopy MLS as distributed by MLS GRID #4356041 Report a problem | ||
| 5/5/2026 | Price change | $455,000-1.1%$120/sqft |
Source: Canopy MLS as distributed by MLS GRID #4356041 Report a problem | ||
| 3/11/2026 | Listed for sale | $459,900+178.7%$122/sqft |
Source: Canopy MLS as distributed by MLS GRID #4356041 Report a problem | ||
| 9/24/2021 | Sold | $165,000-13.2%$44/sqft |
Source: Canopy MLS as distributed by MLS GRID #3775453 Report a problem | ||
| 9/6/2021 | Contingent | $190,000$50/sqft |
Source: Canopy MLS as distributed by MLS GRID #3775453 Report a problem | ||
| 8/31/2021 | Price change | $190,000-13.6%$50/sqft |
Source: Canopy MLS as distributed by MLS GRID #3775453 Report a problem | ||
| 8/18/2021 | Price change | $220,000+4.8%$58/sqft |
Source: Canopy MLS as distributed by MLS GRID #3775453 Report a problem | ||
| 7/20/2021 | Price change | $210,000-6.7%$56/sqft |
Source: Owner Report a problem | ||
| 6/9/2021 | Listed for sale | $225,000+156.7%$60/sqft |
Source: Owner Report a problem | ||
| 4/30/2018 | Sold | $87,650-11.5%$23/sqft |
Source: Canopy MLS as distributed by MLS GRID #3350846 Report a problem | ||
| 2/8/2018 | Pending sale | $99,000$26/sqft |
Source: ODEAN KEEVER AND ASSOCIATES #45366 Report a problem | ||
| 1/10/2018 | Listed for sale | $99,000+48.9%$26/sqft |
Source: ODEAN KEEVER AND ASSOCIATES #45366 Report a problem | ||
| 4/26/2013 | Sold | $66,500-11.3%$18/sqft |
Source: Canopy MLS as distributed by MLS GRID #NCM528565 Report a problem | ||
| 2/14/2013 | Price change | $75,000-16.6%$20/sqft |
Source: Odean Keever & Associates Forest City Office #528565 Report a problem | ||
| 1/23/2013 | Price change | $89,900-12.6%$24/sqft |
Source: Odean Keever & Associates Forest City Office #528565 Report a problem | ||
| 12/27/2012 | Price change | $102,900-5%$27/sqft |
Source: Odean Keever & Associates Forest City Office #528565 Report a problem | ||
| 12/4/2012 | Price change | $108,300-6.6%$29/sqft |
Source: Odean Keever & Associates Forest City Office #528565 Report a problem | ||
| 11/5/2012 | Listed for sale | $116,000+4.9%$31/sqft |
Source: Odean Keever & Associates Forest City Office #528565 Report a problem | ||
| 10/29/2012 | Sold | $110,613$29/sqft |
Source: Public Record Report a problem | ||
Public tax history
| Year | Property taxes | Tax assessment |
|---|---|---|
| 2025 | -- | $287,200 |
| 2024 | $3,373 +7.2% | $287,200 |
| 2023 | $3,147 +40.5% | $287,200 +73.6% |
| 2022 | $2,239 | $165,400 |
| 2021 | $2,239 | $165,400 |
| 2020 | $2,239 | $165,400 |
| 2019 | -- | $165,400 +26% |
| 2018 | $1,838 | $131,300 |
| 2016 | $1,838 | $131,300 -29.4% |
| 2013 | $1,838 | $186,000 |
| 2012 | -- | $186,000 |
| 2011 | -- | $186,000 -3.9% |
| 2010 | -- | $193,500 |
Find assessor info on the county website
Monthly payment
Est. payment
Payment breakdown
Explore the cost of this home by adjusting the details. Changes won't be saved.Climate risks
Neighborhood: 28160

Similar homes
- $350,0003 bd3 ba2k sqft301 Knollwood Dr, Forest City, NC 28043For Sale
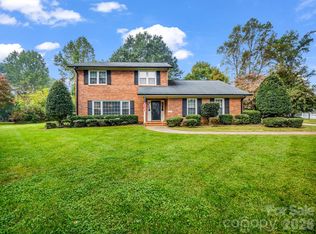
 MLS ID #4431541, Matt Higgins, Colfax Home & Land, Co. Canopy MLS as distributed by MLS GRID
 - $374,9004 bd3 ba2.8k sqft143 S Ridgecrest Ave, Rutherfordton, NC 28139For Sale
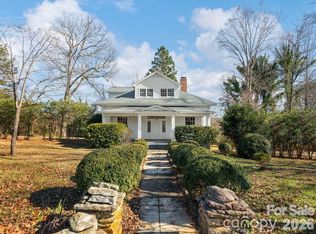 MLS ID #4403808, Wes Connor, Odean Keever & Associates, Inc.. Canopy MLS as distributed by MLS GRID
 - $400,0003 bd2 ba2.5k sqft1737 Whitesides Rd, Bostic, NC 28043For Sale
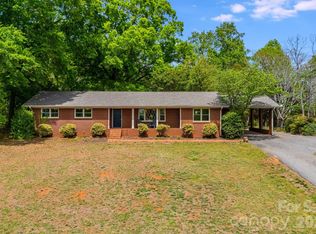 MLS ID #4358974, Brian Goldberg, EXP Realty LLC. Canopy MLS as distributed by MLS GRID
 - $465,0003 bd3 ba3.4k sqft176 Knollwood Dr, Forest City, NC 28043For Sale
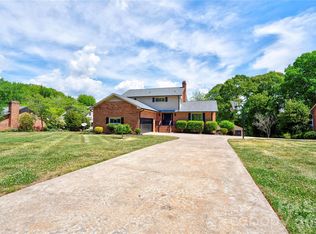 MLS ID #4372409, Adam Smith, Paramont LLC. Canopy MLS as distributed by MLS GRID
 - $374,9003 bd3 ba2.1k sqft141 Marys Ln, Rutherfordton, NC 28139For SaleMLS ID #4425515, Susan Dale, St. Clair Home and Land Compan. Canopy MLS as distributed by MLS GRID
- $330,0003 bd3 ba2.2k sqft169 Greenbriar Dr, Forest City, NC 28043For SaleMLS ID #4396110, Stephanie Wilson, EXP Realty LLC Rock Hill. Canopy MLS as distributed by MLS GRID
- $465,0004 bd4 ba2.9k sqft191 Briarwood Dr, Rutherfordton, NC 28139For SaleMLS ID #4430437, David Caulder, Caulder Realty & Land Co.. Canopy MLS as distributed by MLS GRID
- $409,0005 bd2 ba2.3k sqft111 Gordon Ave, Shelby, NC 28152For SaleMLS ID #4436723, Tracy Whisnant, REMAX Select. Canopy MLS as distributed by MLS GRID
- $360,0003 bd3 ba1.8k sqft327 Sherry St, Rutherfordton, NC 28139For SaleMLS ID #4382639, Mark Doyle, Caulder Realty & Land Co.. Canopy MLS as distributed by MLS GRID
- $339,0004 bd2 ba2.5k sqft303 Elizabeth Ave, Forest City, NC 28043For SaleMLS ID #4398405, Sonja Smith, Odean Keever & Associates, Inc.. Canopy MLS as distributed by MLS GRID
- $450,0005 bd3 ba3.4k sqft102 Ridgeview Dr, Rutherfordton, NC 28139For SaleMLS ID #4410486, Barbara Keever, Odean Keever & Associates, Inc.. Canopy MLS as distributed by MLS GRID
- $394,9003 bd4 ba2.5k sqft379 Moss Dr, Rutherfordton, NC 28139For SaleMLS ID #4358911, Sonja Smith, Odean Keever & Associates, Inc.. Canopy MLS as distributed by MLS GRID
- $249,9003 bd3 ba2.3k sqft236 Textile Ave, Spindale, NC 28160For SaleMLS ID #4413698, Kristen Greene, Main Street Realty Group LLC. Canopy MLS as distributed by MLS GRID
- $379,9003 bd2 ba2k sqft118 Alexander St, Forest City, NC 28043For SaleMLS ID #4419932, Megan Brandle, Washburn Real Estate, Inc.. Canopy MLS as distributed by MLS GRID
- $515,0004 bd3 ba2.9k sqft527 N Main St, Rutherfordton, NC 28139For SaleMLS ID #4428133, Matthew Mubarak, WNC Real Estate Partners. Canopy MLS as distributed by MLS GRID
- $498,5004 bd3 ba2.5k sqft200 Woodland Cir, Rutherfordton, NC 28139For SaleMLS ID #4418275, Amy Jenkins, Main Street Realty Group LLC. Canopy MLS as distributed by MLS GRID
- $424,9003 bd3 ba2.2k sqft3482 Polk County Line Rd, Rutherfordton, NC 28139For SaleMLS ID #4424909, Cori James, MACKEY REALTY LLC - AVL. Canopy MLS as distributed by MLS GRID
- $474,9003 bd3 ba3.3k sqft154 Breeze Hl, Rutherfordton, NC 28139For SaleMLS ID #4405973, Jane McBrayer, The Real Estate Place. Canopy MLS as distributed by MLS GRID
- $499,9993 bd3 ba2.3k sqft321 River Ridge Pkwy, Rutherfordton, NC 28139For SaleMLS ID #4437031, Jenn Saltouros, Howard Hanna Beverly-Hanks, Lake Lure. Canopy MLS as distributed by MLS GRID
- $515,0004 bd4 ba3.2k sqft365 N Washington St, Rutherfordton, NC 28139For SaleMLS ID #4388755, Richard Driggers, Keller Williams Professionals. Canopy MLS as distributed by MLS GRID
