Historic 1893 Beauty with Modern Luxury in the Heart of Rutherfordton.
Discover the perfect fusion of stately charm and contemporary comfort in this beautifully renovated 1890s home, located less than half a mile from downtown Rutherfordton and Rutherford Hospital. Thoughtfully updated while preserving its timeless character, this residence showcases soaring ceilings, intricate dental molding, and original hardwood floors refinished in 2024.
The main level features a spacious room anchored by a rustic fireplace with exposed wood beams, along with elegant living and dining rooms highlighted by classic chandeliers. The fully updated chef’s kitchen offers new stainless steel appliances, and the main-level primary suite provides convenience and luxury with its modern ensuite bathroom. Additional bedrooms—including a front bedroom or library with a cozy wood-burning fireplace—offer flexible space for relaxation or working from home.

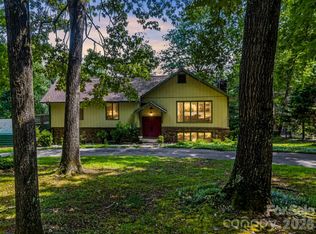
Outside, the circular driveway and mature, flowering landscaping create a serene and picturesque setting. The cedar wood siding adds to the home’s historic appeal, while recent updates such as the 2024 roof and refinished flooring throughout ensure comfort and peace of mind. All appliances, including the washer and dryer, convey.
Enjoy easy access to the Thermal Belt Rail Trail, downtown shops, and an effortless drive to Lake Lure and the renowned Tryon International Equestrian Center (approximately 12 miles). A rear sunroom provides bonus potential but requires repair; code compliance unverified.
With its blend of preserved craftsmanship and modern upgrades, this exceptional property offers a rare opportunity to own a piece of Rutherford County history—fully prepared for today’s lifestyle. There is an additional .45 acre parcel available adjacent to this property.
Active
Price cut: $24.1K (9/3)
$374,900
143 S Ridgecrest Ave, Rutherfordton, NC 28139
4beds
2,832sqft
Single Family Residence
Built in 1893
0.92 Acres Lot
$360,000 Zestimate®
$132/sqft
$-- HOA
What's special
Soaring ceilingsIntricate dental moldingCedar wood sidingCircular drivewayMature flowering landscapingRefinished flooring throughout
- 63 days
- 908
- 95
Zillow last checked:
Listing updated:
Listed by:
Wes Connor myagentwes1@gmail.com,
Odean Keever & Associates, Inc.
Source: Canopy MLS as distributed by MLS GRID,MLS#: 4403808
Facts & features
Interior
Bedrooms & bathrooms
- Bedrooms: 4
- Bathrooms: 3
- Full bathrooms: 3
- Main level bedrooms: 2
Primary bedroom
- Level: Main
Bedroom s
- Level: Main
Bedroom s
- Level: Upper
Bedroom s
- Level: Upper
Bathroom full
- Level: Main
Bathroom full
- Level: Main
Bathroom full
- Level: Upper
Breakfast
- Level: Main
Dining room
- Level: Main
Kitchen
- Level: Main
Living room
- Level: Main
Heating
- Forced Air
Cooling
- Central Air
Appliances
- Included: Dishwasher, Dryer, Electric Cooktop, Electric Range, Refrigerator, Washer
- Laundry: Electric Dryer Hookup, Utility Room, Main Level
Features
- Flooring: Wood
- Has basement: No
Interior area
- Total structure area: 2,832
- Total interior livable area: 2,832 sqft
- Finished area above ground: 2,832
- Finished area below ground: 0
Property
Parking
- Parking features: Driveway
- Has uncovered spaces: Yes
Features
- Levels: One and One Half
- Stories: 1.5
- Patio & porch: Covered, Enclosed
Lot
- Size: 0.92 Acres
Details
- Parcel number: 1658696
- Zoning: RMST
- Special conditions: Standard
Construction
Type & style
- Home type: SingleFamily
- Architectural style: Traditional
- Property subtype: Single Family Residence
Materials
- Wood
- Foundation: Crawl Space
- Roof: Composition
Condition
- New construction: No
- Year built: 1893
Utilities & green energy
- Sewer: Public Sewer
- Water: Public
Community & HOA
Community
- Subdivision: none
Location
- Region: Rutherfordton
Financial & listing details
- Price per square foot: $132/sqft
- Tax assessed value: $168,000
- Date on market: 7/14/2026
- Cumulative days on market: 254 days
- Listing terms: Cash,Conventional,FHA,VA Loan
- Road surface type: Gravel, Paved
Estimated market value
$360,000
$342,000 - $378,000
$2,324/mo
Price history
| Date | Event | Price |
|---|---|---|
| 9/3/2026 | Price change | $374,900-6%$132/sqft |
Source:  Canopy MLS as distributed by MLS GRID #4403808 Report a problem Canopy MLS as distributed by MLS GRID #4403808 Report a problem | ||
| 7/14/2026 | Listed for sale | $399,000$141/sqft |
Source: Canopy MLS as distributed by MLS GRID #4403808 Report a problem | ||
| 6/20/2026 | Listing removed | $399,000$141/sqft |
Source: Canopy MLS as distributed by MLS GRID #4337856 Report a problem | ||
| 4/1/2026 | Price change | $399,000-1.5%$141/sqft |
Source: Canopy MLS as distributed by MLS GRID #4337856 Report a problem | ||
| 1/23/2026 | Listed for sale | $405,000-3.6%$143/sqft |
Source: Canopy MLS as distributed by MLS GRID #4337856 Report a problem | ||
| 12/17/2025 | Listing removed | $420,000$148/sqft |
Source: Canopy MLS as distributed by MLS GRID #4318246 Report a problem | ||
| 11/5/2025 | Listed for sale | $420,000+147.1%$148/sqft |
Source: Canopy MLS as distributed by MLS GRID #4318246 Report a problem | ||
| 8/10/2023 | Sold | $170,000+13.3%$60/sqft |
Source: Canopy MLS as distributed by MLS GRID #4046211 Report a problem | ||
| 7/14/2023 | Pending sale | $150,000$53/sqft |
Source: Canopy MLS as distributed by MLS GRID #4046211 Report a problem | ||
| 7/4/2023 | Listed for sale | $150,000+15.8%$53/sqft |
Source: Canopy MLS as distributed by MLS GRID #CAR4046211 Report a problem | ||
| 3/28/2022 | Listing removed | -- |
Source: RCMLS Report a problem | ||
| 3/17/2022 | Listed for sale | $129,500$46/sqft |
Source: RCMLS #48815 Report a problem | ||
| 3/8/2022 | Listing removed | -- |
Source: RCMLS Report a problem | ||
| 3/4/2022 | Price change | $129,500-7.4%$46/sqft |
Source: RCMLS #48815 Report a problem | ||
| 2/25/2022 | Listed for sale | $139,900$49/sqft |
Source: RCMLS #48815 Report a problem | ||
Public tax history
| Year | Property taxes | Tax assessment |
|---|---|---|
| 2025 | -- | $187,800 |
| 2024 | $1,748 -30.5% | $187,800 -30.8% |
| 2023 | $2,515 +12.9% | $271,300 +45.2% |
| 2022 | $2,227 +4.4% | $186,900 |
| 2021 | $2,133 | $186,900 |
| 2020 | $2,133 | $186,900 |
| 2019 | -- | $186,900 +50.5% |
| 2018 | $1,458 | $124,196 |
| 2016 | $1,458 | $124,196 +0.4% |
| 2013 | $1,458 | $123,700 |
| 2012 | -- | $123,700 -11.4% |
| 2011 | -- | $139,600 -10.6% |
| 2010 | -- | $156,100 |
| 2009 | -- | $156,100 |
Find assessor info on the county website
Monthly payment
Est. payment
Payment breakdown
Explore the cost of this home by adjusting the details. Changes won't be saved.Climate risks
Neighborhood: 28139
Nearby schools
Schools provided by the listing agent
- Elementary: Rutherfordton
- Middle: RS
- High: R-S Central
Source: Canopy MLS as distributed by MLS GRID. This data may not be complete. We recommend contacting the local school district to confirm school assignments for this home.
- $269,3005 bd2 ba3.2k sqft155 S Ridgecrest Ave, Rutherfordton, NC 28139Off Market
- $220,3004 bd2 ba2.5k sqft157 S Ridgecrest Ave, Rutherfordton, NC 28139Off Market

- $--1 bd1 ba600 sqft157 S Ridgecrest Ave #2, Rutherfordton, NC 28139Off Market
- $164,1003 bd1 ba960 sqft130 S Hillside St, Rutherfordton, NC 28139Off Market
Similar homes
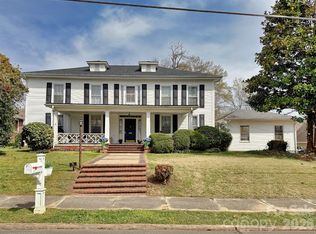
- $390,0007 bd4 ba3.8k sqft192 W Court St, Rutherfordton, NC 28139For Sale
 MLS ID #4358187, Sandy Campbell, 4 Seasons Homes and Land, Inc. Canopy MLS as distributed by MLS GRID
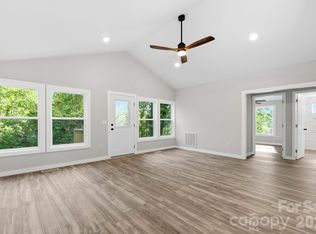
 - $374,9003 bd2 ba1.6k sqft240 E Court St, Rutherfordton, NC 28139Auction
 MLS ID #4415105, Casey Helms, Fathom Realty NC LLC. Canopy MLS as distributed by MLS GRID
 - $315,0003 bd3 ba1.7k sqft275 Tanner St, Rutherfordton, NC 28139For Sale
 MLS ID #4422533, Brad Cummings, Colfax Home & Land, Co. Canopy MLS as distributed by MLS GRID
 - $498,5004 bd3 ba2.5k sqft200 Woodland Cir, Rutherfordton, NC 28139For Sale
 MLS ID #4418275, Amy Jenkins, Main Street Realty Group LLC. Canopy MLS as distributed by MLS GRID
 - $399,9003 bd4 ba2.5k sqft379 Moss Dr, Rutherfordton, NC 28139For SaleMLS ID #4358911, Sonja Smith, Odean Keever & Associates, Inc.. Canopy MLS as distributed by MLS GRID
- $525,0004 bd4 ba3.2k sqft365 N Washington St, Rutherfordton, NC 28139For SaleMLS ID #4388755, Richard Driggers, Keller Williams Professionals. Canopy MLS as distributed by MLS GRID
- $284,9003 bd2 ba1.6k sqft184 Edwards St, Rutherfordton, NC 28139For SaleMLS ID #4396063, Courtney Houser, Colfax Home & Land, Co. Canopy MLS as distributed by MLS GRID
- $545,0004 bd3 ba3.2k sqft527 N Main St, Rutherfordton, NC 28139For SaleMLS ID #4363441, Natalie Stamey, Matheny Real Estate. Canopy MLS as distributed by MLS GRID
- $249,9003 bd2 ba1.4k sqft232 Maple St, Rutherfordton, NC 28139For SaleMLS ID #4407225, Christina Driver, Main Street Realty Group LLC. Canopy MLS as distributed by MLS GRID
- $459,9003 bd3 ba3.4k sqftCleghorn Plantation, Rutherfordton, NC 28139For SaleMLS ID #4415500, David Eaker, Matheny Real Estate. Canopy MLS as distributed by MLS GRID
- $474,9003 bd3 ba3.3k sqft154 Breeze Hl, Rutherfordton, NC 28139For SaleMLS ID #4405973, Jane McBrayer, The Real Estate Place. Canopy MLS as distributed by MLS GRID
- $475,0005 bd3 ba3.4k sqft102 Ridgeview Dr, Rutherfordton, NC 28139For SaleMLS ID #4410486, Barbara Keever, Odean Keever & Associates, Inc.. Canopy MLS as distributed by MLS GRID
- $275,0003 bd3 ba1.9k sqft204 Fernwood Dr, Rutherfordton, NC 28139For SaleMLS ID #4350557, Donna Hughes, Total Living Realty, LLC. Canopy MLS as distributed by MLS GRID
- $369,0004 bd2 ba2.5k sqft303 Elizabeth Ave, Forest City, NC 28043For SaleMLS ID #4398405, Sonja Smith, Odean Keever & Associates, Inc.. Canopy MLS as distributed by MLS GRID
- $449,9003 bd2 ba2.4k sqft138 Elliott Ln, Rutherfordton, NC 28139For SaleMLS ID #4394425, Dotty Allen, Foothills Homes and Land, LLC. Canopy MLS as distributed by MLS GRID
- $399,9004 bd3 ba3.8k sqft217 E Miller St, Spindale, NC 28160For SaleMLS ID #4356041, Angelia Peterson, Asheworth Group WNC Real Estate LLC. Canopy MLS as distributed by MLS GRID
- $269,9003 bd2 ba1.4k sqft191 Thompson Rd, Rutherfordton, NC 28139For SaleMLS ID #4385123, Sherry Reavis, RE/MAX Journey. Canopy MLS as distributed by MLS GRID
- $375,0004 bd2 ba2.7k sqft151 S Magnolia St, Forest City, NC 28043For SaleMLS ID #4369886, Sonja Smith, Odean Keever & Associates, Inc.. Canopy MLS as distributed by MLS GRID
- $362,9003 bd2 ba1.5k sqft201 Lincoln Rd, Forest City, NC 28043For SaleMLS ID #4398972, Drew Radford, Epic Life Realty Group. Canopy MLS as distributed by MLS GRID
- $489,9004 bd3 ba2.7k sqft1050 Cross Ridge Dr, Rutherfordton, NC 28139For SaleMLS ID #4362985, Courtney Houser, Colfax Home & Land, Co. Canopy MLS as distributed by MLS GRID
