Enjoy privacy, convenience and peaceful living at this spacious custom home that has been well cared for. In a well established neighborhood with 3.25 acres of wooded tranquility, this beautiful home has it all. Upstairs, 3 bedrooms, 2 full baths and a den or office area complete the top floor. From the front door, enter the foyer and to your right, is the large den/living area, fireplace and French doors for back patio access. Formal dining area is to the left , stairs to second floor or straight to the spacious kitchen and breakfast room. Custom solid oak cabinets are in beautiful condition. Hardwood floors throughout. Full Basement has endless possibilities with a garage door and outside door for additional access. Covered front porch, back deck and plenty of acreage offer spaces for relaxation and outdoor enjoyment. No City Taxes, but minutes to downtown Rutherfordton. A must see!
Active
$474,900
154 Breeze Hl, Rutherfordton, NC 28139
3beds
3,306sqft
Single Family Residence
Built in 1985
3.25 Acres Lot
$453,900 Zestimate®
$144/sqft
$-- HOA
What's special
Covered front porchBack deckHardwood floors throughoutDen or office areaSpacious custom homeCustom solid oak cabinetsFormal dining area
- 59 days
- 169
- 11
Zillow last checked:
Listing updated:
Listed by:
Jane McBrayer kjamcbrayer@gmail.com,
The Real Estate Place
Source: Canopy MLS as distributed by MLS GRID,MLS#: 4405973
Facts & features
Interior
Bedrooms & bathrooms
- Bedrooms: 3
- Bathrooms: 3
- Full bathrooms: 2
- 1/2 bathrooms: 1
Primary bedroom
- Level: Upper
Heating
- Electric
Cooling
- Electric
Appliances
- Included: Dishwasher, Electric Range, Electric Water Heater
- Laundry: Utility Room, Main Level, Sink
Features
- Flooring: Wood
- Basement: Basement Garage Door,Unfinished
- Fireplace features: Family Room
Interior area
- Total structure area: 2,204
- Total interior livable area: 3,306 sqft
- Finished area above ground: 2,204
- Finished area below ground: 1,102
Property
Parking
- Parking features: Driveway
- Has uncovered spaces: Yes
Features
- Levels: Two
- Stories: 2
- Patio & porch: Deck, Front Porch
Lot
- Size: 3.25 Acres
- Features: Private, Rolling Slope, Wooded
Details
- Parcel number: 1204479, 1203790, 1204733
- Zoning: None
- Special conditions: Standard
Construction
Type & style
- Home type: SingleFamily
- Architectural style: Colonial
- Property subtype: Single Family Residence
Materials
- Hardboard Siding
Condition
- New construction: No
- Year built: 1985
Utilities & green energy
- Sewer: Septic Installed
- Water: Well
Community & HOA
Community
- Subdivision: Wood Ridge
Location
- Region: Rutherfordton
Financial & listing details
- Price per square foot: $144/sqft
- Tax assessed value: $352,300
- Date on market: 7/27/2026
- Cumulative days on market: 38 days
- Listing terms: Cash,Conventional,FHA,USDA Loan,VA Loan
- Road surface type: Concrete, Paved
Estimated market value
$453,900
$431,000 - $477,000
$2,071/mo
Price history
| Date | Event | Price |
|---|---|---|
| 7/28/2026 | Listed for sale | $474,900$144/sqft |
Source:  Canopy MLS as distributed by MLS GRID #4405973 Report a problem Canopy MLS as distributed by MLS GRID #4405973 Report a problem | ||
Public tax history
| Year | Property taxes | Tax assessment |
|---|---|---|
| 2025 | -- | $352,300 |
| 2024 | $2,125 +0.6% | $352,300 |
| 2023 | $2,113 +22.4% | $352,300 +56.2% |
| 2022 | $1,727 +0.3% | $225,500 |
| 2021 | $1,722 | $225,500 |
| 2020 | $1,722 | $225,500 |
| 2019 | -- | $225,500 +20.2% |
| 2018 | $1,414 | $187,600 |
| 2016 | $1,414 | $187,600 |
| 2013 | $1,414 | $187,600 |
| 2012 | -- | $187,600 |
| 2011 | -- | $187,600 -5.5% |
| 2010 | -- | $198,600 |
| 2009 | -- | $198,600 |
Find assessor info on the county website
Monthly payment
Est. payment
Payment breakdown
Explore the cost of this home by adjusting the details. Changes won't be saved.Climate risks
Neighborhood: 28139
Similar homes
- $475,0005 bd3 ba3.4k sqft102 Ridgeview Dr, Rutherfordton, NC 28139For Sale
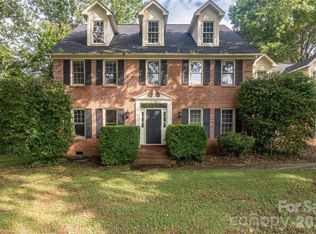
 MLS ID #4410486, Barbara Keever, Odean Keever & Associates, Inc.. Canopy MLS as distributed by MLS GRID
 - $444,9003 bd3 ba3.4k sqftCleghorn Plantation, Rutherfordton, NC 28139For Sale
 MLS ID #4415500, David Eaker, Matheny Real Estate. Canopy MLS as distributed by MLS GRID
 - $498,5004 bd3 ba2.5k sqft200 Woodland Cir, Rutherfordton, NC 28139For Sale
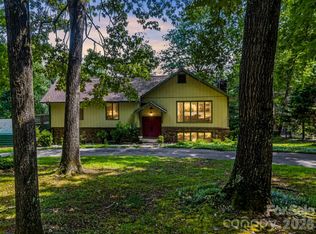 MLS ID #4418275, Amy Jenkins, Main Street Realty Group LLC. Canopy MLS as distributed by MLS GRID
 - $449,9003 bd3 ba2.2k sqft3482 Polk County Line Rd, Rutherfordton, NC 28139For Sale
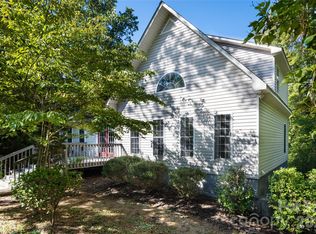 MLS ID #4424909, Cori James, MACKEY REALTY LLC - AVL. Canopy MLS as distributed by MLS GRID
 - $545,0004 bd3 ba3.2k sqft527 N Main St, Rutherfordton, NC 28139For SaleMLS ID #4363441, Natalie Stamey, Matheny Real Estate. Canopy MLS as distributed by MLS GRID
- $620,0003 bd4 ba4k sqft196 Colonel Hampton Ct, Rutherfordton, NC 28139For SaleMLS ID #4424928, Craig Tribus, Beycome Brokerage Realty LLC. Canopy MLS as distributed by MLS GRID
- $489,0003 bd3 ba1.8k sqft1076 Grays Creek Church Rd, Rutherfordton, NC 28139For SaleMLS ID #4393812, Angela West, Angela West Realty. Canopy MLS as distributed by MLS GRID
- $489,9004 bd3 ba2.7k sqft1050 Cross Ridge Dr, Rutherfordton, NC 28139For SaleMLS ID #4362985, Courtney Houser, Colfax Home & Land, Co. Canopy MLS as distributed by MLS GRID
- $449,9003 bd2 ba2.4k sqft138 Elliott Ln, Rutherfordton, NC 28139For SaleMLS ID #4394425, Dotty Allen, Foothills Homes and Land, LLC. Canopy MLS as distributed by MLS GRID
- $650,0003 bd4 ba3.7k sqft200 Pumkin Patch Rd, Rutherfordton, NC 28139For SaleMLS ID #4369968, Christina Driver, Main Street Realty Group LLC. Canopy MLS as distributed by MLS GRID
- $695,0005 bd5 ba3.6k sqft146 Major Fergusons Hl, Rutherfordton, NC 28139For SaleMLS ID #4403132, Dave Long, Mellnik Real Estate Services. Canopy MLS as distributed by MLS GRID
- $360,0003 bd3 ba1.8k sqft163 Sherry St, Rutherfordton, NC 28139For SaleMLS ID #4410896, Larry King, Caulder Realty & Land Co.. Canopy MLS as distributed by MLS GRID
- $610,0004 bd5 ba4.3k sqft295 Wilderness Rdg, Rutherfordton, NC 28139For SaleMLS ID #4392756, Christina Driver, Main Street Realty Group LLC. Canopy MLS as distributed by MLS GRID
- $649,0004 bd3 ba2.8k sqft1360 Harris Holly Springs Rd, Rutherfordton, NC 28139For SaleMLS ID #4412774, Sonja Smith, Odean Keever & Associates, Inc.. Canopy MLS as distributed by MLS GRID
- $479,0003 bd3 ba3.4k sqft176 Knollwood Dr, Forest City, NC 28043For SaleMLS ID #4372409, Adam Smith, Paramont LLC. Canopy MLS as distributed by MLS GRID
- $399,9003 bd4 ba2.5k sqft379 Moss Dr, Rutherfordton, NC 28139For SaleMLS ID #4358911, Sonja Smith, Odean Keever & Associates, Inc.. Canopy MLS as distributed by MLS GRID
- $400,0003 bd2 ba2.5k sqft1737 Whitesides Rd, Bostic, NC 28043For SaleMLS ID #4358974, Brian Goldberg, EXP Realty LLC. Canopy MLS as distributed by MLS GRID
- $559,0004 bd3 ba2.5k sqft1241 County Line Rd, Rutherfordton, NC 28139For SaleMLS ID #4387812, Joel Smith, EXP Realty LLC. Canopy MLS as distributed by MLS GRID
- $515,0003 bd3 ba2.4k sqft1186 Morningstar Lake Rd, Forest City, NC 28043For SaleMLS ID #4421686, Wes Connor, Odean Keever & Associates, Inc.. Canopy MLS as distributed by MLS GRID
- $299,0003 bd3 ba1.7k sqft275 Tanner St, Rutherfordton, NC 28139For SaleMLS ID #4422533, Brad Cummings, Colfax Home & Land, Co. Canopy MLS as distributed by MLS GRID
