Up for sale is this 3 bedroom 2.5 bath with a two car garage in the desirable Knollwood neighborhood. The main floor has hardwoods throughout with plenty of space for entertaining. The kitchen offers custom cabinets and granite countertops that offer ample storage prep space. It also includes stainless steel appliances that convey. A large living room that gives you several different options for a layout as well as gas logs. Sunroom off the back of the house that overlooks the in ground pool. Upstairs has a new tub and tile shower as well as LVP flooring. Bedrooms are very spacious with plenty of closet space. Basement has an open floor plan with a bar for pool days and game days. Trex decking. Swimming pool had a new liner, pump, and motor installed in 2025. New roof and gutters in 2025. Both HVAC units were replaced in 2024. New insulation in 2024. Detached two car garage.
Active
Price cut: $10K (7/20)
$479,000
176 Knollwood Dr, Forest City, NC 28043
3beds
3,468sqft
Single Family Residence
Built in 1979
0.57 Acres Lot
$475,100 Zestimate®
$138/sqft
$-- HOA
What's special
In ground poolTrex deckingGas logsTwo car garageDetached two car garageGranite countertopsAmple storage prep space
- 134 days
- 435
- 32
Zillow last checked:
Listing updated:
Listed by:
Adam Smith adamsmith@paramontllc.com,
Paramont LLC
Source: Canopy MLS as distributed by MLS GRID,MLS#: 4372409
Facts & features
Interior
Bedrooms & bathrooms
- Bedrooms: 3
- Bathrooms: 3
- Full bathrooms: 2
- 1/2 bathrooms: 1
Primary bedroom
- Level: Upper
- Area: 168 Square Feet
- Dimensions: 14' 0" X 12' 0"
Heating
- Heat Pump
Cooling
- Heat Pump
Appliances
- Included: Dishwasher, Disposal, Electric Range, Microwave, Refrigerator
- Laundry: Laundry Room
Features
- Flooring: Tile, Vinyl, Wood
- Doors: Insulated Door(s)
- Windows: Insulated Windows
- Basement: Basement Garage Door,Partially Finished,Walk-Out Access
- Attic: Pull Down Stairs
- Fireplace features: Living Room
Interior area
- Total structure area: 2,477
- Total interior livable area: 3,468 sqft
- Finished area above ground: 2,477
- Finished area below ground: 991
Property
Parking
- Total spaces: 4
- Parking features: Attached Garage, Detached Garage, Garage on Main Level
- Attached garage spaces: 4
Accessibility
- Accessibility features: Two or More Access Exits
Features
- Levels: One and One Half
- Stories: 1.5
- Patio & porch: Enclosed
- Pool features: In Ground
- Has spa: Yes
- Fencing: Fenced
Lot
- Size: 0.57 Acres
- Features: Cleared
Details
- Additional structures: Workshop
- Parcel number: 421761
- Zoning: R15
- Special conditions: Standard
- Horse amenities: None
Construction
Type & style
- Home type: SingleFamily
- Architectural style: Traditional
- Property subtype: Single Family Residence
Materials
- Brick Partial, Vinyl
Condition
- New construction: No
- Year built: 1979
Utilities & green energy
- Sewer: Public Sewer
- Water: City
- Utilities for property: Cable Available
Community & HOA
Community
- Security: Smoke Detector(s)
- Subdivision: Knollwood
Location
- Region: Forest City
Financial & listing details
- Price per square foot: $138/sqft
- Tax assessed value: $459,800
- Date on market: 4/21/2026
- Cumulative days on market: 127 days
- Listing terms: Cash,Conventional,FHA,USDA Loan,VA Loan
- Road surface type: Concrete, Paved
Estimated market value
$475,100
$451,000 - $499,000
$2,584/mo
Price history
| Date | Event | Price |
|---|---|---|
| 8/4/2026 | Listed for sale | $479,000$138/sqft |
Source:  Canopy MLS as distributed by MLS GRID #4372409 Report a problem Canopy MLS as distributed by MLS GRID #4372409 Report a problem | ||
| 7/28/2026 | Pending sale | $479,000$138/sqft |
Source: Canopy MLS as distributed by MLS GRID #4372409 Report a problem | ||
| 7/20/2026 | Price change | $479,000-2%$138/sqft |
Source: Canopy MLS as distributed by MLS GRID #4372409 Report a problem | ||
| 7/6/2026 | Price change | $489,000-1.2%$141/sqft |
Source: Canopy MLS as distributed by MLS GRID #4372409 Report a problem | ||
| 6/17/2026 | Price change | $494,900-0.8%$143/sqft |
Source: Canopy MLS as distributed by MLS GRID #4372409 Report a problem | ||
| 5/27/2026 | Price change | $499,000-2%$144/sqft |
Source: Canopy MLS as distributed by MLS GRID #4372409 Report a problem | ||
| 5/12/2026 | Price change | $509,000-3%$147/sqft |
Source: Canopy MLS as distributed by MLS GRID #4372409 Report a problem | ||
| 4/21/2026 | Listed for sale | $525,000+36.4%$151/sqft |
Source: Canopy MLS as distributed by MLS GRID #4372409 Report a problem | ||
| 11/26/2025 | Sold | $385,000+23.6%$111/sqft |
Source: Public Record Report a problem | ||
| 11/6/2020 | Sold | $311,500-4.2%$90/sqft |
Source: Canopy MLS as distributed by MLS GRID #3661776 Report a problem | ||
| 9/21/2020 | Pending sale | $325,000$94/sqft |
Source: Washburn Real Estate, Inc. #3661776 Report a problem | ||
| 9/12/2020 | Listed for sale | $325,000$94/sqft |
Source: Washburn Real Estate, Inc. #3661776 Report a problem | ||
Public tax history
| Year | Property taxes | Tax assessment |
|---|---|---|
| 2025 | -- | $459,800 |
| 2024 | $4,813 +1.3% | $459,800 +1.2% |
| 2023 | $4,752 +33.1% | $454,400 +51.5% |
| 2022 | $3,569 +35.2% | $300,000 |
| 2021 | $2,639 +28.6% | $300,000 +28.8% |
| 2020 | $2,051 | $233,000 |
| 2019 | -- | $233,000 +8.6% |
| 2018 | $1,924 | $214,500 |
| 2016 | $1,924 | $214,500 |
| 2013 | $1,924 | $214,500 |
| 2012 | -- | $214,500 |
| 2011 | -- | $214,500 -7.3% |
| 2010 | -- | $231,300 |
| 2009 | -- | $231,300 |
Find assessor info on the county website
Monthly payment
Est. payment
Payment breakdown
Explore the cost of this home by adjusting the details. Changes won't be saved.Climate risks
Neighborhood: 28043
Nearby schools
Schools provided by the listing agent
- Elementary: Forest City-Dunbar
- Middle: East Rutherford
- High: East Rutherford
Source: Canopy MLS as distributed by MLS GRID. This data may not be complete. We recommend contacting the local school district to confirm school assignments for this home.
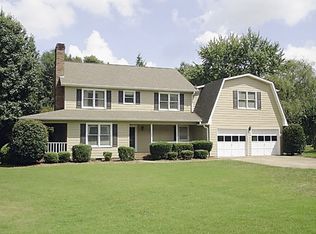
Similar homes
- $419,9004 bd3 ba3.6k sqft427 Georgia Ave, Forest City, NC 28043For Sale
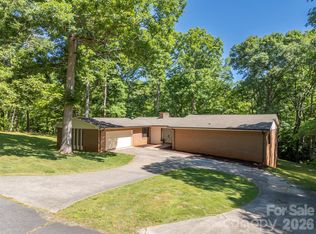
 MLS ID #4382285, Sonja Smith, Odean Keever & Associates, Inc.. Canopy MLS as distributed by MLS GRID
 - $400,0003 bd2 ba2.5k sqft1737 Whitesides Rd, Bostic, NC 28043For Sale
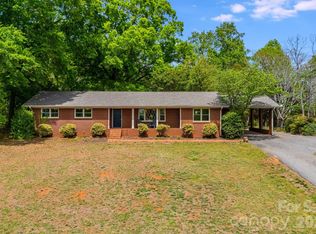 MLS ID #4358974, Brian Goldberg, EXP Realty LLC. Canopy MLS as distributed by MLS GRID
 - $474,9003 bd3 ba3.3k sqft154 Breeze Hl, Rutherfordton, NC 28139For Sale
 MLS ID #4405973, Jane McBrayer, The Real Estate Place. Canopy MLS as distributed by MLS GRID
 - $369,0004 bd2 ba2.5k sqft303 Elizabeth Ave, Forest City, NC 28043For Sale
 MLS ID #4398405, Sonja Smith, Odean Keever & Associates, Inc.. Canopy MLS as distributed by MLS GRID
 - $515,0004 bd3 ba2.5k sqft200 Woodland Cir, Rutherfordton, NC 28139For SaleMLS ID #4418275, Amy Jenkins, Main Street Realty Group LLC. Canopy MLS as distributed by MLS GRID
- $495,0005 bd3 ba3.4k sqft102 Ridgeview Dr, Rutherfordton, NC 28139For SaleMLS ID #4410486, Barbara Keever, Odean Keever & Associates, Inc.. Canopy MLS as distributed by MLS GRID
- $595,0003 bd3 ba2.6k sqft343 Countryside Dr, Forest City, NC 28043For SaleMLS ID #4400584, Dave Long, Mellnik Real Estate Services. Canopy MLS as distributed by MLS GRID
- $525,0004 bd4 ba3.2k sqft365 N Washington St, Rutherfordton, NC 28139For SaleMLS ID #4388755, Richard Driggers, Keller Williams Professionals. Canopy MLS as distributed by MLS GRID
- $399,9004 bd3 ba3.8k sqft217 E Miller St, Spindale, NC 28160For SaleMLS ID #4356041, Angelia Peterson, Asheworth Group WNC Real Estate LLC. Canopy MLS as distributed by MLS GRID
- $519,0003 bd3 ba3.1k sqft5412 Us Highway 221 S, Forest City, NC 28043For SaleMLS ID #4383317, David Brown, 4 Seasons Homes and Land, Inc. Canopy MLS as distributed by MLS GRID
- $419,0003 bd2 ba1.7k sqft210 Westwood Dr, Forest City, NC 28043New ConstructionMLS ID #4381670, Sonja Smith, Odean Keever & Associates, Inc.. Canopy MLS as distributed by MLS GRID
- $475,0003 bd2 ba1.8k sqft457 Edwards Street Ext, Rutherfordton, NC 28139For SaleMLS ID #4350340, Tricia Boston, Colfax Home & Land, Co. Canopy MLS as distributed by MLS GRID
- $375,0004 bd2 ba2.7k sqft151 S Magnolia St, Forest City, NC 28043For SaleMLS ID #4369886, Sonja Smith, Odean Keever & Associates, Inc.. Canopy MLS as distributed by MLS GRID
- $249,9003 bd2 ba1.7k sqft229 Riverhills Dr, Forest City, NC 28043For SaleMLS ID #4341560, Tasheenia Bennett, EXP Realty LLC Mooresville. Canopy MLS as distributed by MLS GRID
- $243,9002 bd1 ba1.7k sqft257 Maryland Dr, Forest City, NC 28043For SaleMLS ID #4390677, Jody Key, Purple Martin Realty, Inc.. Canopy MLS as distributed by MLS GRID
- $489,0003 bd3 ba1.8k sqft1076 Grays Creek Church Rd, Rutherfordton, NC 28139For SaleMLS ID #4393812, Angela West, Angela West Realty. Canopy MLS as distributed by MLS GRID
- $279,0004 bd2 ba1.9k sqft310 Horn Bottom Rd, Forest City, NC 28043For SaleMLS ID #4368443, Jaime Harrill, Hometown Real Estate. Canopy MLS as distributed by MLS GRID
- $439,9003 bd3 ba2.3k sqft3951 Maple Creek Rd, Rutherfordton, NC 28139For SaleMLS ID #4363825, Mike Spurlin, Odean Keever & Associates, Inc.. Canopy MLS as distributed by MLS GRID
- $489,9003 bd4 ba2.7k sqft1542 State Highway 226 Rd, Casar, NC 28020For SaleMLS ID #4383494, Tim Newton, Coldwell Banker Newton RE. Canopy MLS as distributed by MLS GRID
- $329,0003 bd2 ba1.9k sqft1664 Chase High Rd, Forest City, NC 28043For SaleMLS ID #4418365, Angie Bridges, Howard Hanna Beverly-Hanks. Canopy MLS as distributed by MLS GRID
