Welcome to 1664 Chase High Road, conveniently located directly across from Chase High School and just off Hwy 221 S in Rutherford County. This well-maintained brick ranch offers comfortable one-level living with 3 bedrooms, 2 bathrooms, spacious rooms.
Step inside to find updated laminate flooring, neutral paint, and generously sized rooms. Enjoy the beautiful North Carolina seasons from the covered front porch or large back deck overlooking the fenced backyard.
The property offers plenty of outdoor space for gardening, pets, outdoor play, entertaining, or gathering around a firepit. An outbuilding provides additional storage or workspace, while the basement features a garage door and offers excellent space for hobbies, a workshop, equipment, or storage.
With its convenient location, brick construction, one-level living, covered porch, workshop space, fenced yard, and generous outdoor areas, this Rutherford County property offers a wonderful combination of comfort, convenience, and potential. Come see all that 1664 Chase High Road has to offer!
Active
Price cut: $10K (9/9)
$319,000
1664 Chase High Rd, Forest City, NC 28043
3beds
1,964sqft
Single Family Residence
Built in 1966
0.48 Acres Lot
$311,400 Zestimate®
$162/sqft
$-- HOA
What's special
- 33 days
- 201
- 8
Zillow last checked:
Listing updated:
Listed by:
Angie Bridges angie.homerealty@gmail.com,
Howard Hanna Beverly-Hanks
Source: Canopy MLS as distributed by MLS GRID,MLS#: 4418365
Facts & features
Interior
Bedrooms & bathrooms
- Bedrooms: 3
- Bathrooms: 2
- Full bathrooms: 2
- Main level bedrooms: 3
Primary bedroom
- Level: Main
Basement
- Features: Storage
- Level: Basement
Family room
- Level: Main
Flex space
- Level: Main
Heating
- Heat Pump
Cooling
- Ceiling Fan(s), Central Air
Appliances
- Included: Electric Cooktop, Electric Oven, Refrigerator
- Laundry: In Bathroom
Features
- Flooring: Vinyl
- Basement: Basement Garage Door
- Fireplace features: Family Room
Interior area
- Total structure area: 1,964
- Total interior livable area: 1,964 sqft
- Finished area above ground: 1,964
- Finished area below ground: 0
Property
Parking
- Total spaces: 1
- Parking features: Attached Carport
- Carport spaces: 1
Features
- Levels: One
- Stories: 1
- Patio & porch: Covered, Front Porch
- Fencing: Back Yard
Lot
- Size: 0.48 Acres
- Features: Cleared
Details
- Parcel number: 913621
- Zoning: R15
- Special conditions: Standard
Construction
Type & style
- Home type: SingleFamily
- Architectural style: Ranch
- Property subtype: Single Family Residence
Materials
- Brick Full
- Roof: Metal
Condition
- New construction: No
- Year built: 1966
Utilities & green energy
- Sewer: Septic Installed
- Water: City
- Utilities for property: Electricity Connected, Propane
Community & HOA
Community
- Subdivision: None
Location
- Region: Forest City
Financial & listing details
- Price per square foot: $162/sqft
- Tax assessed value: $264,800
- Date on market: 8/25/2026
- Cumulative days on market: 34 days
- Listing terms: Cash,Conventional,FHA,USDA Loan,VA Loan
- Electric utility on property: Yes
- Road surface type: Concrete, Paved
Estimated market value
$311,400
$296,000 - $327,000
$1,807/mo
Price history
| Date | Event | Price |
|---|---|---|
| 9/9/2026 | Price change | $319,000-3%$162/sqft |
Source:  Canopy MLS as distributed by MLS GRID #4418365 Report a problem Canopy MLS as distributed by MLS GRID #4418365 Report a problem | ||
| 8/26/2026 | Listed for sale | $329,000+13.8%$168/sqft |
Source: Canopy MLS as distributed by MLS GRID #4418365 Report a problem | ||
| 7/7/2026 | Listing removed | -- |
Source: Owner Report a problem | ||
| 4/8/2026 | Listed for sale | $289,000+125.8%$147/sqft |
Source: Owner Report a problem | ||
| 3/30/2006 | Sold | $128,000+16.4%$65/sqft |
Source: Public Record Report a problem | ||
| 4/18/2005 | Sold | $110,000$56/sqft |
Source: Public Record Report a problem | ||
Public tax history
| Year | Property taxes | Tax assessment |
|---|---|---|
| 2025 | -- | $264,800 |
| 2024 | $1,533 +0.3% | $264,800 |
| 2023 | $1,528 +25.4% | $264,800 +56.9% |
| 2022 | $1,218 +6.4% | $168,800 +3.4% |
| 2021 | $1,146 +2.9% | $163,200 |
| 2020 | $1,113 | $163,200 |
| 2019 | -- | $163,200 +34.9% |
| 2018 | $831 | $121,000 |
| 2016 | $831 | $121,000 +2.1% |
| 2013 | $831 | $118,500 |
| 2012 | -- | $118,500 |
| 2011 | -- | $118,500 -8.1% |
| 2010 | -- | $129,000 |
| 2009 | -- | $129,000 |
Find assessor info on the county website
Monthly payment
Est. payment
Payment breakdown
Explore the cost of this home by adjusting the details. Changes won't be saved.Climate risks
Neighborhood: 28043
- $197,9003 bd2 ba1.5k sqft1609 Chase High Road, Forest City, NC 28043Off Market
- $265,1003 bd2 ba1.9k sqft1652 Chase High Rd, Forest City, NC 28043Off Market
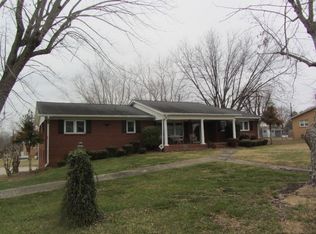
- $243,5003 bd2 ba1.5k sqft1690 Chase High Rd, Forest City, NC 28043Off Market
- $180,3003 bd1 ba1.5k sqft154 Francis St, Forest City, NC 28043Off Market
Similar homes
- $299,0003 bd2 ba1.6k sqft445 Old Caroleen Rd, Forest City, NC 28043For Sale

 MLS ID #4371993, Lola Barnes, Odean Keever & Associates, Inc.. Canopy MLS as distributed by MLS GRID
 - $289,0003 bd2 ba1.4k sqft409 Oak Street Ext #40, Forest City, NC 28043For Sale
 MLS ID #4416852, Audrey Wise, EXP Realty LLC. Canopy MLS as distributed by MLS GRID
 - $289,0003 bd2 ba1.5k sqft319 Arlington St, Forest City, NC 28043For Sale
 MLS ID #4402912, Courtney Houser, Colfax Home & Land, Co. Canopy MLS as distributed by MLS GRID
 - $275,0003 bd2 ba1.5k sqft190 Dixie Trail Dr, Forest City, NC 28043For Sale
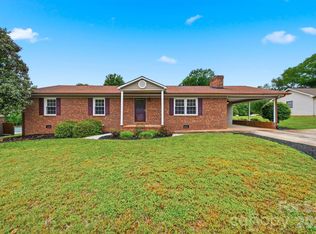 MLS ID #4375964, Lindsay Philyaw, Beacon Ridge Realty. Canopy MLS as distributed by MLS GRID
 - $305,0003 bd2 ba1.8k sqft145 Prosperity Way, Forest City, NC 28043New ConstructionMLS ID #4353843, Buffy Fountain, RE/MAX Journey. Canopy MLS as distributed by MLS GRID
- $389,9003 bd2 ba1.6k sqft4411 Us Highway 221s, Forest City, NC 28043For SaleMLS ID #4384044, Stephanie Wilson, EXP Realty LLC Rock Hill. Canopy MLS as distributed by MLS GRID
- $279,7003 bd2 ba1.5k sqft178 Trailwood Dr, Forest City, NC 28043For SaleMLS ID #4417295, Mike Roberts, Fathom Realty NC LLC. Canopy MLS as distributed by MLS GRID
- $359,0004 bd2 ba2.5k sqft303 Elizabeth Ave, Forest City, NC 28043For SaleMLS ID #4398405, Sonja Smith, Odean Keever & Associates, Inc.. Canopy MLS as distributed by MLS GRID
- $350,0003 bd2 ba1.5k sqft201 Lincoln Rd, Forest City, NC 28043For SaleMLS ID #4398972, Drew Radford, Epic Life Realty Group. Canopy MLS as distributed by MLS GRID
- $249,9003 bd2 ba1.7k sqft229 Riverhills Dr, Forest City, NC 28043For SaleMLS ID #4341560, Tasheenia Bennett, EXP Realty LLC Mooresville. Canopy MLS as distributed by MLS GRID
- $394,9003 bd2 ba2k sqft118 Alexander St, Forest City, NC 28043For SaleMLS ID #4419932, Megan Brandle, Washburn Real Estate, Inc.. Canopy MLS as distributed by MLS GRID
- $260,0003 bd2 ba1.4k sqft320 Aqua Dr, Forest City, NC 28043For SaleMLS ID #4409702, Lisa McGill, Opendoor Brokerage LLC. Canopy MLS as distributed by MLS GRID
- $290,0003 bd2 ba1.9k sqft1544 Old Us Highway 221a, Mooresboro, NC 28114For SaleMLS ID #4420887, Pat Gray, Keller Williams Mtn Partners, LLC. Canopy MLS as distributed by MLS GRID
- $299,9003 bd2 ba2.5k sqft344 N Main St, Mooresboro, NC 28114For SaleMLS ID #4360423, Berenice Cruz, Keller Williams Ballantyne Area. Canopy MLS as distributed by MLS GRID
- $249,0003 bd2 ba1.3k sqft138 Oak Hill Dr, Forest City, NC 28043For SaleMLS ID #4394630, Jody Key, Purple Martin Realty, Inc.. Canopy MLS as distributed by MLS GRID
- $253,0004 bd2 ba1.5k sqft548 Cherry Mountain St, Forest City, NC 28043For SaleMLS ID #4406316, Craig Tribus, Beycome Brokerage Realty LLC. Canopy MLS as distributed by MLS GRID
- $299,0003 bd3 ba1.7k sqft275 Tanner St, Rutherfordton, NC 28139For SaleMLS ID #4422533, Brad Cummings, Colfax Home & Land, Co. Canopy MLS as distributed by MLS GRID
- $349,0003 bd2 ba2.2k sqft104 Beaver Dam Dr, Shelby, NC 28150For SaleMLS ID #4410695, Becca Schweppe, Keller Williams Unified. Canopy MLS as distributed by MLS GRID
- $400,0003 bd2 ba2.5k sqft1737 Whitesides Rd, Bostic, NC 28043For SaleMLS ID #4358974, Brian Goldberg, EXP Realty LLC. Canopy MLS as distributed by MLS GRID
- $375,0004 bd3 ba1k sqft241 Ophelia Dr, Mooresboro, NC 28114For SaleMLS ID #4418959, Karen Parton, Coldwell Banker Advantage. Canopy MLS as distributed by MLS GRID
