Welcome to this beautifully updated home in the heart of Mooresboro!
Featuring a charming covered front porch, this move-in ready property offers the perfect blend of comfort and convenience.
Inside, you’ll find a spacious and versatile layout with 3 bedrooms, 2 full bathrooms, 4 BONUS rooms, and two separate living areas, providing plenty of room for families, guests, or flexible use such as a home office or playroom. The bright and inviting main living space flows into a dedicated dining room and a well-appointed kitchen featuring a center island, perfect for everyday living and entertaining.
Natural light fills the home, highlighting the updated finishes and warm flooring throughout. Step outside to enjoy the back deck, ideal for relaxing or hosting gatherings, along with a generous yard offering endless possibilities.
Additional peace of mind: the septic tank has been recently pumped, and the shingle portions of the roof have been newly replaced. With its thoughtful updates, flexible layout, and major improvements already underway, this home is a rare find at this price point.
Don’t miss your opportunity—schedule your showing today!
Active
Price cut: $18K (9/18)
$299,900
344 N Main St, Mooresboro, NC 28114
3beds
2,546sqft
Single Family Residence
Built in 1912
0.63 Acres Lot
$285,400 Zestimate®
$118/sqft
$-- HOA
What's special
Charming covered front porchUpdated finishesGenerous yardWell-appointed kitchenCenter islandWarm flooring throughoutSpacious and versatile layout
- 206 days
- 191
- 35
Zillow last checked:
Listing updated:
Listed by:
Berenice Cruz berenicecruz@kw.com,
Keller Williams Ballantyne Area
Source: Canopy MLS as distributed by MLS GRID,MLS#: 4360423
Facts & features
Interior
Bedrooms & bathrooms
- Bedrooms: 3
- Bathrooms: 2
- Full bathrooms: 2
- Main level bedrooms: 2
Bedroom s
- Level: Main
Bedroom s
- Level: Main
Bedroom s
- Level: Upper
Bathroom full
- Level: Main
Other
- Level: Main
Bonus room
- Level: Upper
Bonus room
- Level: Upper
Bonus room
- Level: Upper
Bonus room
- Level: Upper
Dining room
- Level: Main
Kitchen
- Level: Main
Living room
- Level: Main
Heating
- Central
Cooling
- Central Air
Appliances
- Included: Dishwasher, Disposal, Double Oven, Refrigerator
- Laundry: In Unit
Features
- Has basement: No
Interior area
- Total structure area: 2,546
- Total interior livable area: 2,546 sqft
- Finished area above ground: 2,546
- Finished area below ground: 0
Property
Parking
- Parking features: Driveway
- Has uncovered spaces: Yes
Features
- Levels: One and One Half
- Stories: 1.5
Lot
- Size: 0.63 Acres
Details
- Parcel number: 907940
- Zoning: Unzoned
- Special conditions: Standard
Construction
Type & style
- Home type: SingleFamily
- Property subtype: Single Family Residence
Materials
- Vinyl
- Foundation: Crawl Space
Condition
- New construction: No
- Year built: 1912
Utilities & green energy
- Sewer: Septic Installed
- Water: County Water, Well
Community & HOA
Community
- Subdivision: none
Location
- Region: Mooresboro
Financial & listing details
- Price per square foot: $118/sqft
- Tax assessed value: $96,100
- Date on market: 4/3/2026
- Cumulative days on market: 206 days
- Listing terms: Cash,Conventional,FHA,USDA Loan,VA Loan
- Road surface type: Gravel
Estimated market value
$285,400
$271,000 - $300,000
$1,936/mo
Price history
| Date | Event | Price |
|---|---|---|
| 9/18/2026 | Price change | $299,900-5.7%$118/sqft |
Source:  Canopy MLS as distributed by MLS GRID #4360423 Report a problem Canopy MLS as distributed by MLS GRID #4360423 Report a problem | ||
| 8/12/2026 | Price change | $317,900-3%$125/sqft |
Source: Canopy MLS as distributed by MLS GRID #4360423 Report a problem | ||
| 6/16/2026 | Price change | $327,900-3%$129/sqft |
Source: Canopy MLS as distributed by MLS GRID #4360423 Report a problem | ||
| 4/21/2026 | Price change | $337,900-3.4%$133/sqft |
Source: Canopy MLS as distributed by MLS GRID #4360423 Report a problem | ||
| 4/3/2026 | Listed for sale | $349,900+438.3%$137/sqft |
Source: Canopy MLS as distributed by MLS GRID #4360423 Report a problem | ||
| 3/11/2024 | Sold | $65,000-25.3%$26/sqft |
Source: Canopy MLS as distributed by MLS GRID #4104600 Report a problem | ||
| 2/12/2024 | Pending sale | $87,000$34/sqft |
Source: Canopy MLS as distributed by MLS GRID #4104600 Report a problem | ||
| 1/30/2024 | Listed for sale | $87,000+170.1%$34/sqft |
Source: Canopy MLS as distributed by MLS GRID #4104600 Report a problem | ||
| 1/24/2024 | Sold | $32,207$13/sqft |
Source: Canopy MLS as distributed by MLS GRID #4084025 Report a problem | ||
Public tax history
| Year | Property taxes | Tax assessment |
|---|---|---|
| 2025 | -- | $96,100 -13.5% |
| 2024 | $777 +1.6% | $111,100 |
| 2023 | $765 +24.1% | $111,100 +65.3% |
| 2022 | $617 +1.9% | $67,200 |
| 2021 | $605 | $67,200 |
| 2020 | $605 +1.3% | $67,200 |
| 2019 | $597 +69.8% | $67,200 +99.4% |
| 2018 | $352 | $33,700 |
| 2016 | $352 | $33,700 |
| 2013 | $352 | $33,700 |
| 2012 | -- | $33,700 |
| 2011 | -- | $33,700 |
Find assessor info on the county website
Monthly payment
Est. payment
Payment breakdown
Explore the cost of this home by adjusting the details. Changes won't be saved.Climate risks
Neighborhood: 28114
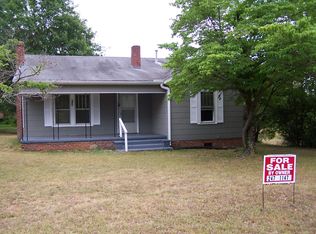
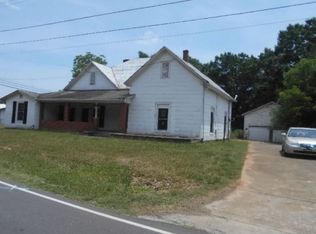
Similar homes
- $314,0004 bd4 ba2.2k sqft1009 Mount Pleasant Church Rd, Mooresboro, NC 28114New Construction
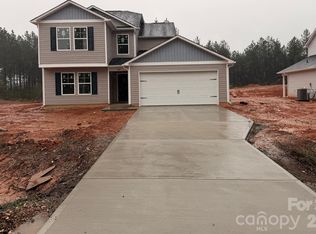
 MLS ID #4409509, Lloyd Hartman-Trimble, Carolina Homes Connection, LLC. Canopy MLS as distributed by MLS GRID
 - $319,0003 bd2 ba1.9k sqft1664 Chase High Rd, Forest City, NC 28043For Sale
 MLS ID #4418365, Kasey Jackson, Howard Hanna Beverly-Hanks, Lake Lure. Canopy MLS as distributed by MLS GRID
 - $315,0004 bd4 ba2.2k sqft1011 Mount Pleasant Church Rd, Mooresboro, NC 28114New Construction
 MLS ID #4418935, Lloyd Hartman-Trimble, Carolina Homes Connection, LLC. Canopy MLS as distributed by MLS GRID
 - $289,0003 bd2 ba1.6k sqft468 Edwards St, Rutherfordton, NC 28139For Sale
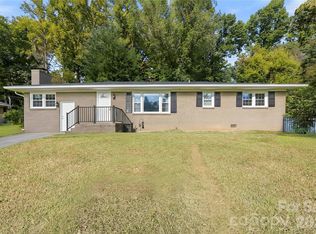 MLS ID #4433942, Jaida Mangum, Keller Williams Unified. Canopy MLS as distributed by MLS GRID
 - $314,9004 bd3 ba2.1k sqft448 Webb Rd, Shelby, NC 28152For SaleMLS ID #4421457, Steve Metarelis, OfferPad Brokerage LLC. Canopy MLS as distributed by MLS GRID
- $250,0003 bd1 ba1.9k sqft237 New Bethel Church Rd #57, Forest City, NC 28043For SaleMLS ID #4436090, Evon Hammett, Coldwell Banker Caine/Williams. Canopy MLS as distributed by MLS GRID
- $330,0003 bd3 ba2.2k sqft169 Greenbriar Dr, Forest City, NC 28043For SaleMLS ID #4396110, Stephanie Wilson, EXP Realty LLC Rock Hill. Canopy MLS as distributed by MLS GRID
- $299,9003 bd2 ba1.6k sqft119 Brookview Dr, Shelby, NC 28152For SaleMLS ID #4407213, Travis Repman, Coldwell Banker Mountain View. Canopy MLS as distributed by MLS GRID
- $285,0003 bd2 ba1.4k sqft409 Oak Street Ext #40, Forest City, NC 28043For SaleMLS ID #4416852, Audrey Wise, EXP Realty LLC. Canopy MLS as distributed by MLS GRID
- $258,9003 bd2 ba1.4k sqft236 Scruggs Rd #9, Gaffney, SC 28341For SaleMLS ID #4431215, Chris Allan, NorthGroup Real Estate LLC. Canopy MLS as distributed by MLS GRID
- $339,0004 bd2 ba2.5k sqft303 Elizabeth Ave, Forest City, NC 28043For SaleMLS ID #4398405, Sonja Smith, Odean Keever & Associates, Inc.. Canopy MLS as distributed by MLS GRID
- $306,0003 bd3 ba2.5k sqft231 London Rd, Lawndale, NC 28090For SaleMLS ID #4267286, Scottie Bradley, REMAX Select. Canopy MLS as distributed by MLS GRID
- $274,7003 bd2 ba1.5k sqft178 Trailwood Dr, Forest City, NC 28043For SaleMLS ID #4417295, Mike Roberts, Fathom Realty NC LLC. Canopy MLS as distributed by MLS GRID
- $365,0003 bd2 ba1.6k sqft281 Jack McKinney Rd, Forest City, NC 28043For SaleMLS ID #4432292, Tricia Boston, Colfax Home & Land, Co. Canopy MLS as distributed by MLS GRID
- $349,0003 bd2 ba2.2k sqft104 Beaver Dam Dr, Shelby, NC 28150For SaleMLS ID #4410695, Becca Schweppe, Keller Williams Unified. Canopy MLS as distributed by MLS GRID
- $325,0003 bd2 ba1.6k sqft147 Ridgeland Dr, Rutherfordton, NC 28139For SaleMLS ID #4431196, Kate Folkman, Looking Glass Realty AVL LLC. Canopy MLS as distributed by MLS GRID
- $264,9003 bd2 ba1.2k sqft1414 Southridge St, Shelby, NC 28152For SaleMLS ID #4430658, Tracy Whisnant, REMAX Select. Canopy MLS as distributed by MLS GRID
- $329,0004 bd3 ba2.3k sqft211 Windsor Dr, Shelby, NC 28150For SaleMLS ID #4379981, Whitney Hunt-Sailors, Opendoor Brokerage LLC. Canopy MLS as distributed by MLS GRID
- $292,0004 bd3 ba1.9k sqft1106 Stanton Dr, Shelby, NC 28150For SaleMLS ID #4429688, Nakia Walker, Opendoor Brokerage LLC. Canopy MLS as distributed by MLS GRID
