Up to 3% in seller paid closing costs with preferred lenders! Just minutes from Gardner Webb University, this brand-new 4-bedroom, 3.5-bath home with a flex room sits on over half an acre and features dual primary suites with walk-in closets, an open floor plan, luxury vinyl plank flooring on the first floor, granite countertops, soft-close cabinets and doors, and stainless-steel appliances. Schedule a showing today! Home is in drywall and expected to be completed for the holidays.
Active
$315,000
1011 Mount Pleasant Church Rd, Mooresboro, NC 28114
4beds
2,221sqft
Single Family Residence
Built in 2026
0.53 Acres Lot
$314,500 Zestimate®
$142/sqft
$-- HOA
What's special
Flex roomOpen floor planGranite countertopsStainless-steel appliancesSoft-close cabinets and doors
- 60 days
- 76
- 1
Zillow last checked:
Listing updated:
Listed by:
Lloyd Hartman-Trimble lloyd@movencsc.com,
Carolina Homes Connection, LLC,
Merideth Wendler,
Carolina Homes Connection, LLC
Source: Canopy MLS as distributed by MLS GRID,MLS#: 4418935
Facts & features
Interior
Bedrooms & bathrooms
- Bedrooms: 4
- Bathrooms: 4
- Full bathrooms: 3
- 1/2 bathrooms: 1
- Main level bedrooms: 1
Primary bedroom
- Features: Cathedral Ceiling(s), En Suite Bathroom, Walk-In Closet(s)
- Area: 179.85 Square Feet
- Dimensions: 13' 11" X 12' 11"
Bedroom s
- Area: 134.37 Square Feet
- Dimensions: 13' 4" X 10' 1"
Bedroom s
- Area: 109.33 Square Feet
- Dimensions: 10' 2" X 10' 9"
Other
- Features: Walk-In Closet(s)
- Area: 215.55 Square Feet
- Dimensions: 16' 2" X 13' 4"
Dining room
- Features: Open Floorplan
- Area: 102.88 Square Feet
- Dimensions: 11' 4" X 9' 1"
Flex space
- Area: 108.36 Square Feet
- Dimensions: 10' 1" X 10' 9"
Great room
- Features: Open Floorplan
- Area: 291.87 Square Feet
- Dimensions: 16' 11" X 17' 3"
Kitchen
- Features: Kitchen Island, Open Floorplan, Walk-In Pantry
- Area: 117.97 Square Feet
- Dimensions: 11' 5" X 10' 4"
Heating
- Heat Pump
Cooling
- Heat Pump
Appliances
- Included: Dishwasher, Electric Range, Electric Water Heater, Exhaust Fan, Exhaust Hood, Microwave, Plumbed For Ice Maker
- Laundry: Electric Dryer Hookup, Laundry Room, Main Level, Washer Hookup
Features
- Kitchen Island, Open Floorplan, Walk-In Closet(s), Walk-In Pantry
- Flooring: Carpet, Vinyl
- Doors: Insulated Door(s)
- Windows: Insulated Windows
- Has basement: No
- Attic: Pull Down Stairs
Interior area
- Total structure area: 2,221
- Total interior livable area: 2,221 sqft
- Finished area above ground: 2,221
- Finished area below ground: 0
Property
Parking
- Total spaces: 6
- Parking features: None, Garage on Main Level
- Garage spaces: 2
- Uncovered spaces: 4
Features
- Levels: Two
- Stories: 2
- Patio & porch: Covered, Front Porch, Rear Porch
- Waterfront features: None
Lot
- Size: 0.53 Acres
- Dimensions: 91' x 265' x 124' x 242'
- Features: Infill Lot
Details
- Parcel number: 68436
- Zoning: R
- Special conditions: Standard
Construction
Type & style
- Home type: SingleFamily
- Architectural style: Transitional
- Property subtype: Single Family Residence
Materials
- Vinyl
- Foundation: Slab
Condition
- New construction: Yes
- Year built: 2026
Details
- Builder model: 2200B-2LH
- Builder name: PoP Homes, LLC
Utilities & green energy
- Sewer: Septic Installed
- Water: County Water
- Utilities for property: Cable Available, Electricity Connected, Underground Power Lines
Community & HOA
Community
- Features: None
- Security: Carbon Monoxide Detector(s), Smoke Detector(s)
- Subdivision: None
Location
- Region: Mooresboro
Financial & listing details
- Price per square foot: $142/sqft
- Tax assessed value: $12,652
- Date on market: 8/27/2026
- Cumulative days on market: 60 days
- Listing terms: Cash,Conventional,FHA,USDA Loan,VA Loan
- Electric utility on property: Yes
- Road surface type: Concrete, Paved
Estimated market value
$314,500
$299,000 - $330,000
$2,533/mo
Price history
| Date | Event | Price |
|---|---|---|
| 8/27/2026 | Listed for sale | $315,000$142/sqft |
Source:  Canopy MLS as distributed by MLS GRID #4418935 Report a problem Canopy MLS as distributed by MLS GRID #4418935 Report a problem | ||
Public tax history
Tax history is unavailable.
Monthly payment
Est. payment
Payment breakdown
Explore the cost of this home by adjusting the details. Changes won't be saved.Climate risks
Neighborhood: 28114
Nearby schools
Schools provided by the listing agent
- Elementary: Boiling Springs
- Middle: Crest
- High: Crest
Source: Canopy MLS as distributed by MLS GRID. This data may not be complete. We recommend contacting the local school district to confirm school assignments for this home.
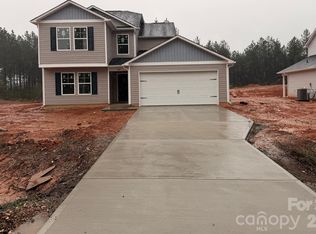
- $314,0004 bd4 ba2.2k sqft1009 Mount Pleasant Church Rd, Mooresboro, NC 28114New Construction
- $162,900-- bd-- ba1.8k sqft1016 Mount Pleasant Church Rd, Mooresboro, NC 28114Off Market
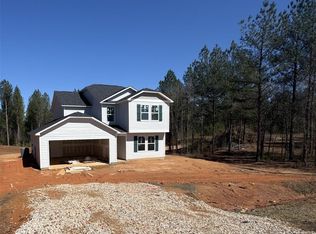
- $304,9974 bd4 ba2.2k sqft1007 Mount Pleasant Church Rd, Mooresboro, NC 28114Sold
- $154,00013.9 acres0 Mount Pleasant Church Rd, Mooresboro, NC 28114Sold
Similar homes
- $314,0004 bd4 ba2.2k sqft1009 Mount Pleasant Church Rd, Mooresboro, NC 28114New Construction
 MLS ID #4409509, Lloyd Hartman-Trimble, Carolina Homes Connection, LLC. Canopy MLS as distributed by MLS GRID
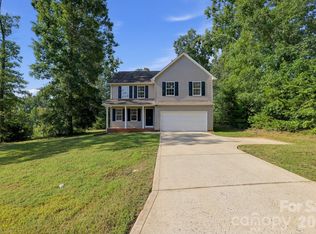
 - $314,9004 bd3 ba2.1k sqft448 Webb Rd, Shelby, NC 28152For Sale
 MLS ID #4421457, Steve Metarelis, OfferPad Brokerage LLC. Canopy MLS as distributed by MLS GRID
 - $299,9003 bd2 ba2.5k sqft344 N Main St, Mooresboro, NC 28114For Sale
 MLS ID #4360423, Berenice Cruz, Keller Williams Ballantyne Area. Canopy MLS as distributed by MLS GRID
 - $299,9003 bd2 ba1.6k sqft119 Brookview Dr, Shelby, NC 28152For Sale
 MLS ID #4407213, Travis Repman, Coldwell Banker Mountain View. Canopy MLS as distributed by MLS GRID
 - $299,0003 bd2 ba1.2k sqft114 Crestbrook Cir, Shelby, NC 28152For SaleMLS ID #4430138, Scottie Bradley, REMAX Select. Canopy MLS as distributed by MLS GRID
- $440,0003 bd4 ba2k sqft189 Hazelhurst Ln, Mooresboro, NC 28114For SaleMLS ID #4407658, Diane Ledbetter, Diane Ledbetter Real Estate. Canopy MLS as distributed by MLS GRID
- $310,0005 bd3 ba2.1k sqft203 Hermitage Ct, Shelby, NC 28150New ConstructionMLS ID #4418450, Nancy Buckstad, EXP Realty LLC Mooresville. Canopy MLS as distributed by MLS GRID
- $306,0003 bd3 ba2.5k sqft231 London Rd, Lawndale, NC 28090For SaleMLS ID #4267286, Scottie Bradley, REMAX Select. Canopy MLS as distributed by MLS GRID
- $310,0004 bd3 ba2k sqft408 Luna Ln, Shelby, NC 28152For SaleMLS ID #4422563, Becca Schweppe, Keller Williams Unified. Canopy MLS as distributed by MLS GRID
- $415,0003 bd2 ba2.3k sqft314 Hidden Creek Dr, Shelby, NC 28152For SaleMLS ID #4432428, Brittany Austin, Coldwell Banker Mountain View. Canopy MLS as distributed by MLS GRID
- $289,0003 bd2 ba1.6k sqft468 Edwards St, Rutherfordton, NC 28139For SaleMLS ID #4433942, Jaida Mangum, Keller Williams Unified. Canopy MLS as distributed by MLS GRID
- $292,0004 bd3 ba1.9k sqft1106 Stanton Dr, Shelby, NC 28150For SaleMLS ID #4429688, Nakia Walker, Opendoor Brokerage LLC. Canopy MLS as distributed by MLS GRID
- $329,0004 bd3 ba2.3k sqft211 Windsor Dr, Shelby, NC 28150For SaleMLS ID #4379981, Whitney Hunt-Sailors, Opendoor Brokerage LLC. Canopy MLS as distributed by MLS GRID
- $330,0003 bd3 ba2.2k sqft169 Greenbriar Dr, Forest City, NC 28043For SaleMLS ID #4396110, Stephanie Wilson, EXP Realty LLC Rock Hill. Canopy MLS as distributed by MLS GRID
- $314,0003 bd2 ba1.8k sqft609 Ginger Dr, Kings Mountain, NC 28086For SaleMLS ID #4390011, Verria Hairston, Opendoor Brokerage LLC. Canopy MLS as distributed by MLS GRID
- $289,9003 bd2 ba1.3k sqft5101 Ridge St, Lawndale, NC 28152For SaleMLS ID #4428236, Carla Howell, Coldwell Banker Carver-Pressley, Realtors. Canopy MLS as distributed by MLS GRID
- $359,9004 bd2 ba1.7k sqft226 Hardin Cir, Grover, NC 28073For SaleMLS ID #4418091, Marvin Biddix, REMAX Select. Canopy MLS as distributed by MLS GRID
- $258,9003 bd2 ba1.4k sqft236 Scruggs Rd #9, Gaffney, SC 28341For SaleMLS ID #4431215, Chris Allan, NorthGroup Real Estate LLC. Canopy MLS as distributed by MLS GRID
- $264,9003 bd2 ba1.2k sqft1414 Southridge St, Shelby, NC 28152For SaleMLS ID #4430658, Tracy Whisnant, REMAX Select. Canopy MLS as distributed by MLS GRID
- $265,0004 bd2 ba1.7k sqft1003 W Sumter St, Shelby, NC 28150For SaleMLS ID #4394841, Violet Arth, Coldwell Banker Mountain View. Canopy MLS as distributed by MLS GRID
