Beautiful 2024 ranch home with pond views sitting on a .44 acre lot plus the additional neighboring .43 acre lot! Situated in a quiet, established neighborhood with NO HOA! A welcoming front porch opens to a bright, open living area featuring a tall ceilings, an oversized fan, LVP flooring, with lots of natural light. The upgraded kitchen offers soft-close cabinets, granite countertops, subway tile backsplash & stainless steel appliances. Washer & Dryer will remain. The spacious primary suite features a tray ceiling, two closets, LVP flooring, and a stunning bath with oversized custom tile/glass shower and dual vanity. Two additional bedrooms share an upgraded hall bath. Sliding glass door leads to a fenced-in backyard with fire-pit, perfect for outdoor entertaining. Conveniently located near downtown Boiling Springs, Gardner-Webb, dining, shopping, Hwy 74, Broad River Greenway, and downtown Shelby.
Active
$299,000
114 Crestbrook Cir, Shelby, NC 28152
3beds
1,218sqft
Single Family Residence
Built in 2024
0.87 Acres Lot
$294,700 Zestimate®
$245/sqft
$-- HOA
What's special
Tall ceilingsWelcoming front porchOversized fanPond viewsTray ceilingLots of natural lightUpgraded kitchen
- 23 days
- 2,161
- 47
Likely to sell faster than
Zillow last checked:
Listing updated:
Listed by:
Scottie Bradley scottiebradley@remax.net,
REMAX Select
Source: Canopy MLS as distributed by MLS GRID,MLS#: 4430138
Facts & features
Interior
Bedrooms & bathrooms
- Bedrooms: 3
- Bathrooms: 2
- Full bathrooms: 2
- Main level bedrooms: 3
Primary bedroom
- Level: Main
Bedroom s
- Level: Main
Bedroom s
- Level: Main
Bathroom full
- Level: Main
Bathroom full
- Level: Main
Dining area
- Level: Main
Kitchen
- Level: Main
Laundry
- Level: Main
Living room
- Level: Main
Heating
- Heat Pump
Cooling
- Central Air
Appliances
- Included: Dishwasher, Electric Range, Microwave, Washer/Dryer
- Laundry: Laundry Closet, Main Level
Features
- Open Floorplan, Walk-In Closet(s)
- Has basement: No
Interior area
- Total structure area: 1,218
- Total interior livable area: 1,218 sqft
- Finished area above ground: 1,218
- Finished area below ground: 0
Property
Parking
- Parking features: Driveway
- Has uncovered spaces: Yes
Features
- Levels: One
- Stories: 1
- Patio & porch: Covered, Front Porch, Patio
- Fencing: Back Yard,Fenced
Lot
- Size: 0.87 Acres
Details
- Additional parcels included: 826
- Parcel number: 827
- Zoning: R20
- Special conditions: Standard
Construction
Type & style
- Home type: SingleFamily
- Property subtype: Single Family Residence
Materials
- Fiber Cement, Vinyl
- Foundation: Slab
Condition
- New construction: No
- Year built: 2024
Utilities & green energy
- Sewer: Septic Installed
- Water: City
Community & HOA
Community
- Subdivision: Crest Acres
Location
- Region: Shelby
Financial & listing details
- Price per square foot: $245/sqft
- Tax assessed value: $280,400
- Date on market: 10/1/2026
- Cumulative days on market: 23 days
- Listing terms: Cash,Conventional,FHA,USDA Loan,VA Loan
- Exclusions: Duck House, Covering for back patio
- Road surface type: Concrete, Paved
Estimated market value
$294,700
$280,000 - $309,000
$1,798/mo
Price history
| Date | Event | Price |
|---|---|---|
| 10/1/2026 | Listed for sale | $299,000+6.8%$245/sqft |
Source:  Canopy MLS as distributed by MLS GRID #4430138 Report a problem Canopy MLS as distributed by MLS GRID #4430138 Report a problem | ||
| 11/1/2024 | Sold | $280,000$230/sqft |
Source: Canopy MLS as distributed by MLS GRID #4187124 Report a problem | ||
| 9/28/2024 | Listed for sale | $280,000$230/sqft |
Source: Canopy MLS as distributed by MLS GRID #4187124 Report a problem | ||
Public tax history
Tax history is unavailable.
Monthly payment
Est. payment
Payment breakdown
Explore the cost of this home by adjusting the details. Changes won't be saved.Climate risks
Neighborhood: 28152
Nearby schools
Schools provided by the listing agent
- Elementary: Boiling Springs
- Middle: Crest
- High: Crest
Source: Canopy MLS as distributed by MLS GRID. This data may not be complete. We recommend contacting the local school district to confirm school assignments for this home.
Similar homes
- $299,9003 bd2 ba1.6k sqft119 Brookview Dr, Shelby, NC 28152For Sale

 MLS ID #4407213, Travis Repman, Coldwell Banker Mountain View. Canopy MLS as distributed by MLS GRID
 - $264,9003 bd2 ba1.2k sqft1414 Southridge St, Shelby, NC 28152For Sale
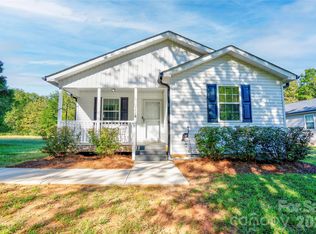 MLS ID #4430658, Tracy Whisnant, REMAX Select. Canopy MLS as distributed by MLS GRID
 - $289,9003 bd2 ba1.3k sqft5101 Ridge St, Lawndale, NC 28152For Sale
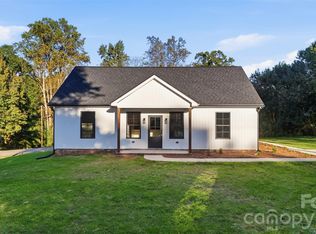 MLS ID #4428236, Carla Howell, Coldwell Banker Carver-Pressley, Realtors. Canopy MLS as distributed by MLS GRID
 - $269,9003 bd2 ba1.2k sqft1618 Eaves Rd, Shelby, NC 28152New Construction
 MLS ID #4431856, Brittany Austin, Coldwell Banker Mountain View. Canopy MLS as distributed by MLS GRID
 - $265,0002 bd2 ba1.1k sqft430-1 Sandy Run Church Rd, Mooresboro, NC 28114New ConstructionMLS ID #4435945, Emilee Mosso, Century 21 Blackwell & Company Realty. Canopy MLS as distributed by MLS GRID
- $324,9953 bd2 ba1.4k sqft1168 Granite Dr, Shelby, NC 28152New ConstructionMLS ID #4383048, Sherry Horn, Keller Williams Ballantyne Area. Canopy MLS as distributed by MLS GRID
- $299,9003 bd3 ba1.6k sqft305 Aniston Ln, Shelby, NC 28152For SaleMLS ID #4414916, Cindy Souza, EXP Realty LLC. Canopy MLS as distributed by MLS GRID
- $288,5003 bd2 ba1.4k sqft1410 Deborah Cir, Shelby, NC 28150New ConstructionMLS ID #4207250, Jeremy Howard, Keller Williams South Park. Canopy MLS as distributed by MLS GRID
- $324,9003 bd2 ba1.6k sqft220 Nancy Dr, Shelby, NC 28152New ConstructionMLS ID #4406153, Brett Carraway, Northstar Real Estate, LLC. Canopy MLS as distributed by MLS GRID
- $279,3803 bd3 ba1.7k sqft429 Luna Ln, Shelby, NC 28152New ConstructionCanopy MLS as distributed by MLS GRID
- $260,0004 bd4 ba1.3k sqft3024 Poplar Cir, Shelby, NC 28152New ConstructionMLS ID #4324954, Derek Yelton, Whitetail Properties Real Estate LLC. Canopy MLS as distributed by MLS GRID
- $274,7803 bd3 ba1.7k sqft434 Luna Ln, Shelby, NC 28152New ConstructionCanopy MLS as distributed by MLS GRID
- $273,9003 bd2 ba1.3k sqft1798 David Dr, Shelby, NC 28150New ConstructionMLS ID #4426235, Shelly Jones, EXP Realty LLC. Canopy MLS as distributed by MLS GRID
- $279,7303 bd3 ba1.7k sqft418 Luna Ln, Shelby, NC 28152New ConstructionCanopy MLS as distributed by MLS GRID
- $298,9003 bd3 ba1.6k sqft325 Briarcliff Rd, Grover, NC 28073For SaleMLS ID #4432603, Leslie Ledesma Valladares, EXP Realty LLC Ballantyne. Canopy MLS as distributed by MLS GRID
- $237,0003 bd2 ba1.4k sqft112 Pine St, Shelby, NC 28152For SaleMLS ID #4409314, Brittany Austin, Coldwell Banker Mountain View. Canopy MLS as distributed by MLS GRID
- $284,9953 bd3 ba1.4k sqft319 Grice St, Shelby, NC 28150New ConstructionMLS ID #4377750, Daniel Tart, Costello Real Estate and Investments LLC. Canopy MLS as distributed by MLS GRID
- $258,9003 bd2 ba1.4k sqft236 Scruggs Rd #9, Gaffney, SC 28341For SaleMLS ID #4431215, Chris Allan, NorthGroup Real Estate LLC. Canopy MLS as distributed by MLS GRID
- $265,0004 bd2 ba1.7k sqft1003 W Sumter St, Shelby, NC 28150For SaleMLS ID #4394841, Violet Arth, Coldwell Banker Mountain View. Canopy MLS as distributed by MLS GRID
- $282,9003 bd2 ba1.3k sqft611 E Sanders Rd, Shelby, NC 28150New ConstructionMLS ID #4422730, Justin Sizemore, EXP Realty LLC Ballantyne. Canopy MLS as distributed by MLS GRID
