Welcome to 319 Grice Street!
This beautiful new construction farmhouse, featured by IU Construction, blends classic rural charm with modern design and finishes. The exterior showcases clean lines, board-and-batten and horizontal siding, architectural shingle roofing, and an inviting covered front porch accented with wood post and lantern style pendants—perfect for enjoying outdoor living and a summer evening. Large windows and timeless details create warm, refined curb appeal.
Inside, the farmhouse character continues with an open-concept floor plan designed for today’s lifestyle. Spacious living areas feature elegant shadowbox trim that lines the walls and flow seamlessly into the kitchen and dining areas, making this home ideal for both everyday living and entertaining. The kitchen truly serves as the heart of the home, offering stylish cabinetry, a large center island, granite countertops, and stainless steel appliances.
Thoughtful details continue throughout with custom closet shelving in all closets and the laundry room, providing both functionality and organization.
Overall, this new construction farmhouse offers the perfect balance of comfort, functionality, and timeless style—delivering the charm of a traditional farmhouse with the efficiency, layout, and finishes of a modern home.
Conveniently located near shops, restaurants, schools, and downtown Shelby, this hallmark small town offers a simple, grounded lifestyle—one that values relationships, tradition, and a true sense of belonging. This is a place where life moves at a gentler pace and familiar faces quickly become friends. With an easy commute and everyday conveniences close by, life here feels effortless.
Come enjoy a relaxing lifestyle at 319 Grice Street—just waiting for you to call it home.
Active
$284,995
319 Grice St, Shelby, NC 28150
3beds
1,494sqft
Single Family Residence
Built in 2026
0.27 Acres Lot
$282,100 Zestimate®
$191/sqft
$-- HOA
What's special
Clean linesStylish cabinetryBoard-and-batten and horizontal sidingLarge center islandGranite countertopsLarge windowsArchitectural shingle roofing
- 126 days
- 123
- 12
Zillow last checked:
Listing updated:
Listed by:
Daniel Tart danieltart@yahoo.com,
Costello Real Estate and Investments LLC
Source: Canopy MLS as distributed by MLS GRID,MLS#: 4377750
Facts & features
Interior
Bedrooms & bathrooms
- Bedrooms: 3
- Bathrooms: 3
- Full bathrooms: 2
- 1/2 bathrooms: 1
Primary bedroom
- Features: Ceiling Fan(s), Walk-In Closet(s)
- Level: Upper
- Area: 163.7 Square Feet
- Dimensions: 12' 8" X 12' 11"
Bedroom s
- Level: Upper
- Area: 61.37 Square Feet
- Dimensions: 5' 1" X 12' 1"
Bedroom s
- Features: Ceiling Fan(s)
- Level: Upper
- Area: 113.05 Square Feet
- Dimensions: 9' 10" X 11' 6"
Bedroom s
- Features: Ceiling Fan(s)
- Level: Upper
- Area: 104 Square Feet
- Dimensions: 9' 10" X 10' 7"
Bathroom half
- Level: Main
- Area: 32.61 Square Feet
- Dimensions: 6' 5" X 5' 1"
Bathroom full
- Level: Upper
- Area: 44.45 Square Feet
- Dimensions: 8' 9" X 5' 1"
Dining area
- Level: Main
- Area: 81.34 Square Feet
- Dimensions: 12' 8" X 6' 5"
Kitchen
- Features: Breakfast Bar, Kitchen Island, Open Floorplan
- Level: Main
- Area: 172.06 Square Feet
- Dimensions: 12' 8" X 13' 7"
Laundry
- Level: Main
- Area: 42.3 Square Feet
- Dimensions: 7' 7" X 5' 7"
Living room
- Features: Ceiling Fan(s), Open Floorplan
- Level: Main
- Area: 218.53 Square Feet
- Dimensions: 14' 4" X 15' 3"
Heating
- Central, Electric, Heat Pump
Cooling
- Central Air, Electric, Heat Pump
Appliances
- Included: Dishwasher, Disposal, Electric Oven, Electric Range, Electric Water Heater, Exhaust Fan, Microwave, Refrigerator with Ice Maker
- Laundry: Electric Dryer Hookup, Laundry Room, Main Level, Washer Hookup
Features
- Flooring: Carpet, Tile, Vinyl
- Doors: French Doors, Insulated Door(s), Sliding Doors
- Windows: Insulated Windows
- Has basement: No
Interior area
- Total structure area: 1,494
- Total interior livable area: 1,494 sqft
- Finished area above ground: 1,494
- Finished area below ground: 0
Property
Parking
- Total spaces: 4
- Parking features: Driveway
- Uncovered spaces: 4
Features
- Levels: Two
- Stories: 2
- Patio & porch: Covered, Front Porch
Lot
- Size: 0.27 Acres
- Dimensions: 50 x 149 x 81 x 149
- Features: Cleared, Level, Open Lot
Details
- Parcel number: 18425
- Zoning: R-6
- Special conditions: Standard
Construction
Type & style
- Home type: SingleFamily
- Property subtype: Single Family Residence
Materials
- Fiber Cement, Wood
- Foundation: Crawl Space
Condition
- New construction: Yes
- Year built: 2026
Details
- Builder name: IC Construction
Utilities & green energy
- Sewer: Public Sewer
- Water: City
- Utilities for property: Cable Available
Community & HOA
Community
- Security: Carbon Monoxide Detector(s), Smoke Detector(s)
- Subdivision: None
Location
- Region: Shelby
Financial & listing details
- Price per square foot: $191/sqft
- Tax assessed value: $8,100
- Annual tax amount: $81
- Date on market: 5/7/2026
- Cumulative days on market: 126 days
- Listing terms: Cash,Conventional,FHA,FMHA,USDA Loan,VA Loan
- Road surface type: Concrete, Paved
Estimated market value
$282,100
$268,000 - $296,000
$1,941/mo
Price history
| Date | Event | Price |
|---|---|---|
| 5/7/2026 | Listed for sale | $284,995+776.9%$191/sqft |
Source:  Canopy MLS as distributed by MLS GRID #4377750 Report a problem Canopy MLS as distributed by MLS GRID #4377750 Report a problem | ||
| 2/3/2025 | Sold | $32,500+550%$22/sqft |
Source: Public Record Report a problem | ||
| 1/3/2025 | Sold | $5,000-69.7%$3/sqft |
Source: Public Record Report a problem | ||
| 3/30/2005 | Sold | $16,500$11/sqft |
Source: Public Record Report a problem | ||
Public tax history
| Year | Property taxes | Tax assessment |
|---|---|---|
| 2025 | $81 +53.7% | $8,100 +85.2% |
| 2024 | $52 | $4,374 |
| 2023 | $52 | $4,374 |
| 2022 | $52 -6.4% | $4,374 -6.4% |
| 2021 | $56 -82.5% | $4,674 -80.6% |
| 2020 | $320 | $24,111 |
| 2019 | $320 +0.4% | $24,111 |
| 2018 | $319 +2.7% | $24,111 |
| 2017 | $311 | $24,111 |
| 2016 | $311 | $24,111 -39.7% |
| 2015 | $311 | $40,017 |
| 2014 | $311 | $40,017 |
| 2013 | -- | $40,017 |
| 2012 | -- | $40,017 |
| 2011 | -- | $40,017 |
| 2010 | -- | $40,017 |
| 2008 | -- | $40,017 +7.5% |
| 2007 | -- | $37,223 |
| 2006 | -- | $37,223 |
| 2005 | -- | $37,223 |
| 2003 | -- | $37,223 |
Find assessor info on the county website
Monthly payment
Est. payment
Payment breakdown
Explore the cost of this home by adjusting the details. Changes won't be saved.Climate risks
Neighborhood: 28150
Nearby schools
Schools provided by the listing agent
- Elementary: Elizabeth
- Middle: Shelby
- High: Shelby
Source: Canopy MLS as distributed by MLS GRID. This data may not be complete. We recommend contacting the local school district to confirm school assignments for this home.

Similar homes
- $285,0003 bd3 ba1.4k sqft1003 Hunter Valley Rd, Shelby, NC 28150For Sale
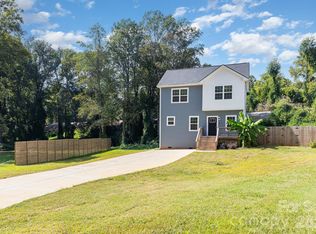
 MLS ID #4376070, Alex Jaffe, NorthGroup Real Estate LLC. Canopy MLS as distributed by MLS GRID
 - $250,0003 bd2 ba1.5k sqft420 Clegg St, Shelby, NC 28150For Sale
 MLS ID #4407660, Chad Kessinger, Keller Williams Unified. Canopy MLS as distributed by MLS GRID
 - $298,7004 bd2 ba1.8k sqft912 Parkwood Rd, Shelby, NC 28150For Sale
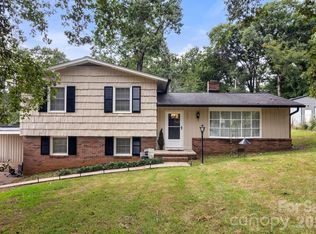 MLS ID #4391351, Justin Huitt, Huitt Realty LLC. Canopy MLS as distributed by MLS GRID
 - $275,0003 bd2 ba1.3k sqft1798 David Dr, Shelby, NC 28150New Construction
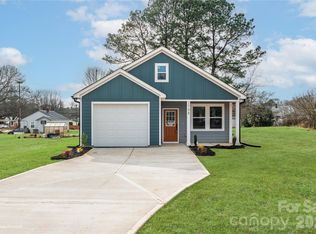 MLS ID #4379235, Shelly Jones, EXP Realty LLC. Canopy MLS as distributed by MLS GRID
 - $276,0004 bd2 ba1.7k sqft1003 W Sumter St, Shelby, NC 28150For SaleMLS ID #4394841, Violet Arth, Coldwell Banker Mountain View. Canopy MLS as distributed by MLS GRID
- $275,0004 bd3 ba1.7k sqft231 W Grover St, Shelby, NC 28150For SaleMLS ID #4404688, Doug Smith, Mainstay Brokerage LLC. Canopy MLS as distributed by MLS GRID
- $239,9003 bd3 ba1.5k sqft207 E Elm St, Shelby, NC 28150New ConstructionMLS ID #4417480, Andy Matthews, Asheford Realty LLC. Canopy MLS as distributed by MLS GRID
- $245,0003 bd3 ba1.7k sqft237 W Grover St, Shelby, NC 28150For SaleMLS ID #4419371, Doug Smith, Mainstay Brokerage LLC. Canopy MLS as distributed by MLS GRID
- $218,9003 bd3 ba1.2k sqft510 Blanton St, Shelby, NC 28150For SaleMLS ID #4349284, Genya Helms, Dickens Mitchener & Associates Inc. Canopy MLS as distributed by MLS GRID
- $239,9003 bd2 ba1.3k sqft311 Clegg St, Shelby, NC 28150New ConstructionMLS ID #4375170, Ally Bohanan, Northstar Real Estate, LLC. Canopy MLS as distributed by MLS GRID
- $335,0003 bd3 ba1.8k sqft511 Ligon St, Shelby, NC 28150New ConstructionMLS ID #4410205, Virgii Estrada, Real Broker, LLC. Canopy MLS as distributed by MLS GRID
- $269,9003 bd2 ba1.2k sqft1618 Eaves Rd, Shelby, NC 28152New ConstructionMLS ID #4389221, Brittany Austin, Coldwell Banker Mountain View. Canopy MLS as distributed by MLS GRID
- $304,9003 bd2 ba1.3k sqft704 Willow Estates Dr, Shelby, NC 28150New ConstructionCanopy MLS as distributed by MLS GRID
- $215,0002 bd2 ba1.3k sqft201 Maple St, Shelby, NC 28150For SaleMLS ID #4384170, Cindy Souza, EXP Realty LLC. Canopy MLS as distributed by MLS GRID
- $245,0003 bd2 ba1.2k sqft719 Smith St, Shelby, NC 28150New ConstructionMLS ID #4312792, Derek Yelton, Whitetail Properties Real Estate LLC. Canopy MLS as distributed by MLS GRID
- $219,9003 bd2 ba1.1k sqft1812 Riveria Dr, Shelby, NC 28150For SaleMLS ID #4399388, LUCY Rojas, NorthGroup Real Estate LLC. Canopy MLS as distributed by MLS GRID
- $240,0003 bd2 ba1.4k sqft112 Pine St, Shelby, NC 28152For SaleMLS ID #4409314, Brittany Austin, Coldwell Banker Mountain View. Canopy MLS as distributed by MLS GRID
- $298,9303 bd3 ba1.5k sqft432 Luna Ln, Shelby, NC 28152New ConstructionMLS ID #4394312, Jimmy McClurg, Meritage Homes of the Carolinas. Canopy MLS as distributed by MLS GRID
- $215,0003 bd2 ba1.2k sqft615 Smith St, Shelby, NC 28150New ConstructionMLS ID #4406914, Abigail Wilson, Keller Williams Ballantyne Area. Canopy MLS as distributed by MLS GRID
- $332,5004 bd3 ba1.7k sqft220 Lee St, Shelby, NC 28150For SaleMLS ID #4411074, Doug Smith, Mainstay Brokerage LLC. Canopy MLS as distributed by MLS GRID
